







Offers over £430,000
3 bed ground floor flat for sale in Merchiston
49/1 Spylaw Road,
Merchiston,
Edinburgh,
EH10 5BP
- 3 bedrooms
- 2 bathrooms
- 1 reception room
- EPC rating C
- Council tax band F
- Freehold
Key features
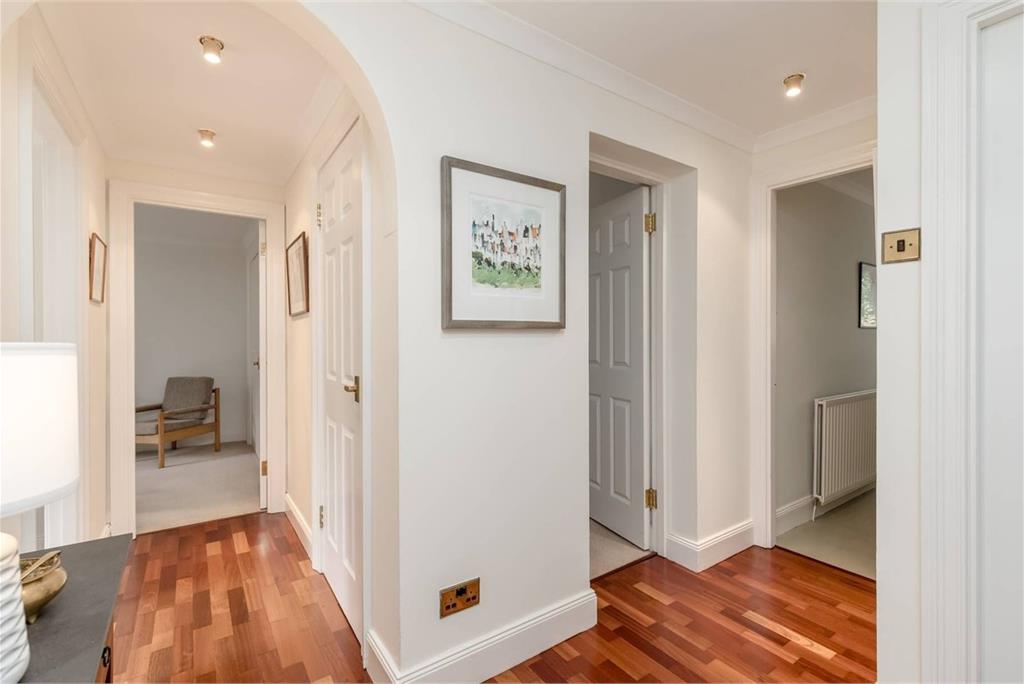
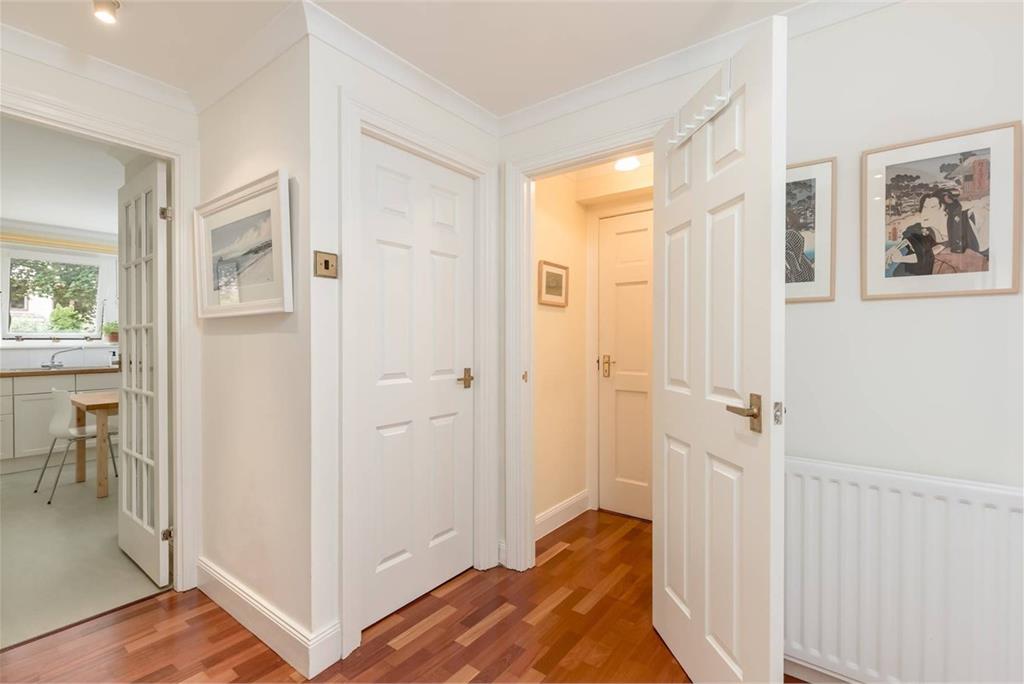
- Entrance hall
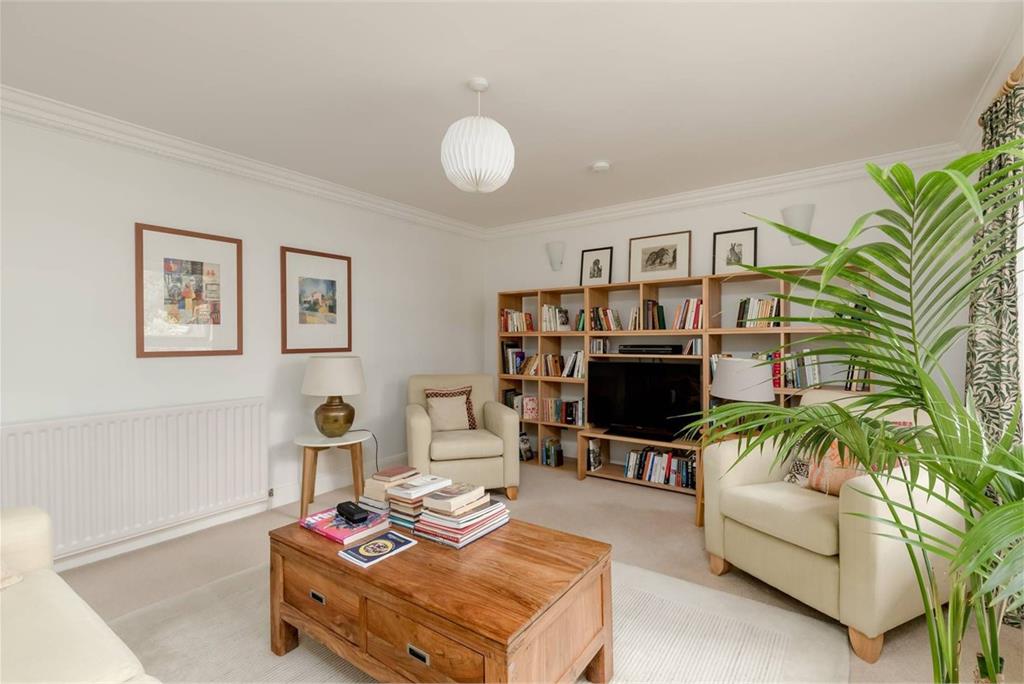
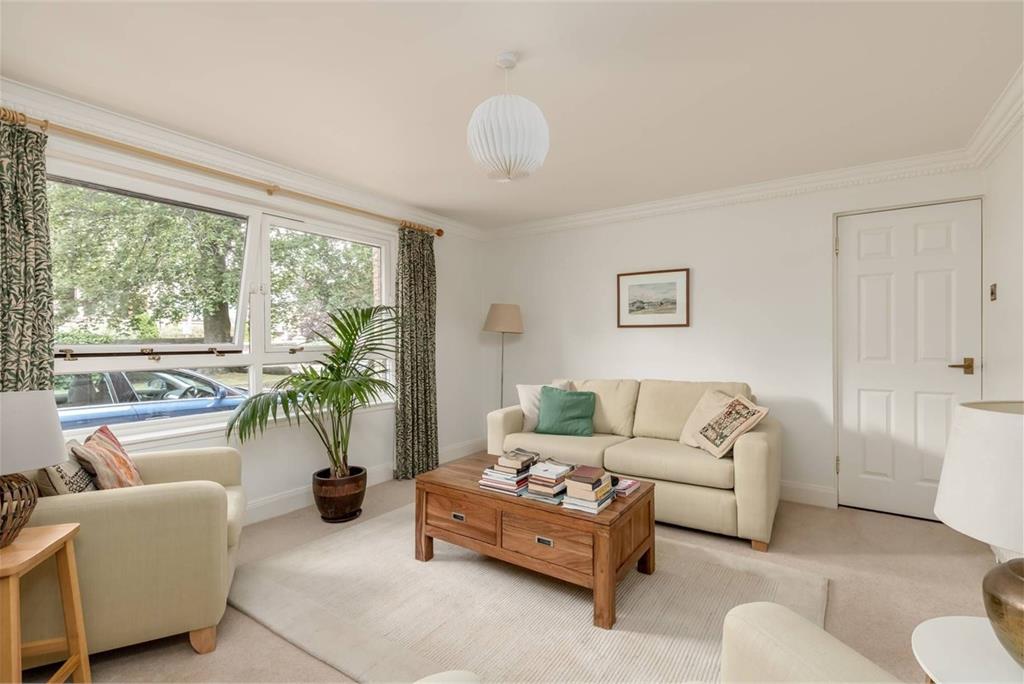
- Light and spacious living room
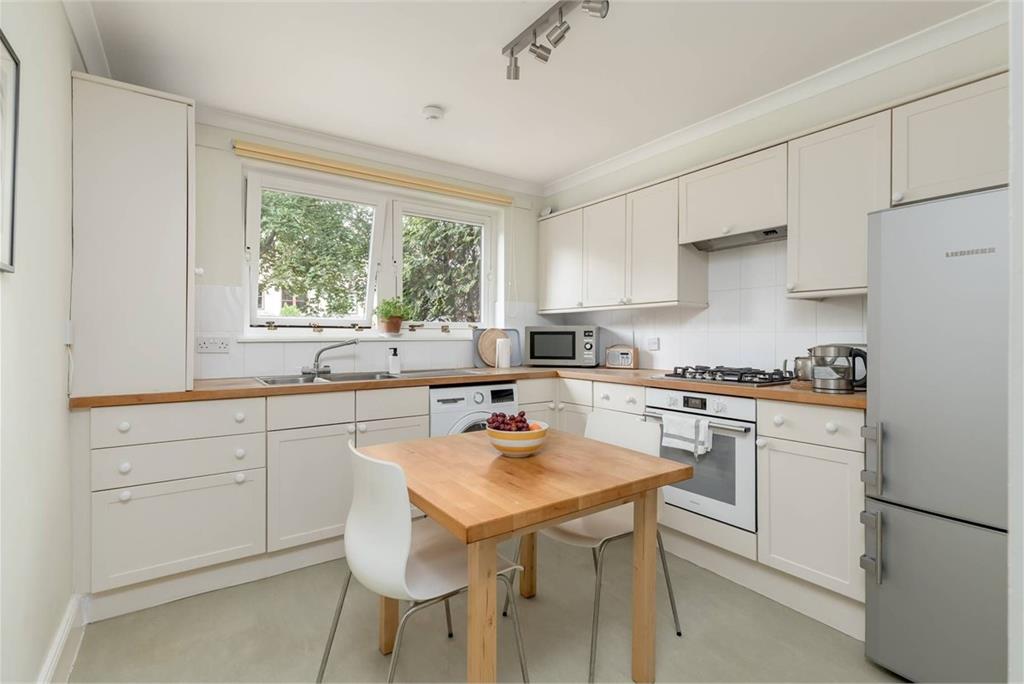
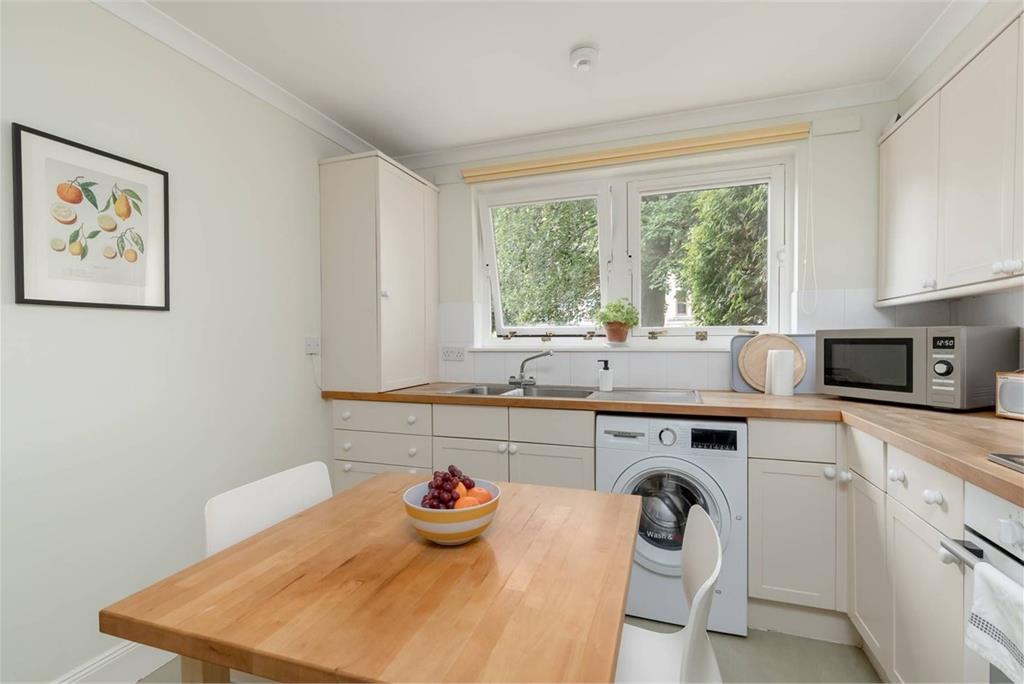
- Inviting kitchen/dining room with good quality appliances
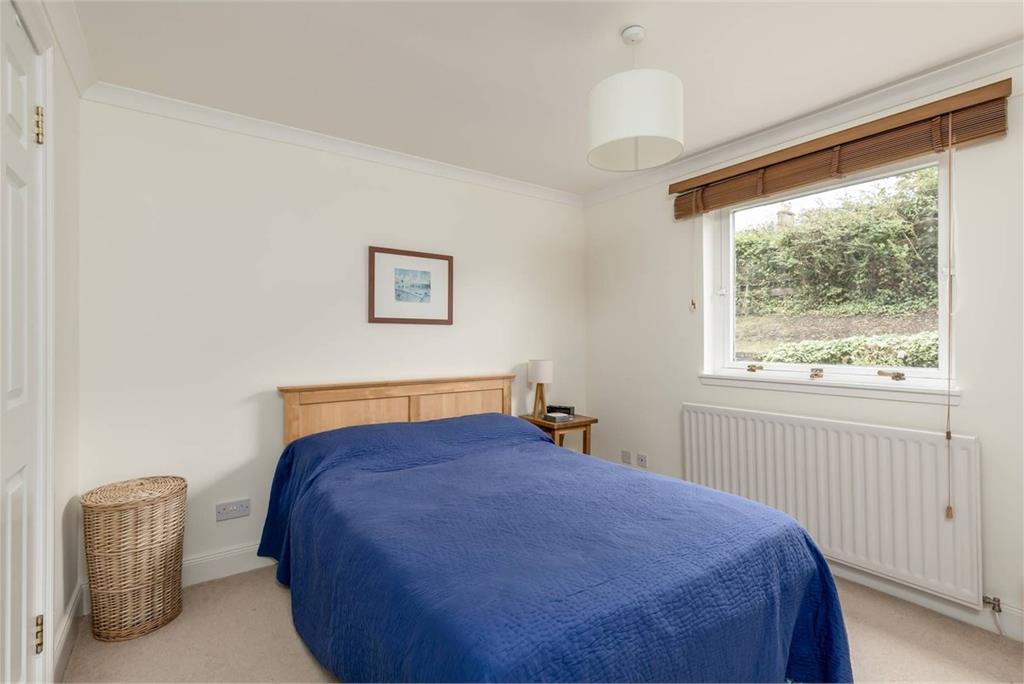
- Two double bedrooms with fitted storage and one with en-suite shower room
- Bedroom three/currently a snug with access to a private suntrap patio and beautiful secluded communal gardens
- Extensively tiled bathroom with shower
- Gas central heating (combi boiler)
- Double glazing
- Secure door entry system
- Private parking
- Rating C
Property description
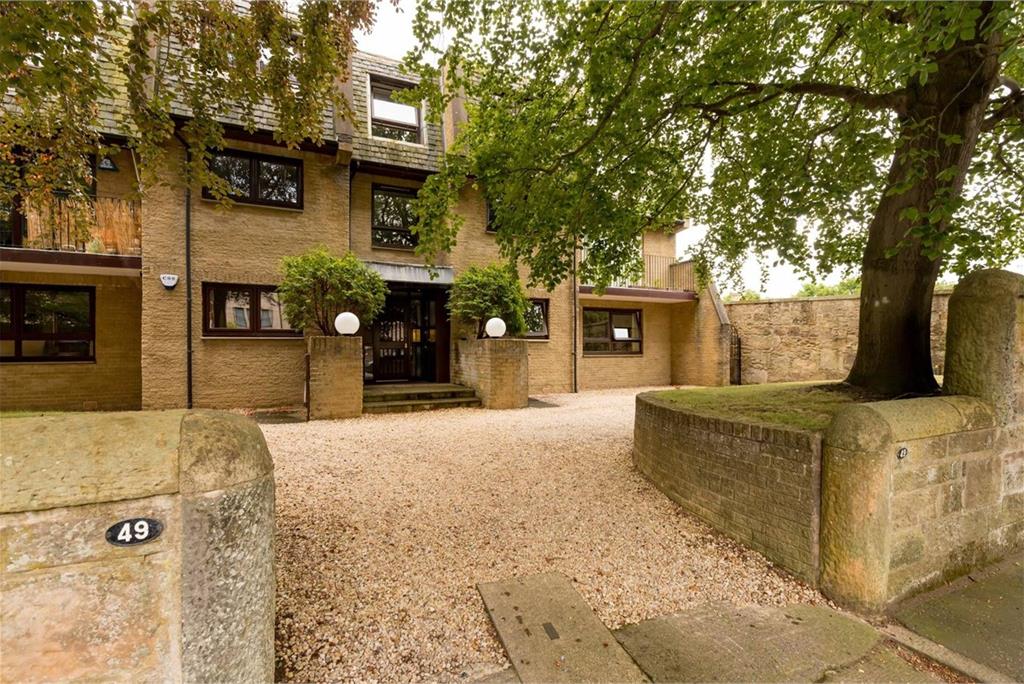
Forming part of an exclusive walled development, this beautifully presented ground floor apartment offers exceptionally well presented and spacious accommodation with the added benefit of a private parking space and direct access to a private terrace. A large window in the living room looks out to the front of the property and the mature trees which line the street. The contemporary kitchen has space to dine and comes complete with integrated appliances. There are three generous bedrooms, one of which has an en-suite shower room, and another is currently used as a snug with patio doors leading out to the private patio and beautiful secluded communal suntrap gardens. The family bathroom has a shower over the bath and is extensively tiled. Additional benefits include gas central heating, double glazing and a secure door entry system.
Currently £50 per month is payable by agreement of the owners within the development. This sum covers some routine maintenance.
More information
Marketed by
Contact


Name: Lindsays - Edinburgh
Phone: 0131 253 2327
Address: Caledonian Exchange, 19a Canning Street, Edinburgh, EH3 8HE
School catchments
* School catchment data is provided for information purposes only and ESPC UK Ltd does not accept any responsibility for the accuracy or completeness of the data. You should always contact the local authority responsible for the provision of education in a property's location, and more information on particular school catchment areas can be found via the links here.
Merchiston, Edinburgh South at a glance*

Average selling price
£420,198

Median time to sell
36 days

Average % of Home Report achieved
101.3%

Most popular property type
2 bedroom flat
* Figures are based on properties marketed and sold through ESPC. Home Report valuations relate to properties where the Home Report was available on espc.com. Figures relate to the 12 month period ending on 31 July 2026.
Useful calculators
Use our mortgage calculator to discover your monthly repayments. These estimates are provided as illustrative figures for guidance only. Consider seeking advice from a professional mortgage advisor.
Term on loan
Your monthly repayments would be £2,077
(or £1,613 if you are repaying interest only)
(or £1,613 if you are repaying interest only)
Property reference: E512576
Print this pageMarketed by