



Offers over £100,000
2 bed terraced house for sale in Cumbernauld
48D Braeface Road, Cumbernauld, Glasgow, G67 1HQ
- 2 bedrooms
- 1 bathroom
- 1 reception room
- 764ft² / 71m²
- EPC rating E
- Freehold
Property description
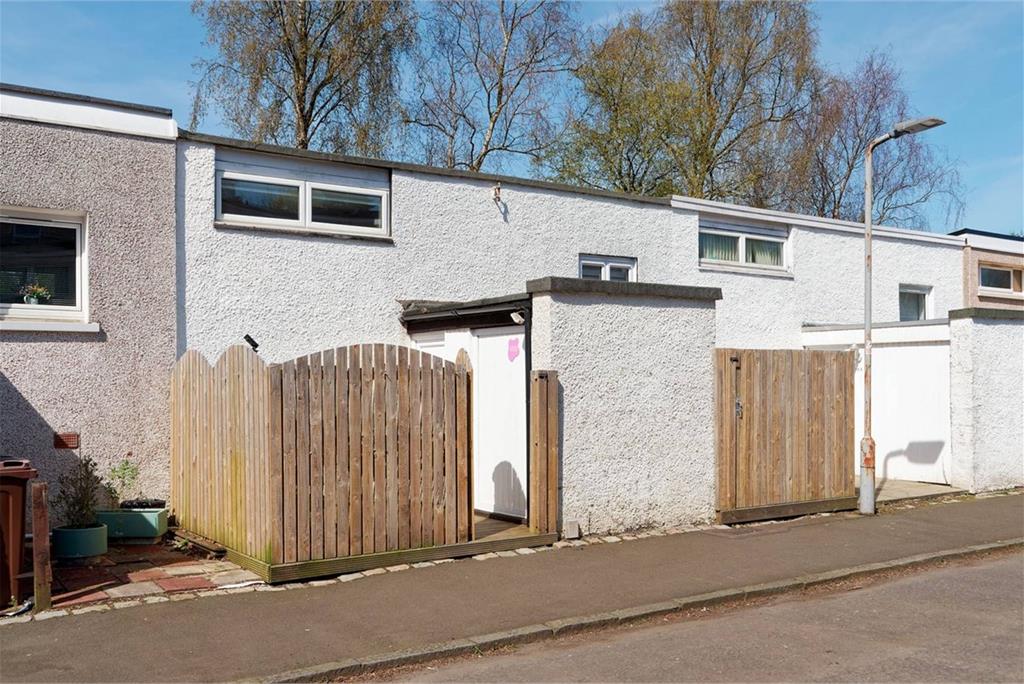
Set on the ever-popular Braeface Road, this impressive two-bedroom mid-terraced home is presented to the market in true walk-in condition, making it an ideal purchase for first-time buyers.
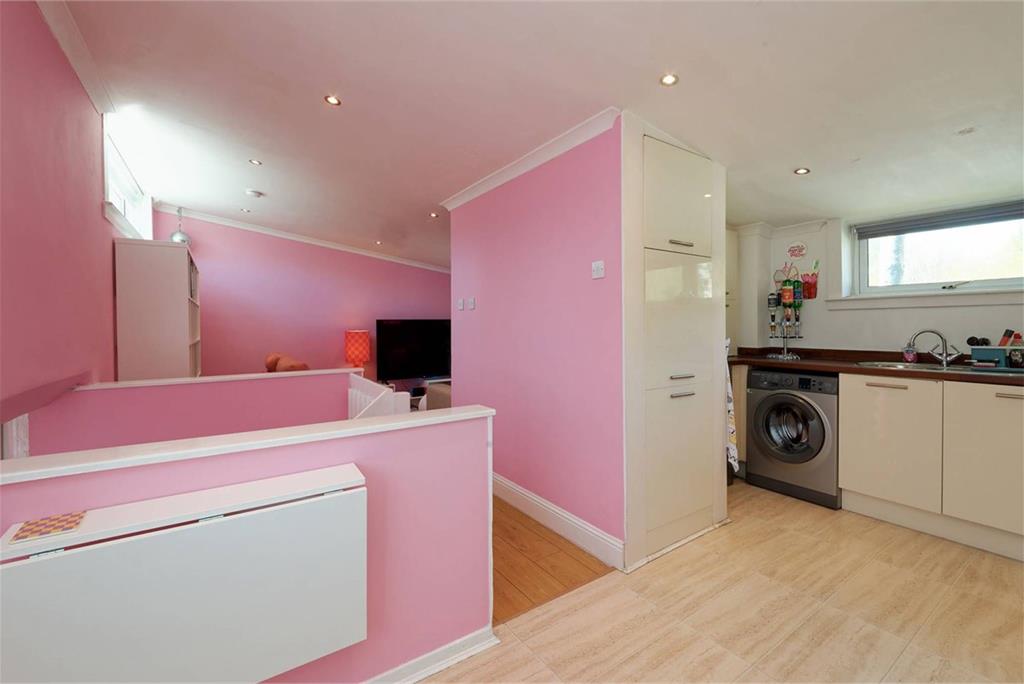
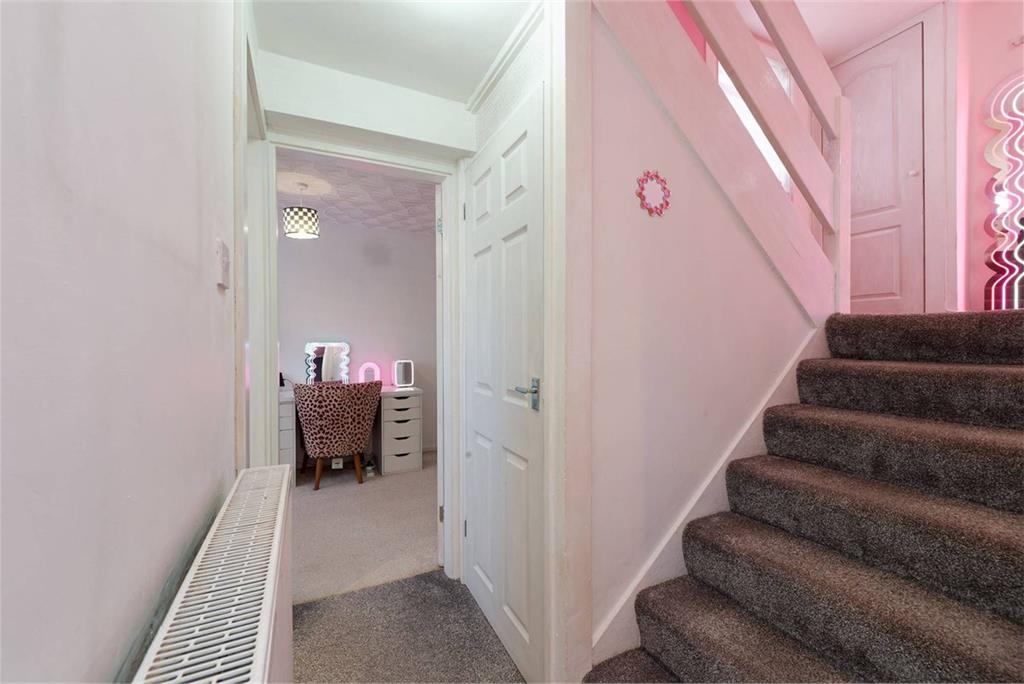
The property offers a unique and practical split-level layout, with accommodation thoughtfully arranged over two levels. Upon entering, you are welcomed into a bright entrance hallway, with stairs leading up to the main living space and down to the sleeping quarters.
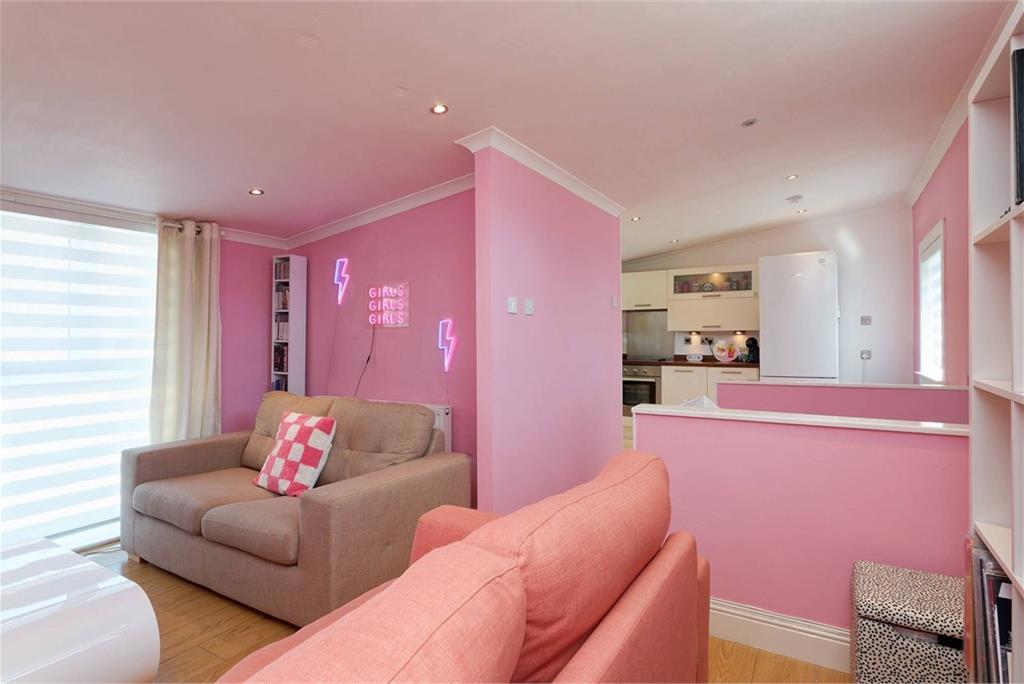
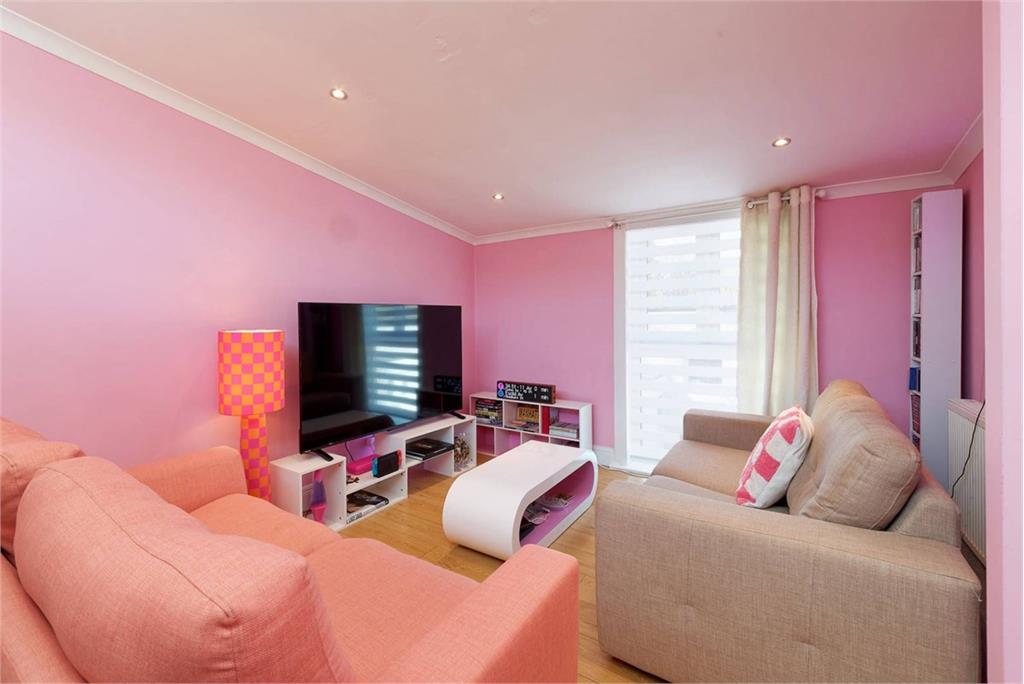
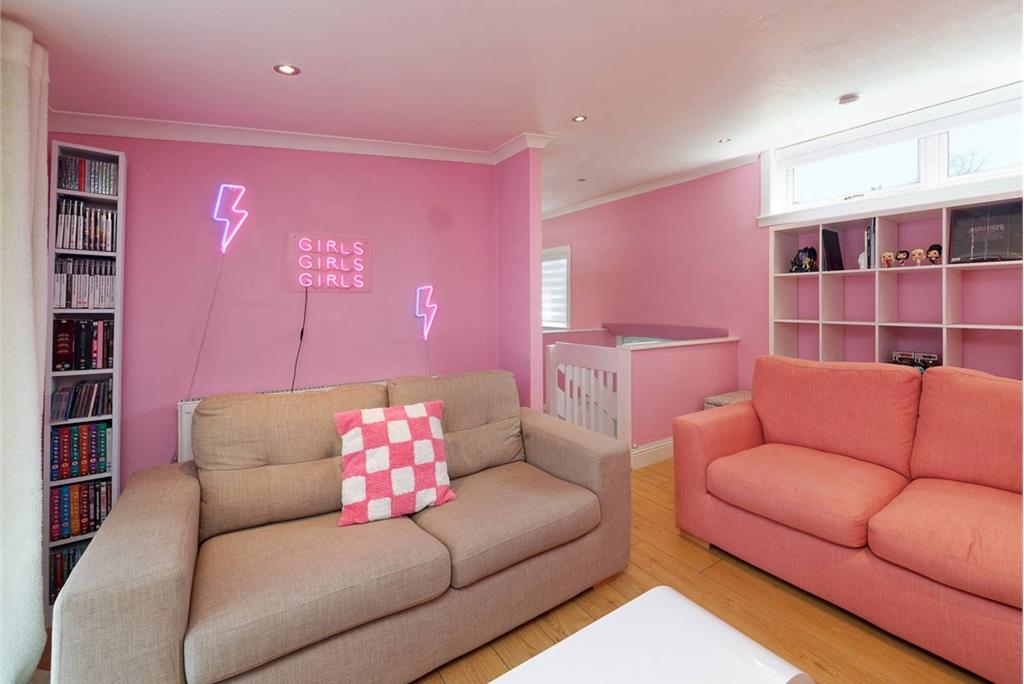
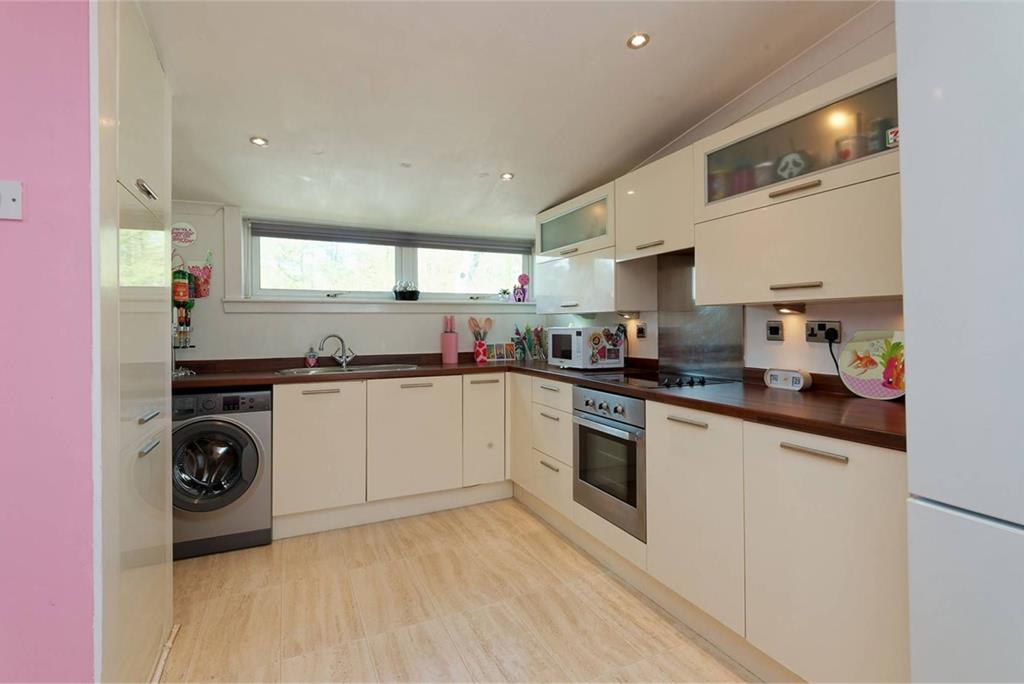
The upper level forms the heart of the home, boasting a spacious open-plan layout that is perfect for modern living. To one side, a generous living room is flooded with natural light, creating a warm and inviting space to relax or entertain. Adjacent to this, the contemporary kitchen is well-equipped with an electric hob, oven, fridge/freezer, and freestanding washing machine, alongside ample worktop and cupboard space.
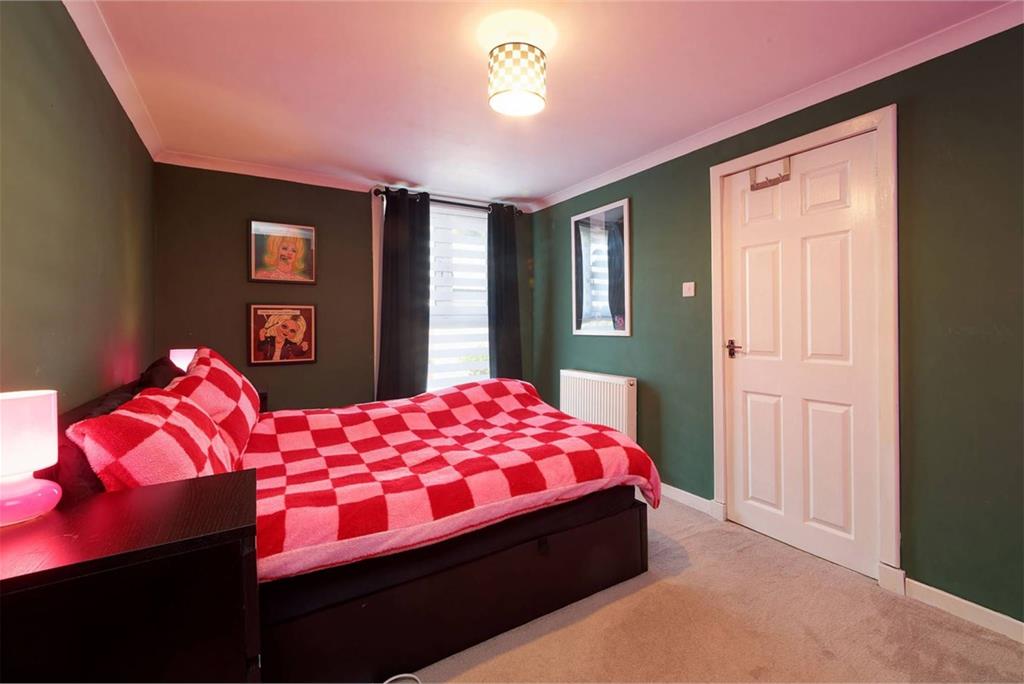
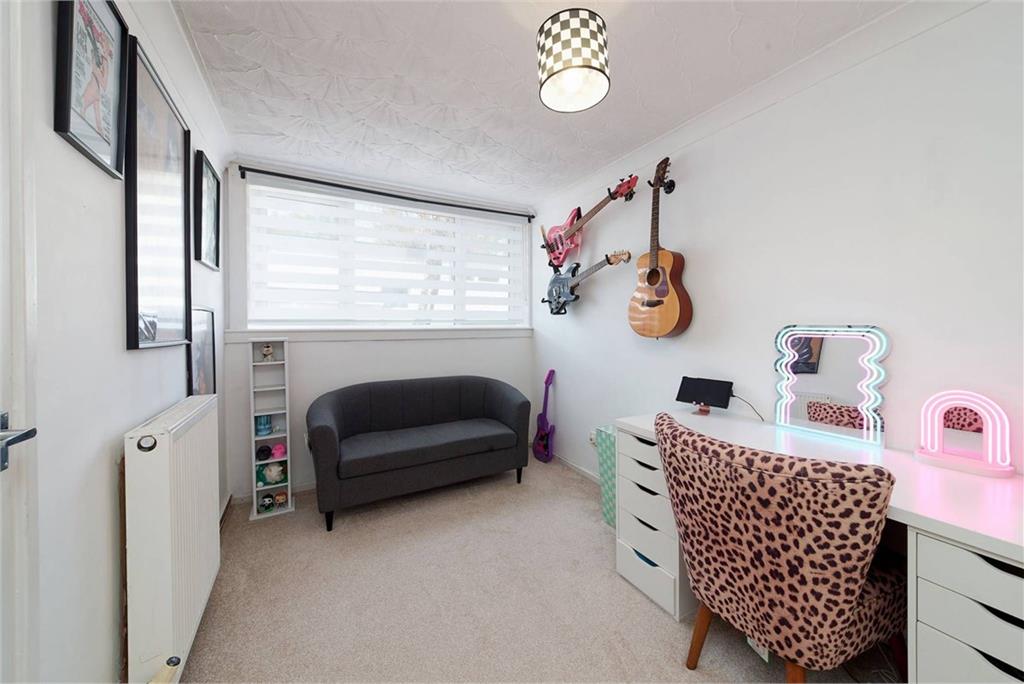
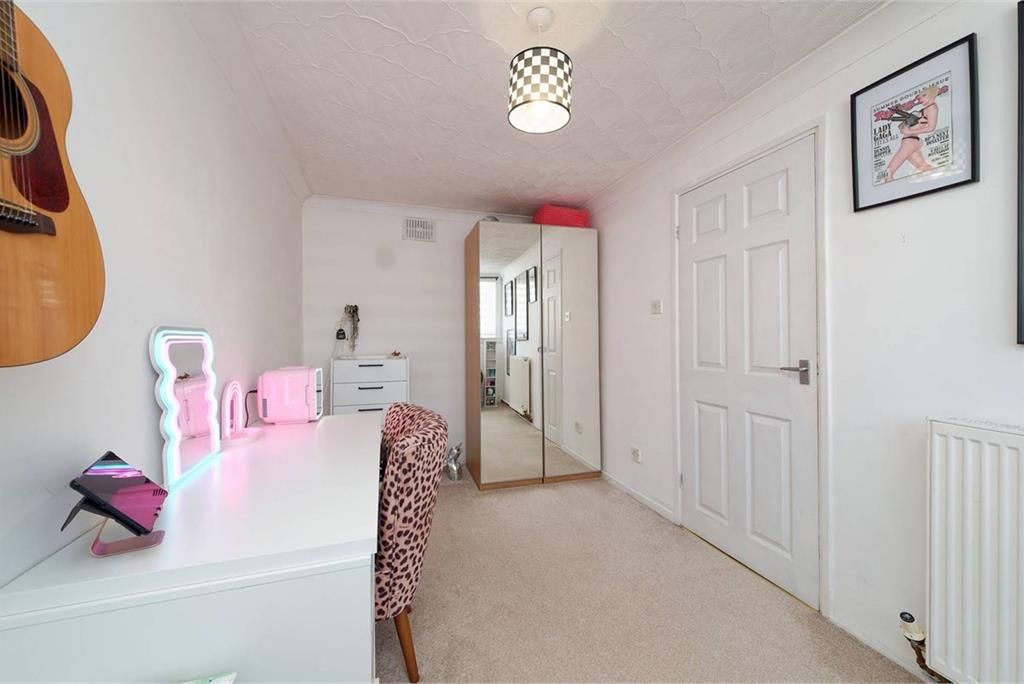
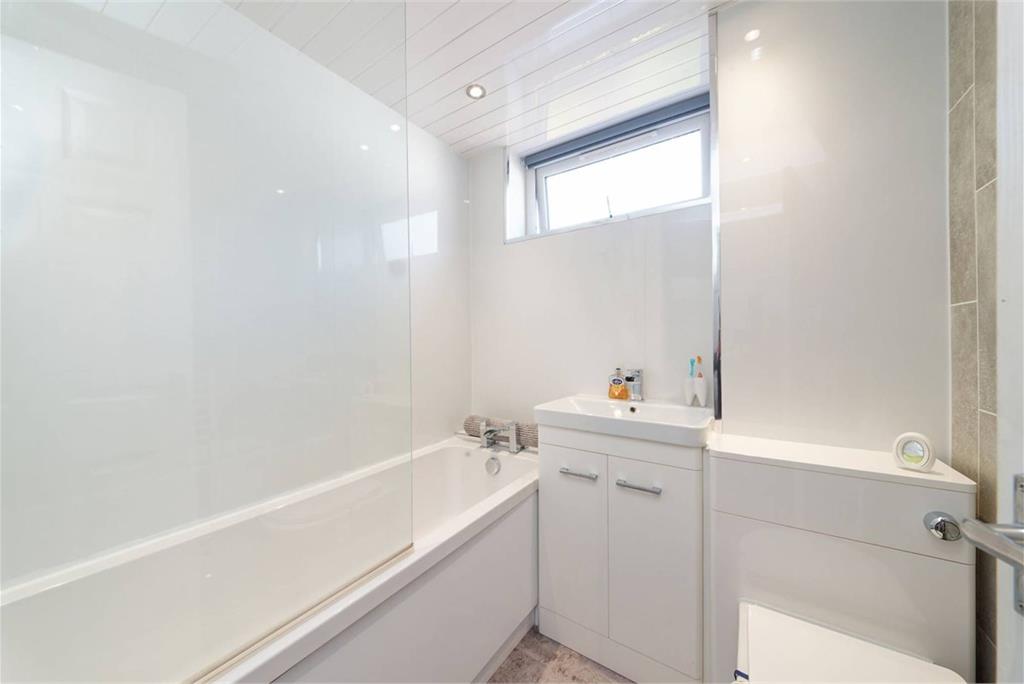
On the lower level, the property hosts two well-proportioned double bedrooms, both offering comfortable accommodation and flexibility for a range of buyers. Completing the interior is a modern three-piece family bathroom.
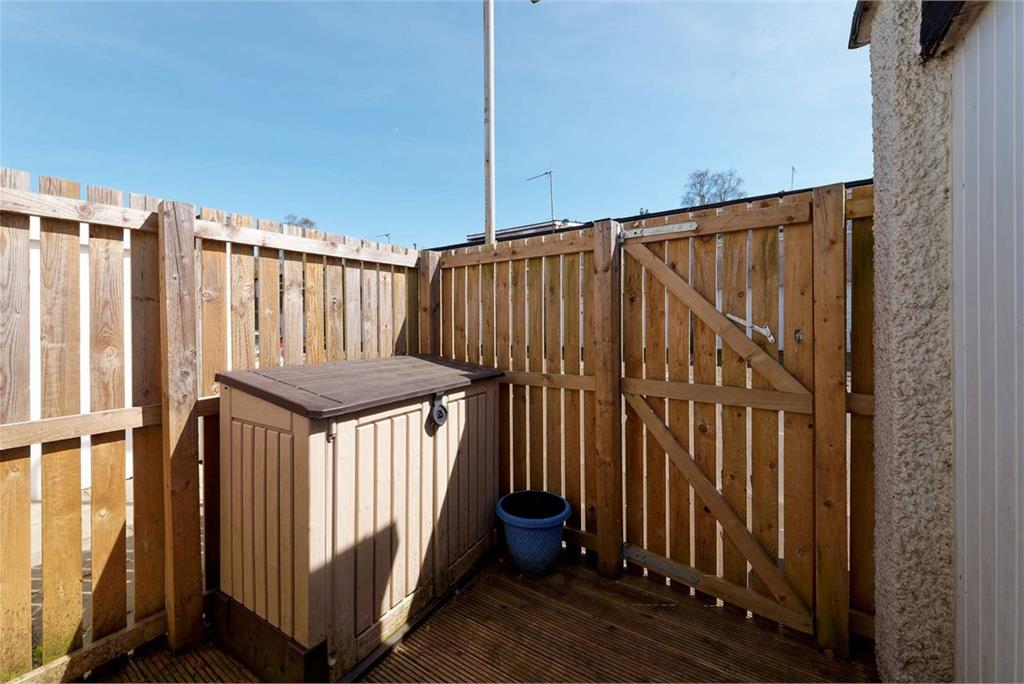
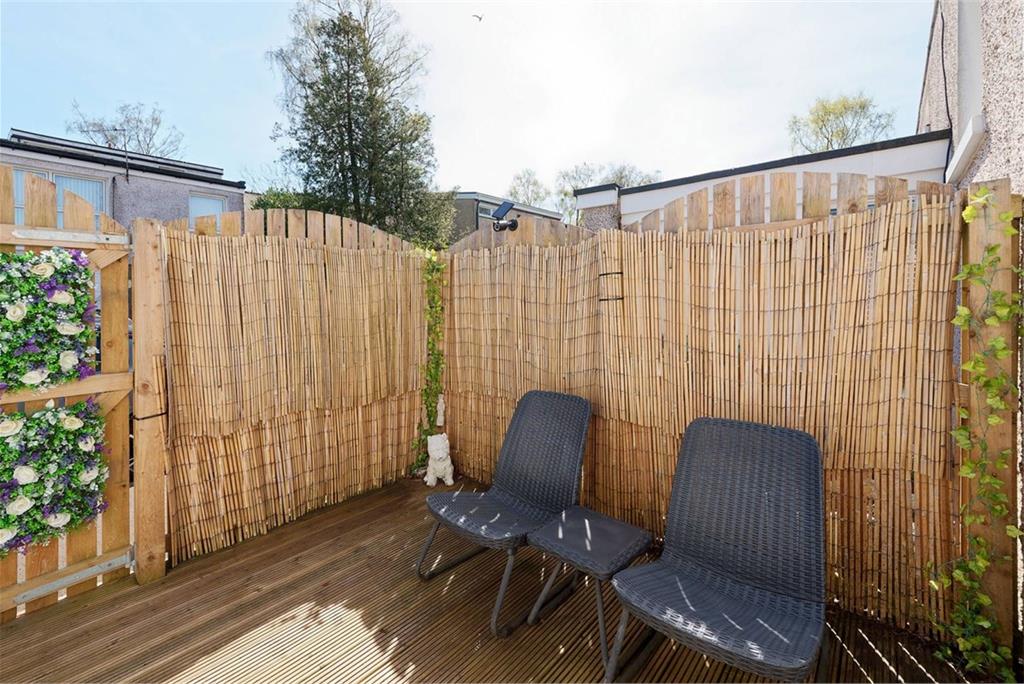
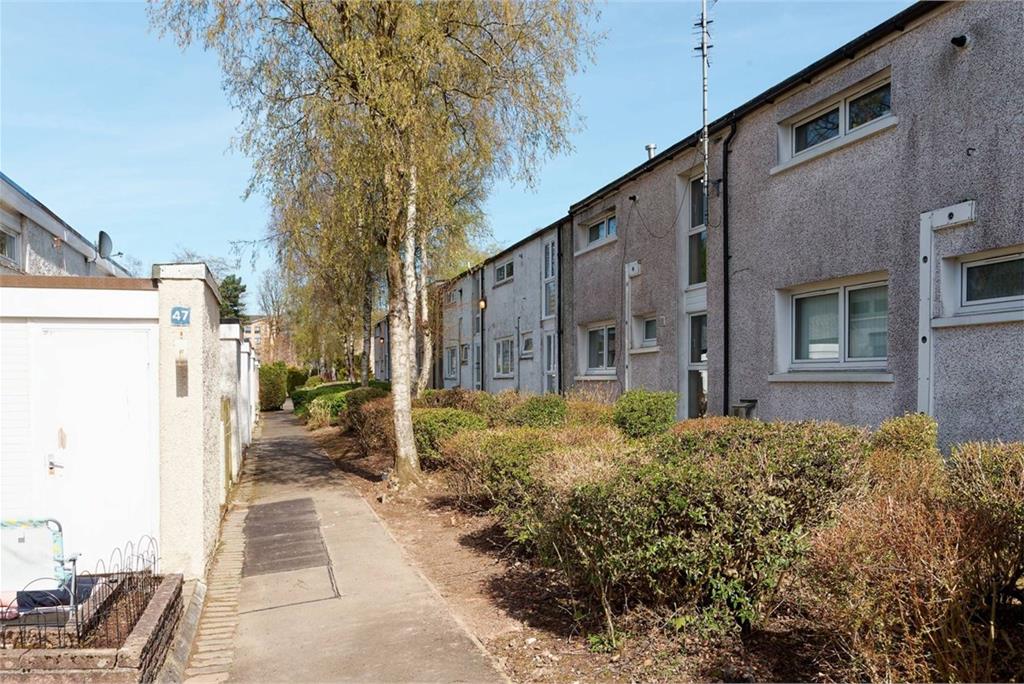
Externally, the property benefits from a private, fenced decking area, ideal for enjoying the sun or outdoor dining, while on-street parking is readily available to the front.
This is a fantastic opportunity to acquire a stylish and well-maintained home in a convenient location, perfectly suited to those looking to step onto the property ladder.
Electricity Supply: Scottish and Southern Electricity Networks
Water Supply: Scottish Water
Sewerage: Scottish Water
Broadband / Mobile Coverage: Limited 3G, 4G and 5G.
More information
Book a viewing
Viewings by appointment, please can McEwan Fraser Legal on 0131 253 2263.
Marketed by
Contact


Name: McEwan Fraser Legal - Edinburgh
Phone: 0131 253 2263
Address: 130 East Claremont Street, Edinburgh, EH7 4LB
Useful calculators
Use our mortgage calculator to discover your monthly repayments. These estimates are provided as illustrative figures for guidance only. Consider seeking advice from a professional mortgage advisor.
Term on loan
Your monthly repayments would be £483
(or £375 if you are repaying interest only)
(or £375 if you are repaying interest only)
Property reference: E507043
Print this pageMarketed by
Viewings by appointment, please can McEwan Fraser Legal on 0131 253 2263.
Book a viewing Get home report View schedule