Offers over £340,000
5 bed detached house for sale in Gorebridge
48 Whitehouse Crescent, , Gorebridge, EH23 4FT
- 5 bedrooms
- 2 bathrooms
- 1 reception room
- 1238ft² / 115m²
- EPC rating C
- Freehold
Property description
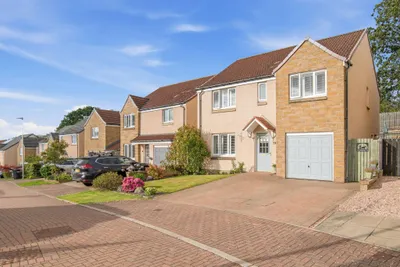
Nestled within a sought-after residential development in Gorebridge, this beautifully maintained five-bedroom detached home offers an outstanding blend of elegant interiors, generous family living and superb outdoor space. From its warm and welcoming entrance to its thoughtfully landscaped garden, every aspect of this property has been designed for comfortable modern living.
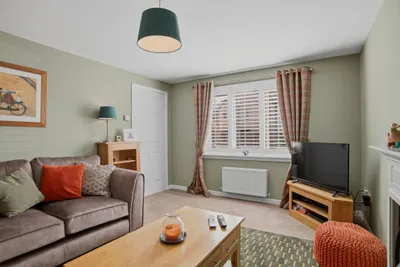
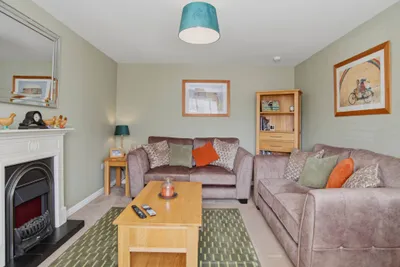
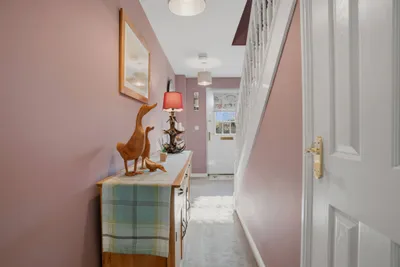
The inviting hallway sets the tone, creating an immediate sense of home. To the front, the spacious living room is centred around a feature fireplace, providing a stylish yet cosy setting for relaxing with family or entertaining guests.
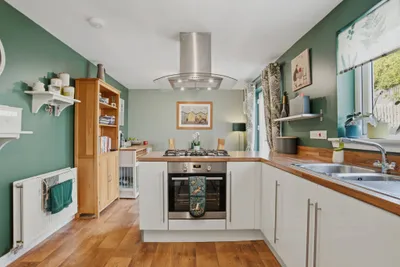
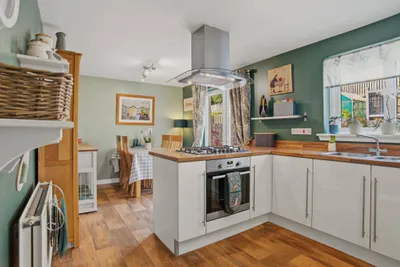
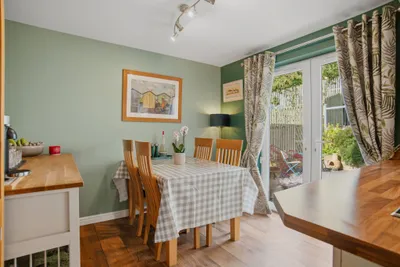
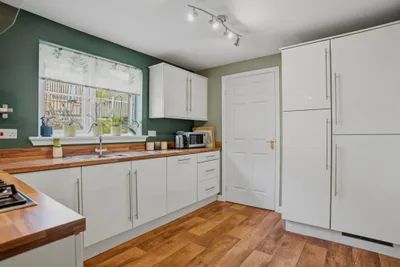
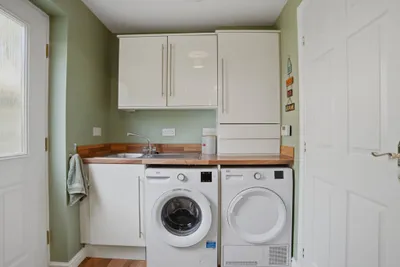
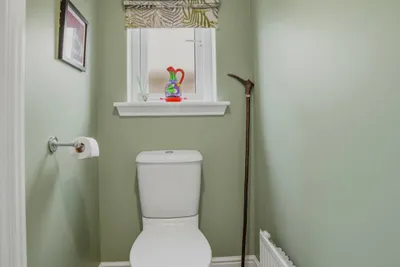
The heart of the home is the impressive open-plan kitchen and dining area, a bright, airy space enhanced by patio doors that seamlessly connect the indoors with the garden. The contemporary kitchen has been intelligently designed to maximise both workspace and storage, while the adjoining utility room, ground floor WC and useful under-stair storage add everyday practicality.
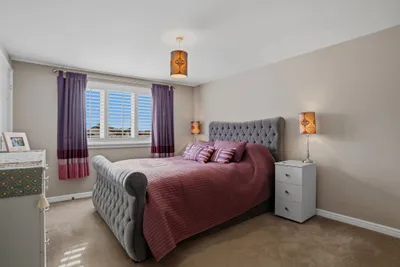
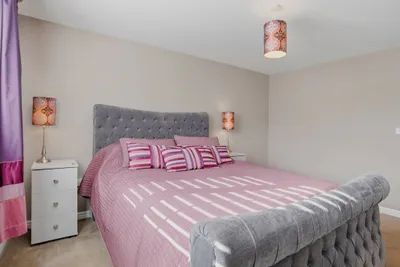
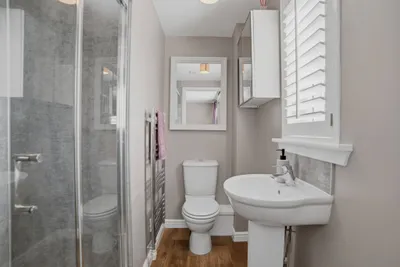
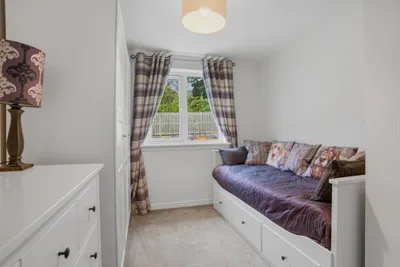
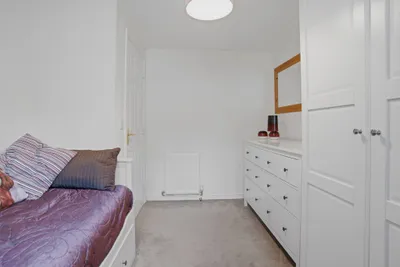
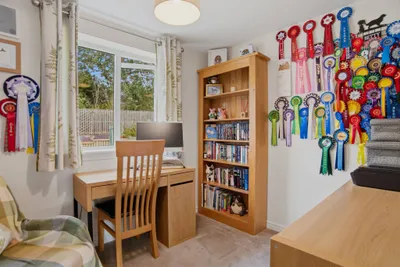
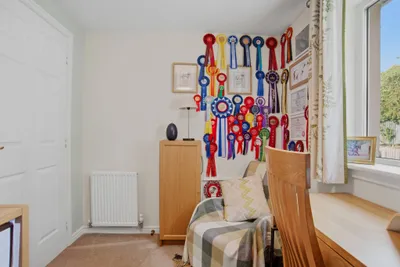
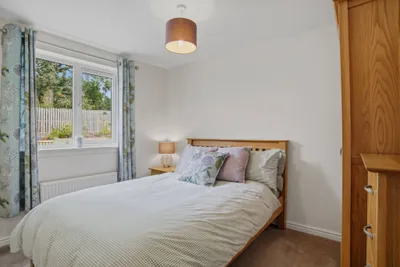
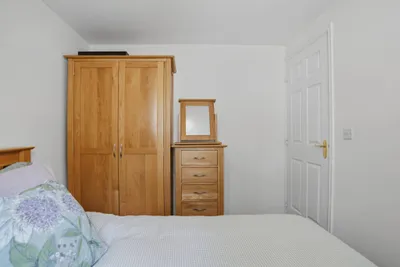
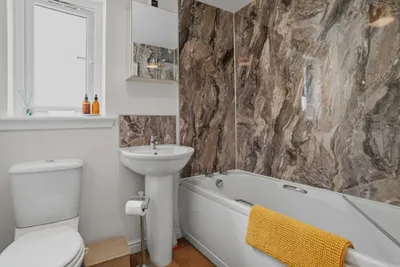
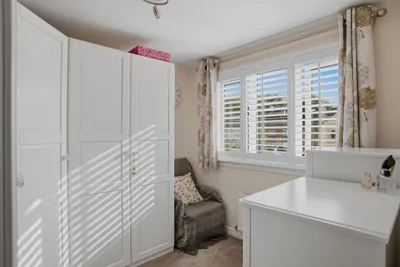
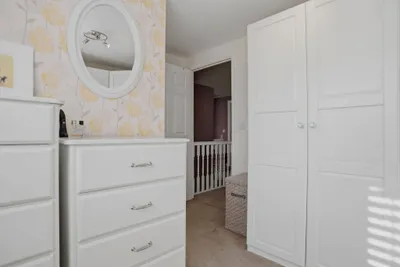
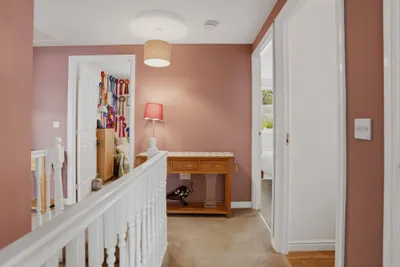
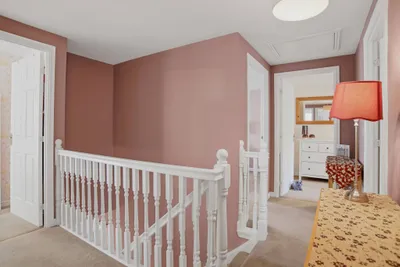
Upstairs, the property offers five well-proportioned bedrooms, including a generous principal suite complete with its own en-suite shower room. A beautifully presented family bathroom serves the remaining bedrooms, making this an ideal home for growing families.
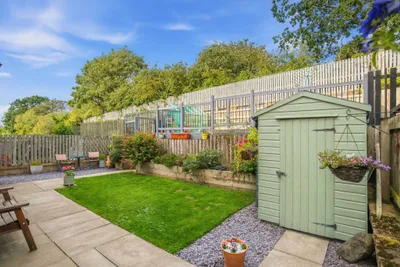
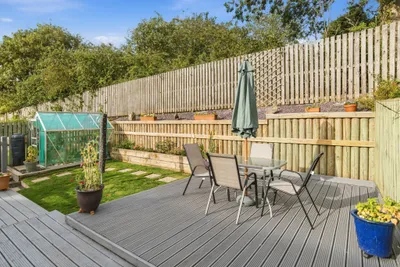
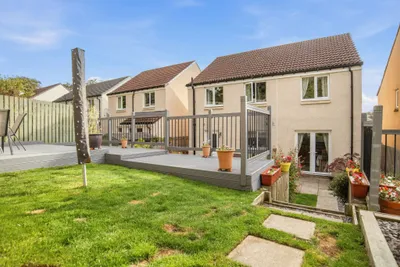
Outside, the landscaped rear garden is a true highlight. Thoughtfully tiered to capture maximum sunshine throughout the day, it features an elevated decking area perfect for outdoor dining, alongside a greenhouse, garden shed and attractive planted spaces. To the front, a substantial driveway provides parking for multiple vehicles, complemented by a single garage and convenient gated side access to the rear garden.
Electricity Supply: SP Energy Networks
Water Supply: Scottish Water
Sewerage: Scottish Water
Broadband / Mobile Coverage: Full 4G coverage, limited 3G and 5G.
More information
Marketed by
Contact


Name: McEwan Fraser Legal - Edinburgh
Phone: 0131 253 2263
Address: 130 East Claremont Street, Edinburgh, EH7 4LB
School catchments
* School catchment data is provided for information purposes only and ESPC UK Ltd does not accept any responsibility for the accuracy or completeness of the data. You should always contact the local authority responsible for the provision of education in a property's location, and more information on particular school catchment areas can be found via the links here.
Gorebridge, Midlothian at a glance*

Average selling price
£248,279

Median time to sell
22 days

Average % of Home Report achieved
100.7%

Most popular property type
2 bedroom house
* Figures are based on properties marketed and sold through ESPC. Home Report valuations relate to properties where the Home Report was available on espc.com. Figures relate to the 6 month period ending on 30 September 2026.
Useful calculators
Use our mortgage calculator to discover your monthly repayments. These estimates are provided as illustrative figures for guidance only. Consider seeking advice from a professional mortgage advisor.
Term on loan
Your monthly repayments would be £1,643
(or £1,275 if you are repaying interest only)
(or £1,275 if you are repaying interest only)
Property reference: 36406021
Print this pageMarketed by