


Fixed price £459,995
- New Build
5 bed detached house for sale in Glenrothes
48 Town Park Way,
Glenrothes,
KY7 6WD
- 5 bedrooms
- 4 bathrooms
- 2 reception rooms
- EPC rating B
- Freehold
Property description
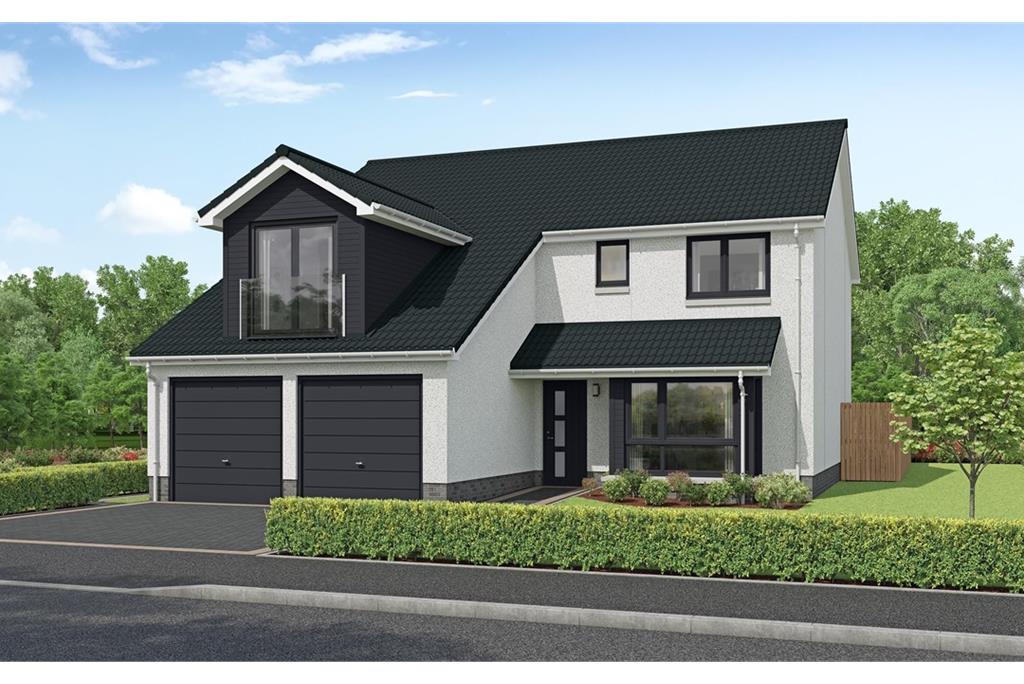
A beautiful, deluxe, Campion Homes newbuild 'Azalea' 5 bed detached villa with double garage: the perfect home for even the busiest of families. Spacious and versatile, gather together or enjoy your own space.
Step inside the beautiful Azalea to the fabulous L shaped hallway, giving access to the spacious lounge which features a boxed bay window. Double doors open into the dining area with French doors allowing natural light to flood right through from both front and back. A separate family room, or bedroom 5, will meet your family's needs. With the addition of a shower room on the ground floor, it makes for the perfect guest accommodation. You may prefer to use it as a media room, a cosy snug or even an office.
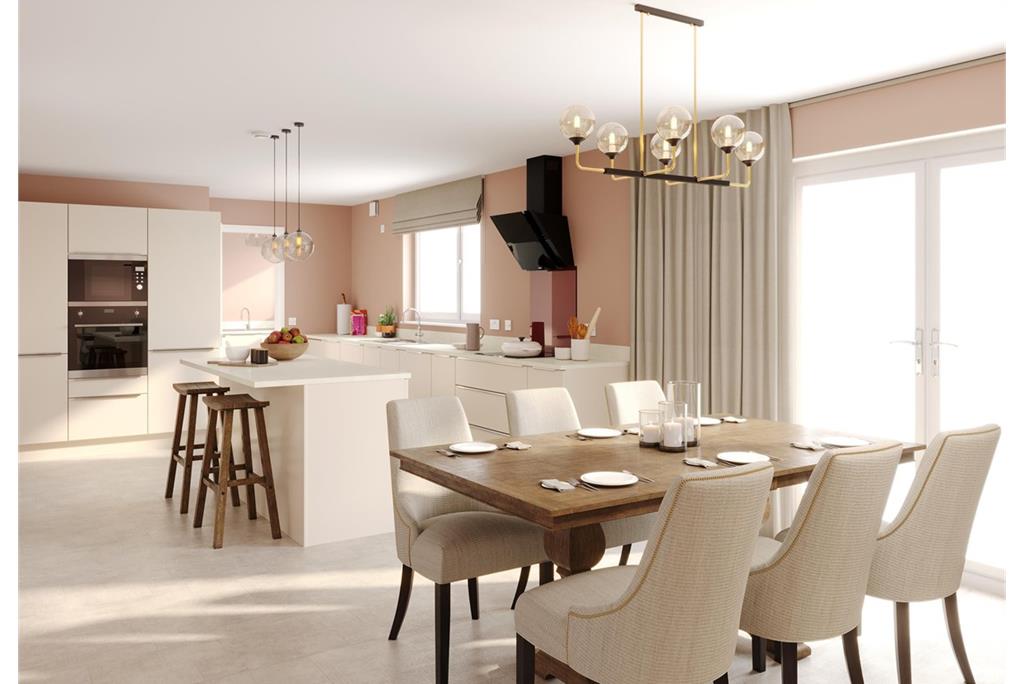
The large open plan kitchen comes fully fitted with integrated appliances and includes a stylish island unit. Giving more workspace and storage, it's both useful and functional.
Upstairs are four generous double bedrooms leading from the spacious hallway. The magnificent primary bedroom has an en-suite, with large shower enclosure, walk in wardrobe and opens out to a large sitting area with doors to the Juliette balcony. The three further bedrooms are bright, spacious and airy. A convenient Jack & Jill shower room is located between bedrooms 2 & 3 and is easily accessible by both rooms. The impressive family bathroom, with both a bath and shower enclosure, also offers further storage.
Key features
• 5 bedroom detached home
• Lounge with double doors to kitchen/dining
• Fabulous kitchen/dining with integrated appliances
• Laundry room
• Downstairs shower room
• Bedroom 5 / family room
• Primary bedroom with en-suite shower room and walk in wardrobe
• Bedrooms 2 & 3 with Jack & Jill shower room
• Further double bedroom 4
• Family bathroom
• Integral double garage
• Excellent chance to personalise your home at the Campion dedicated Choices Suite
Oak Bank Development is set in the historic Cadham village area of Glenrothes New Town, enjoying a stunning view over a valley which the picturesque River Leven runs through. Tucked away on the historic outskirts of the town, yet with a 5-minute drive of the extensive shopping and town facilities, this estate is in an ideal base for those commuting to Edinburgh, Dundee or Perth, boasting nearby road and rail links.
Council tax: this is a NewBuild property and this will be determined by Fife Council, details will be made available from the developer.
There is an annual Factors fee of £320 and an initial Factor float of £100 will apply. Full details of the factor management and what is covered will be available from the developer
Please note : Images and CGI's (computer generated images) shown are produced in good faith as visual representations to illustrate a particular house and room style
In addition: Video and photography show elements that are standard specification and optional upgrades. Please ask the Campion sales team for more information
Rooms
Dimensions6.17 m X 3.8 m / 20'3" X 12'6"
Dimensions3.72 m X 8.86 m / 12'2" X 29'1"
Description
Useful Laundry room off kitchen
Dimensions4.08 m X 2.61 m / 13'5" X 8'7"
Description
Lower floor shower room
Dimensions1.61 m X 2.18 m / 5'3" X 7'2"
Description
With walk-in closet and en-suite shower-room
Dimensions5.98 m X 5.28 m / 19'7" X 17'4"
Description
Off primary bedroom
Dimensions2.34 m X 1.5 m / 7'8" X 4'11"
Description
With jack-and-jill shower-room
Dimensions3.73 m X 5.64 m / 12'3" X 18'6"
Description
Between Bedrooms 2 and 3
Dimensions2.54 m X 2.24 m / 8'4" X 7'4"
Description
With jack-and-jill shower-room
Dimensions4.43 m X 3.72 m / 14'6" X 12'2"
Description
Another double bedroom
Dimensions4.28 m X 3.72 m / 14'1" X 12'2"
Description
Family bathroom wth separate shower cubicle
Dimensions3.23 m X 2.63 m / 10'7" X 8'8"
Description
Double garage with access from up and over doors, integral hall door and door to garden Gardens and driveway
More information
Marketed by
Contact

Name: Fords Daly Legal
Phone: 01592 332802
Address: Office 1, Evans Business Centre, 1 Begg Road, John Smith Business Park, Kirkcaldy, KY2 6HD
Email: fiona@fordsdalylegal.co.uk
School catchments
* School catchment data is provided for information purposes only and ESPC UK Ltd does not accept any responsibility for the accuracy or completeness of the data. You should always contact the local authority responsible for the provision of education in a property's location, and more information on particular school catchment areas can be found via the links here.
Glenrothes, East Fife at a glance*

Average selling price
£280,340

Median time to sell
49 days

Average % of Home Report achieved
99.2%

Most popular property type
2 bedroom house
* Sales statistics shown here are for the wider East Fife area, due to data availability. Figures are based on properties marketed and sold through ESPC. Home Report valuations relate to properties where the Home Report was available on espc.com. Figures relate to the 3 month period ending on 31 July 2026.
Useful calculators
Use our mortgage calculator to discover your monthly repayments. These estimates are provided as illustrative figures for guidance only. Consider seeking advice from a professional mortgage advisor.
Term on loan
Your monthly repayments would be £2,222
(or £1,725 if you are repaying interest only)
(or £1,725 if you are repaying interest only)
Property reference: E496201
Print this pageMarketed by