Offers over £120,000
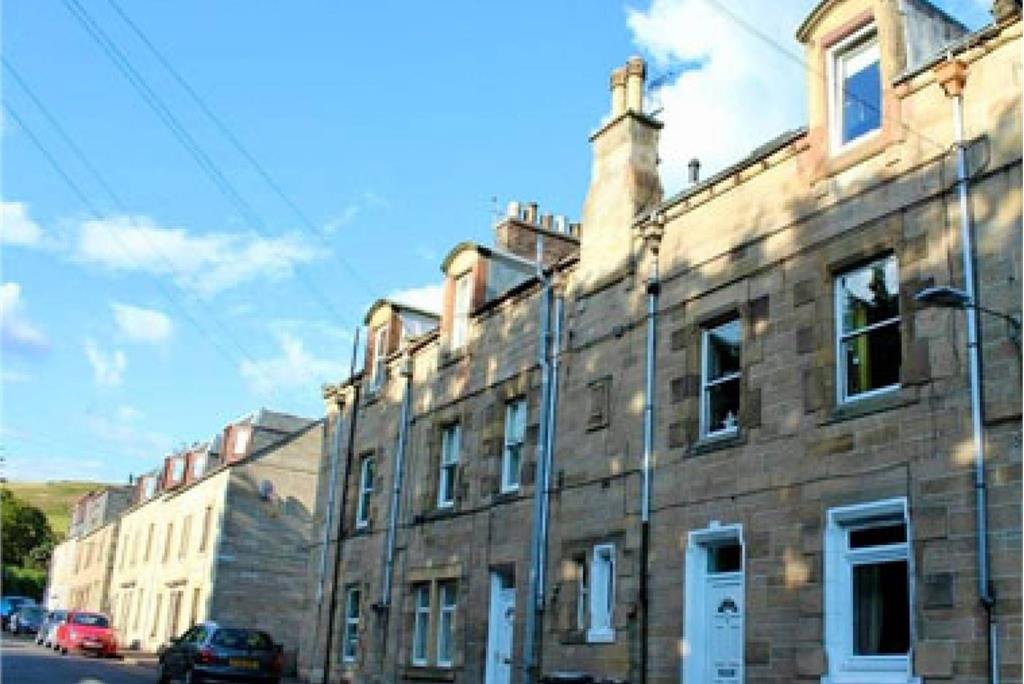
3 bed double upper flat for sale in Galashiels
48 Kirkbrae, Galashiels, TD1 1NH
- 3 bedrooms
- 1 bathroom
- 1 reception room
- 732ft² / 68m²
- EPC rating D
- Freehold
Property description
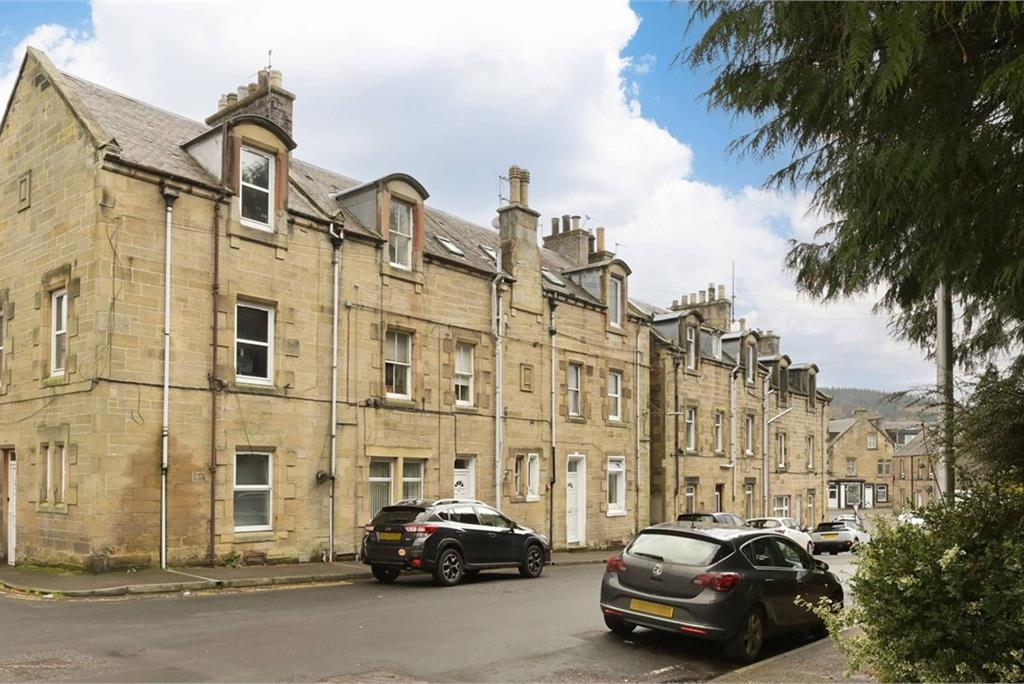
McEwan Fraser Legal is delighted to present this bright and spacious three-bedroom double-upper flat, offering generous proportions, superb natural light, and a wonderfully welcoming atmosphere throughout.
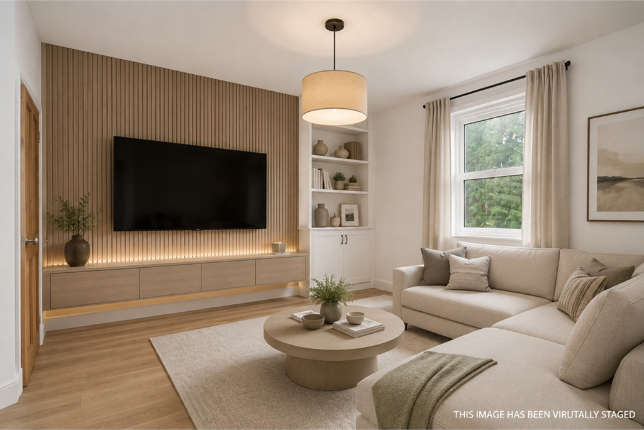
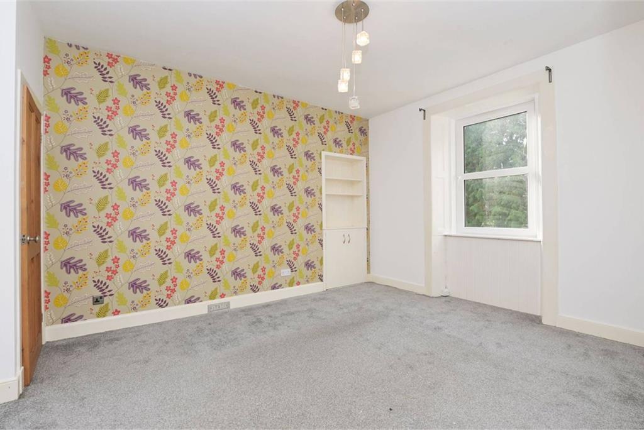
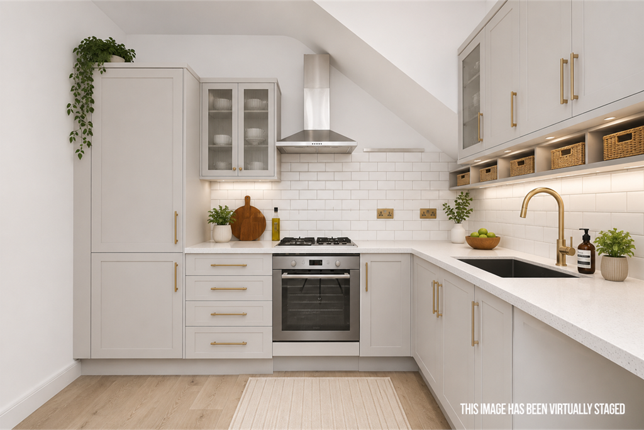
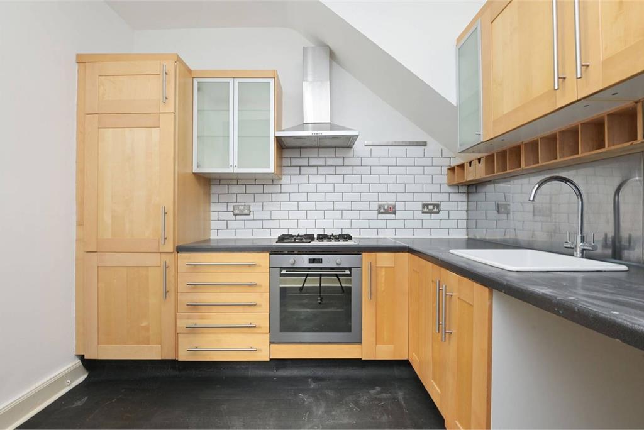
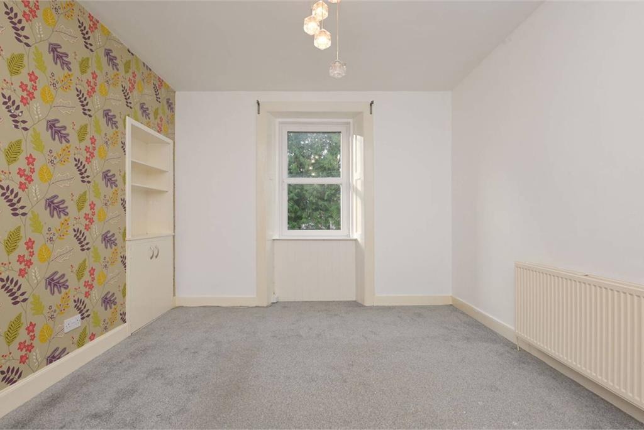
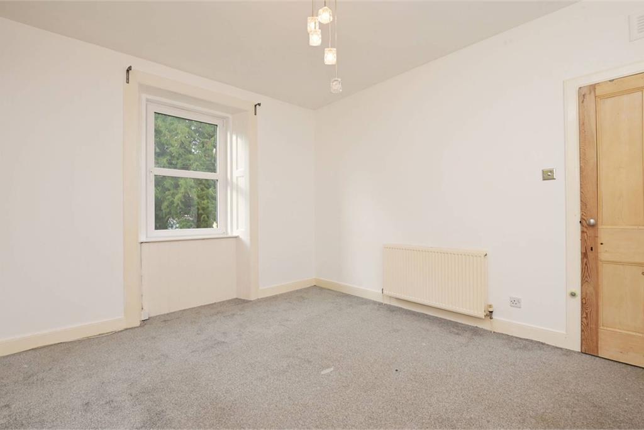
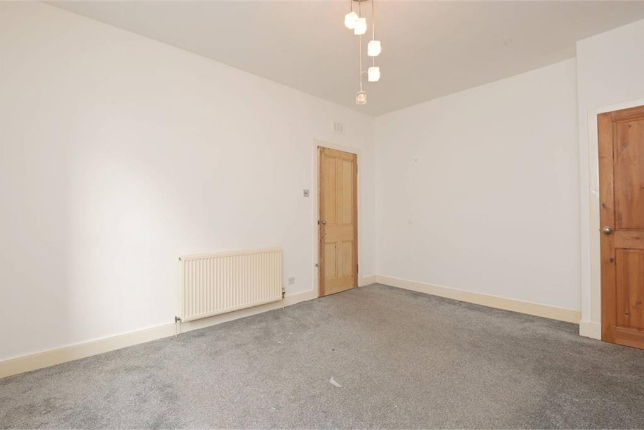
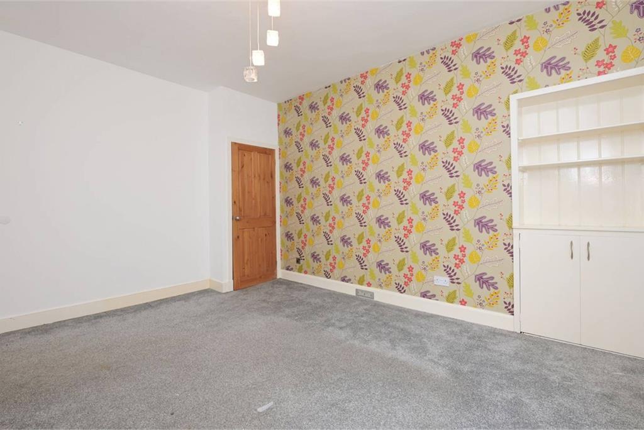
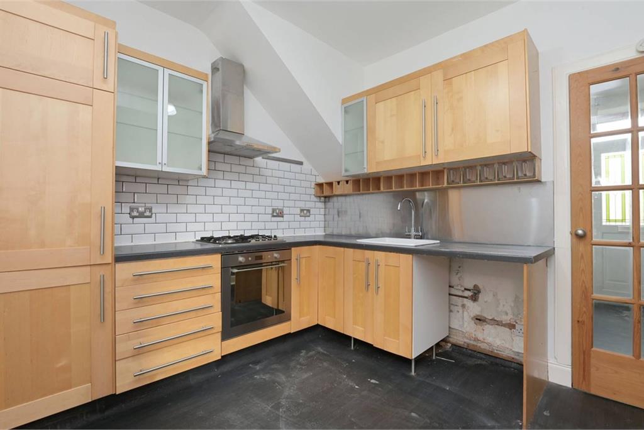
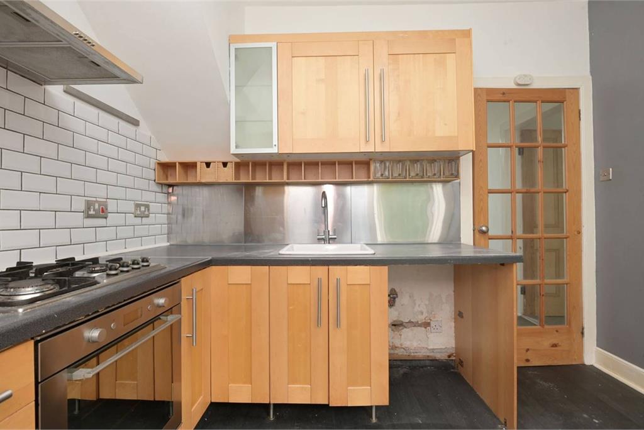
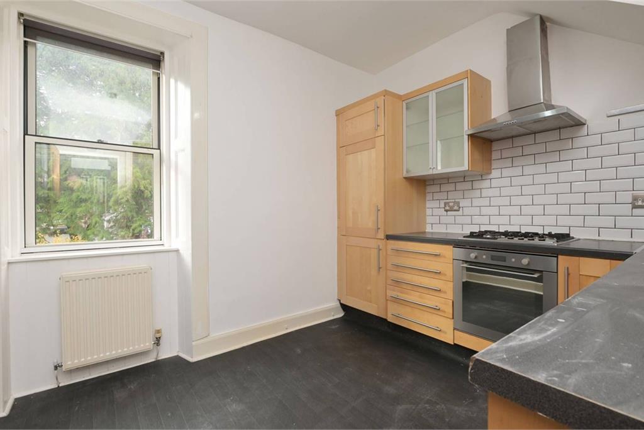
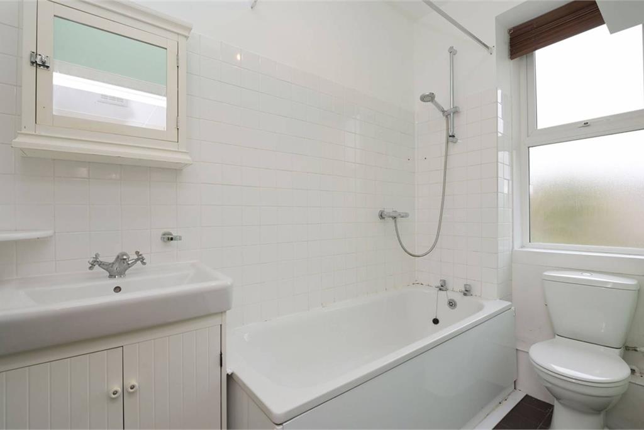
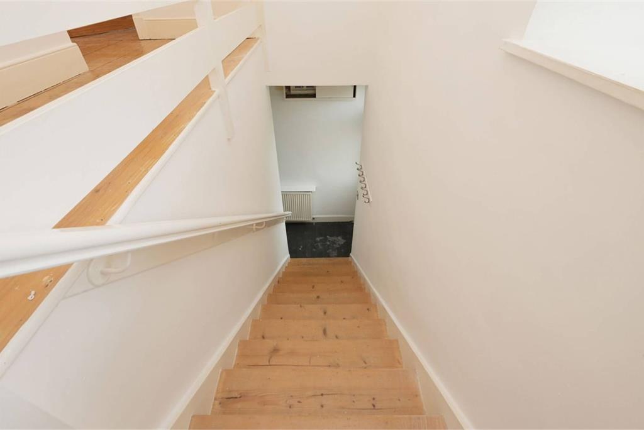
Accessed via a staircase leading to the private main door, the property opens to a space where the main living accommodation is found. The large lounge is beautifully presented, featuring carpeting, a generous floor area, and a large window that floods the space with natural light. The kitchen enjoys an excellent layout, fitted with ample wall and base units providing abundant storage, a tiled splashback, a gas cooker with an integrated oven, and space for a dining table, making it a sociable hub of the home. The bathroom is a bright and airy space, fitted with a modern three-piece suite, integrated bath and shower, and a window providing natural ventilation and daylight.
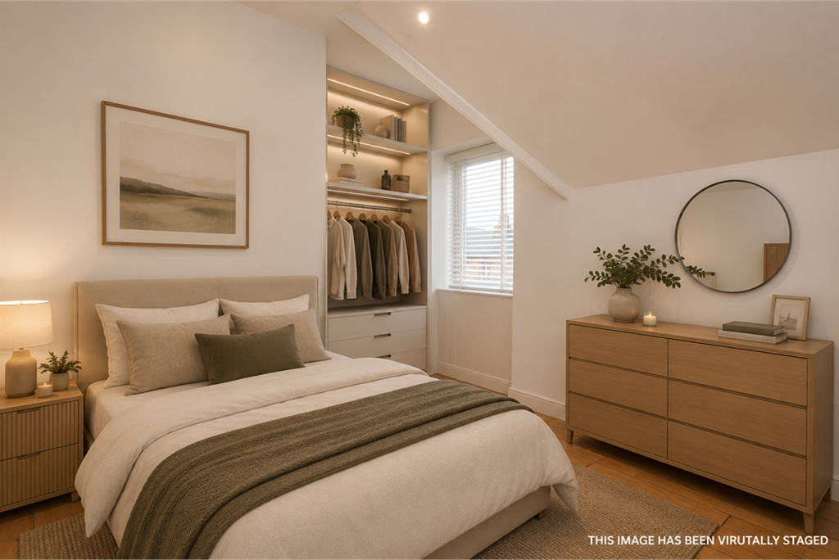
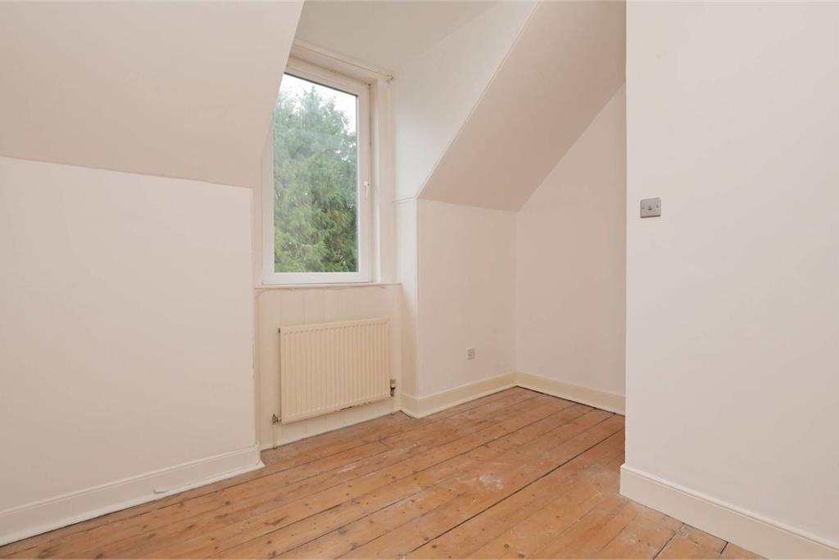
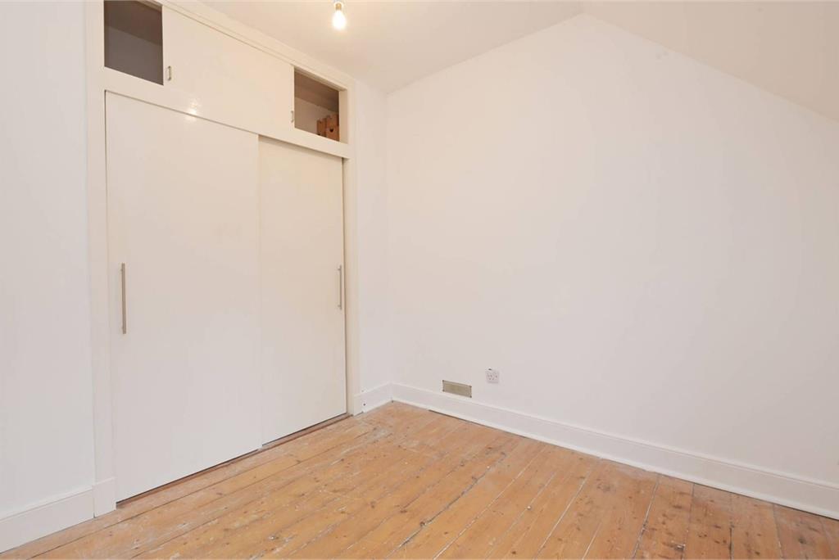
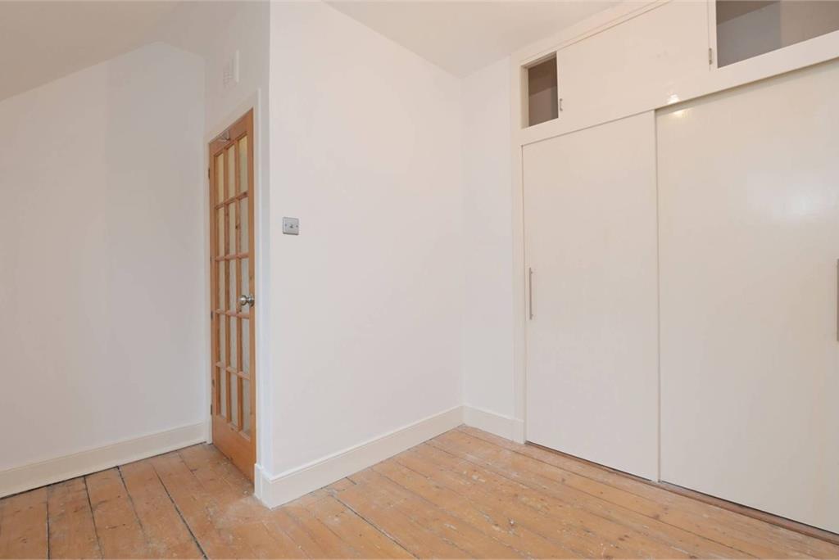
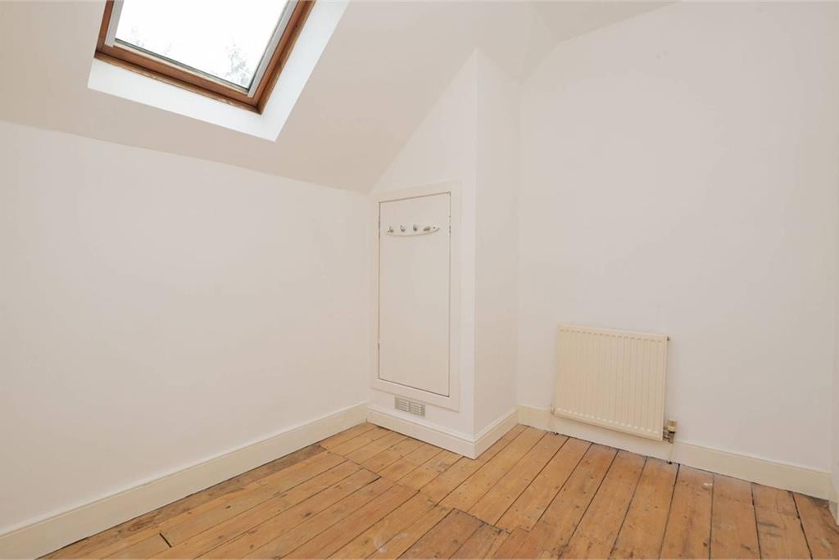
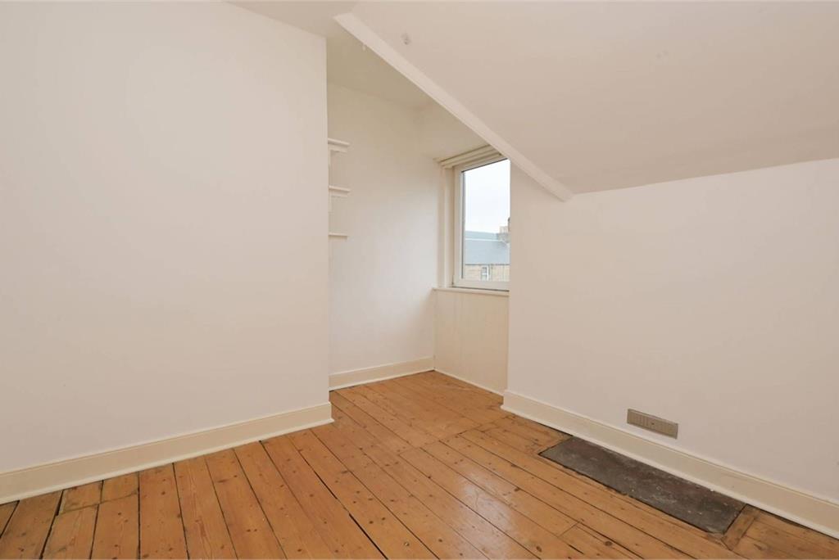
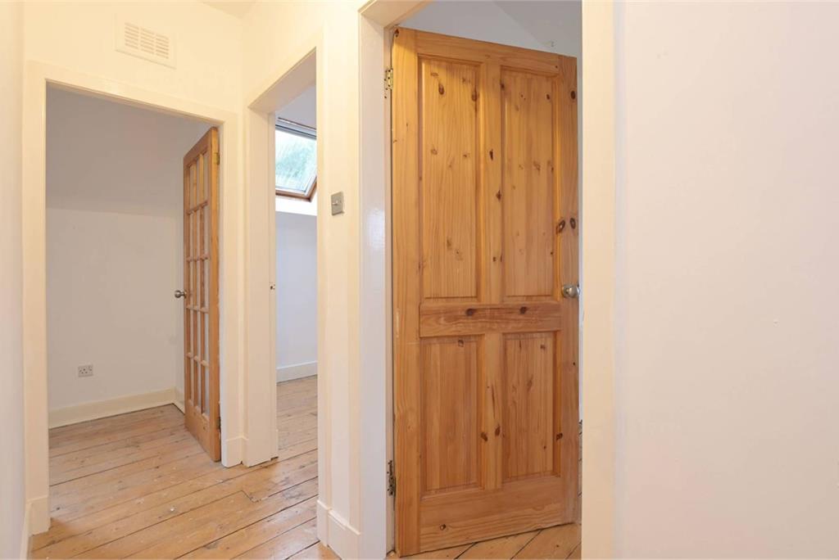
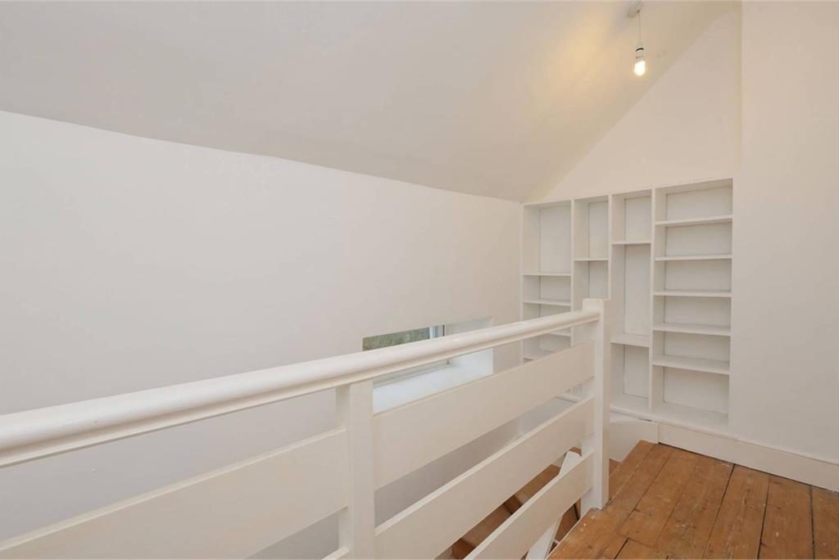
On the upper floor, there are three well-proportioned double bedrooms. The principal bedroom benefits from extensive built-in wardrobes, while the second features a Velux window and a charming eaves storage cupboard, adding both character and practicality.
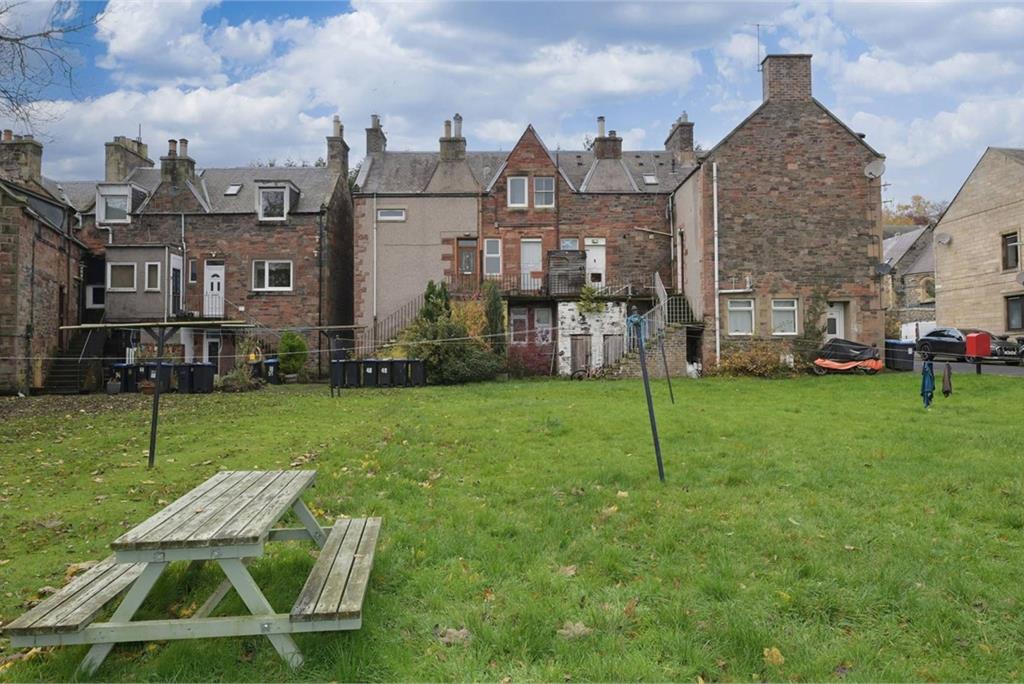
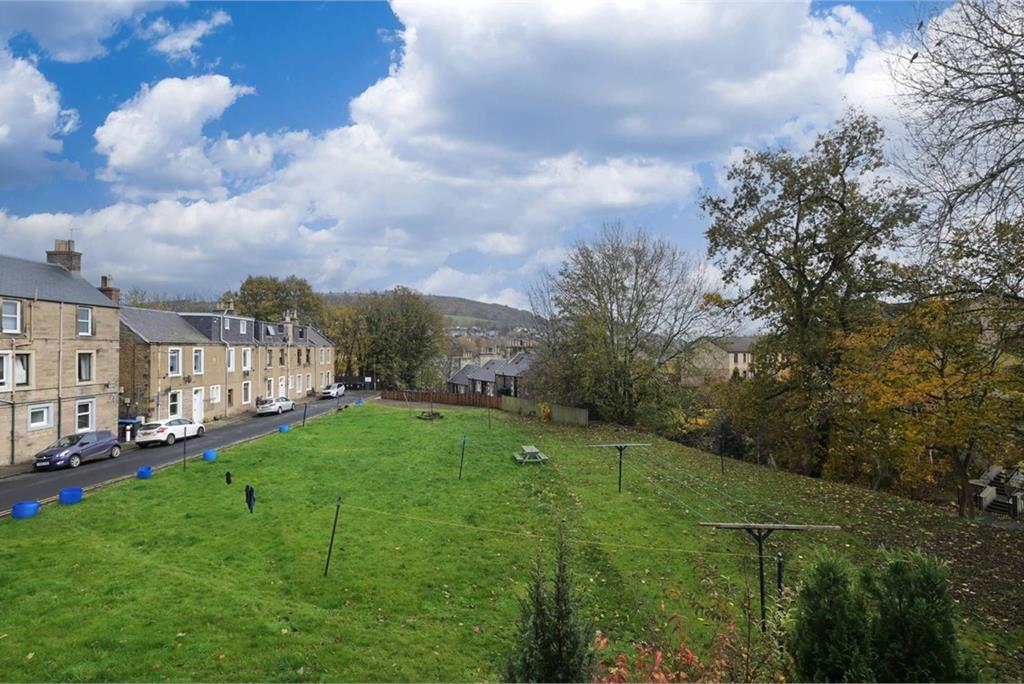
Externally, residents can enjoy access to a large, well-maintained communal garden to the rear, ideal for outdoor relaxation and social gatherings during the warmer months. There is an outside brick build multi-purpose store located underneath the rear staircase accessed via a timber panelled door.
This delightful home is filled with light, space, and warmth, making it an ideal choice for families, first-time buyers, or professionals seeking a spacious property in a convenient and well-connected location.
Electricity Supply: SP Energy Networks
Water Supply: Scottish Water
Sewerage: Scottish Water
Broadband / Mobile Coverage: Full 4G coverage, limited 3G and 5G.
More information
Book a viewing
Viewings by appointment, please can McEwan Fraser Legal on 0131 253 2263.
Marketed by
Contact


Name: McEwan Fraser Legal - Edinburgh
Phone: 0131 253 2263
Address: 130 East Claremont Street, Edinburgh, EH7 4LB
Galashiels, Borders at a glance*

Average selling price
£180,757

Median time to sell
11 days

Average % of Home Report achieved
102.9%

Most popular property type
3 bedroom house
* Figures are based on properties marketed and sold through ESPC. Home Report valuations relate to properties where the Home Report was available on espc.com. Figures relate to the 3 month period ending on 31 July 2026.
Useful calculators
Use our mortgage calculator to discover your monthly repayments. These estimates are provided as illustrative figures for guidance only. Consider seeking advice from a professional mortgage advisor.
Term on loan
Your monthly repayments would be £580
(or £450 if you are repaying interest only)
(or £450 if you are repaying interest only)
Property reference: E501097
Print this pageMarketed by
Viewings by appointment, please can McEwan Fraser Legal on 0131 253 2263.
Book a viewing Get home report View schedule