Offers over £325,000
- Closing date: 23/10/2026 at 12pm
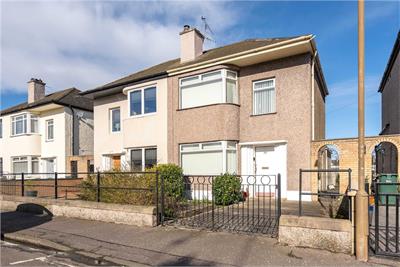
2 bed semi-detached house for sale in Leith
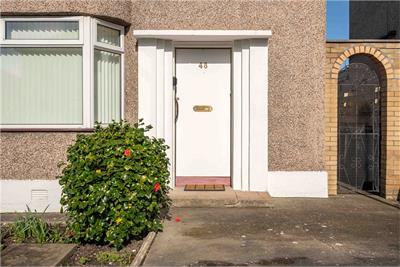
48 Hermitage Park, Leith, Edinburgh, EH6 8HA
- 2 bedrooms
- 1 bathroom
- 2 reception rooms
- 980ft² / 91m²
- EPC rating D
- Council tax band E
- Freehold
Property highlight:
Bright and spacious family home with private driveway and garden.
Key features
- Semi-detached house
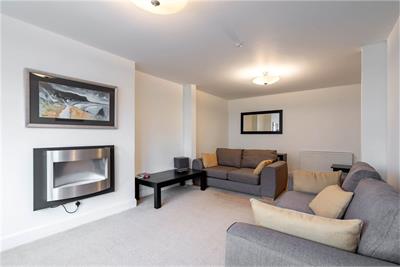
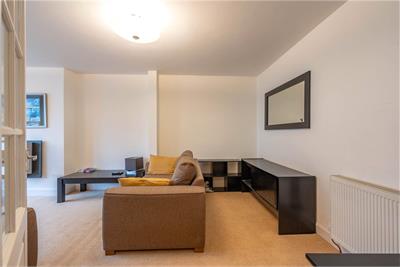
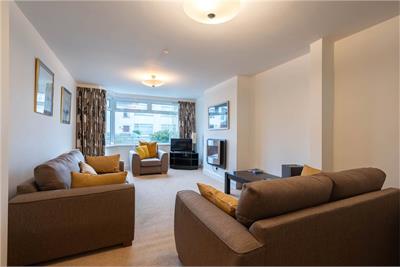
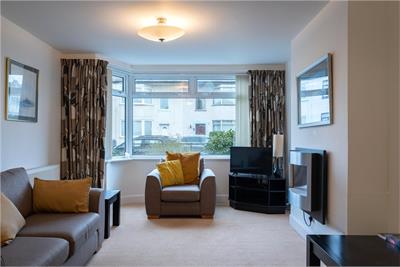
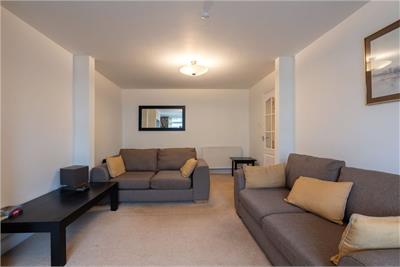
- Bright spacious living room
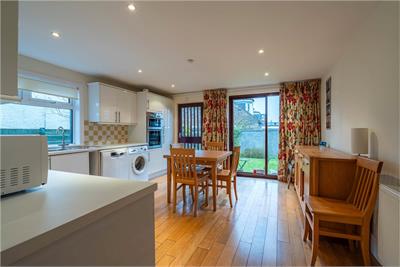
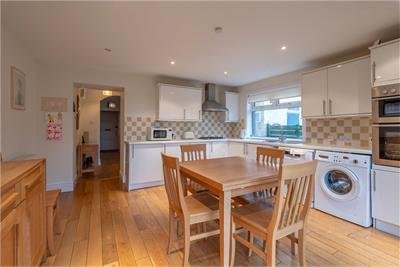
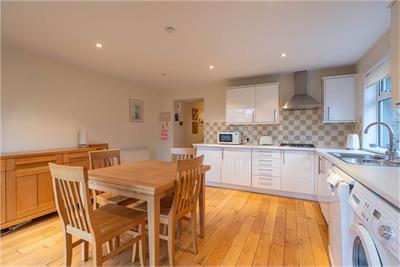
- Modern kitchen/dining room
- Two double bedrooms
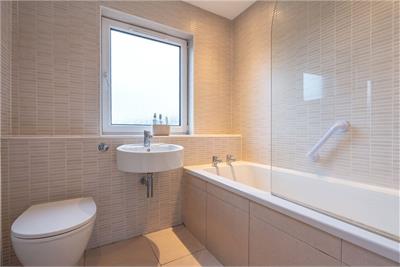
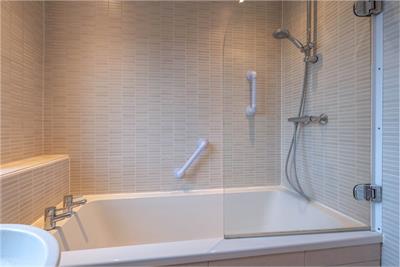
- Modern three-piece bathroom
- Excellent attic conversion potential
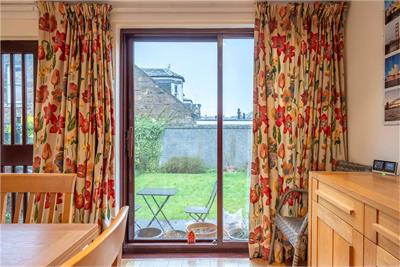
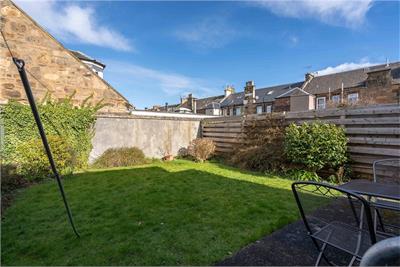
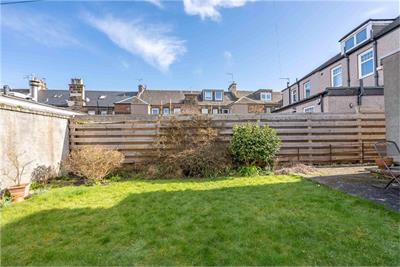
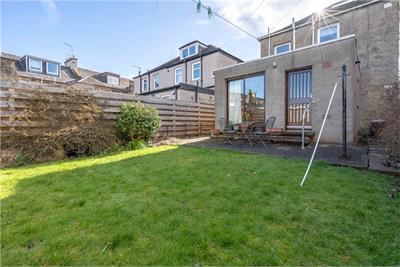
- Private garden grounds
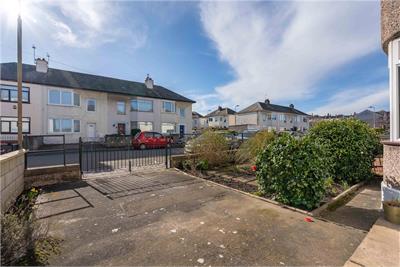
- Private driveway
- Full double glazing
- Gas central heating
- Popular Leith location
Property description
This lovely family home in the heart of Leith is perfect for families, first-time buyers or those seeking a well-connected yet quiet residential setting. The property offers well-proportioned accommodation throughout, with excellent potential for further development.
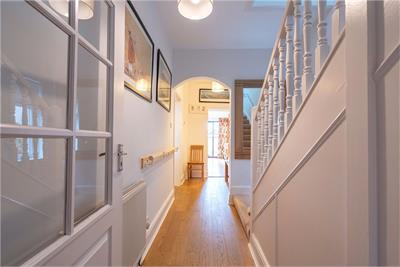
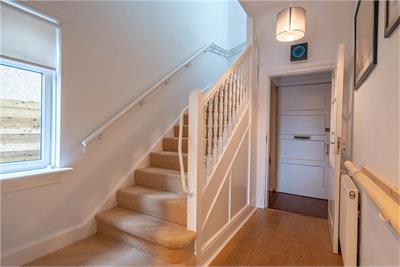
The ground floor comprises a welcoming entrance leading into a bright and spacious living room positioned to the front, featuring a large window and an electric built-in fireplace. To the rear, the property benefits from a generously proportioned kitchen/dining room, fitted with a modern kitchen and offering ample space for dining. French doors open directly onto the rear garden, creating an ideal setting for indoor-outdoor living. Additional storage is provided by a large under-stair cupboard.
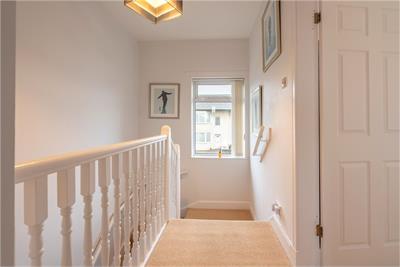
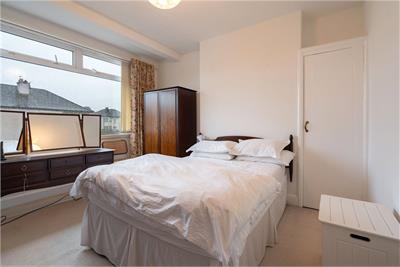
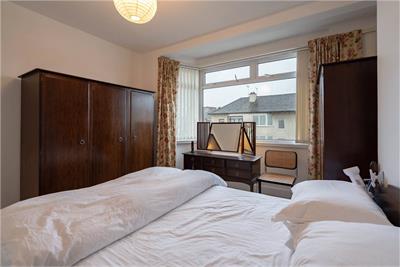
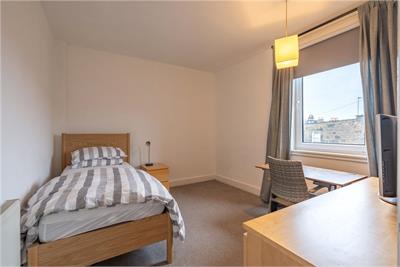
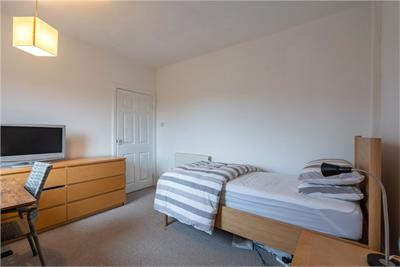
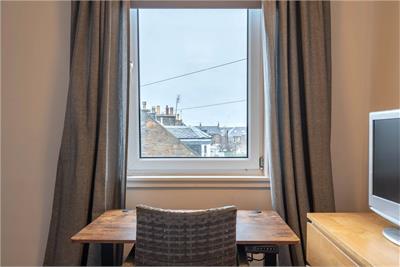
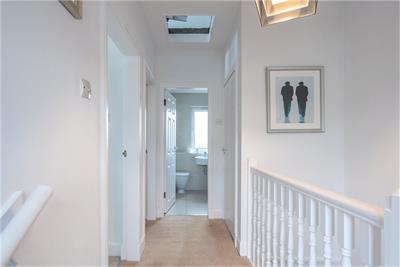
Upstairs, the property offers two well-proportioned double bedrooms. The bathroom is a three-piece modern suite with an over-shower bath, and a heated towel rail.
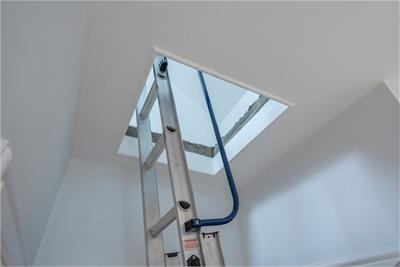
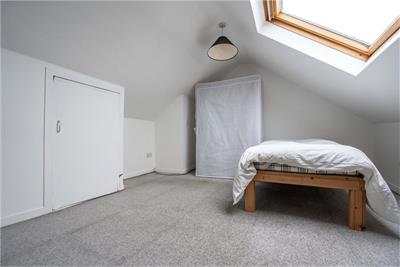
The attic space is accessed via a ladder and provides a substantial additional area, currently used for extra space and storage. With appropriate alterations and consents, this space offers excellent potential to be converted into a third bedroom or further living accommodation.
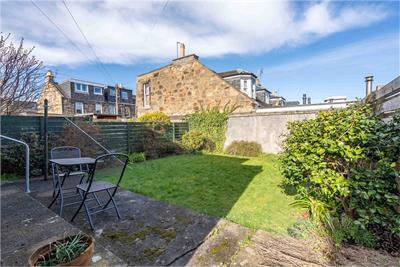
The property benefits from double glazing throughout and gas central heating. Externally it has a private rear garden and front driveway.
Location
Situated within the popular Leith area of Edinburgh, the property enjoys a vibrant and well-connected setting. Leith is renowned for its excellent range of local amenities including cafes, restaurants, and independent retailers, as well as larger supermarkets. The Shore and waterfront are within easy reach, offering a variety of leisure and dining options. Regular public transport links provide quick access to the City Centre and surrounding areas, while nearby green spaces and coastal walks add to the appeal of this sought-after location.
Fixtures and Fittings
All fitted floor coverings, light fittings, and kitchen appliances (integrated fridge freezer, gas hob and extractor hood, freestanding washing machine and dishwasher) are included in the sale.
Viewing Details
By appointment please contact Simpson & Marwick
More information
Marketed by
Contact


Name: Simpson & Marwick - Edinburgh
Phone: 0131 581 5700
Address: 4 Albyn Place, Edinburgh, EH2 4NG
Email: viewings@simpsonmarwick.com
School catchments
* School catchment data is provided for information purposes only and ESPC UK Ltd does not accept any responsibility for the accuracy or completeness of the data. You should always contact the local authority responsible for the provision of education in a property's location, and more information on particular school catchment areas can be found via the links here.
Useful calculators
Use our mortgage calculator to discover your monthly repayments. These estimates are provided as illustrative figures for guidance only. Consider seeking advice from a professional mortgage advisor.
Term on loan
Your monthly repayments would be £1,570
(or £1,219 if you are repaying interest only)
(or £1,219 if you are repaying interest only)
Property reference: E513944
Print this pageMarketed by