Offers over £190,000
- Exclusive
- New
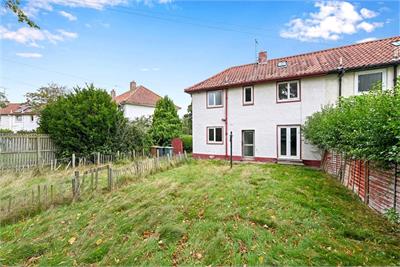
2 bed semi-detached house for sale in The Inch
48 Glenallan Drive, Edinburgh, EH16 5QZ
- 2 bedrooms
- 1 bathroom
- 1 reception room
- 818ft² / 76m²
- EPC rating E
- Council tax band C
- Freehold
Key features
- Gas central heating
- Double glazing
- Driveway
- Private front and rear gardens
- Convenient transport links
- Now in need of modernisation
Property description
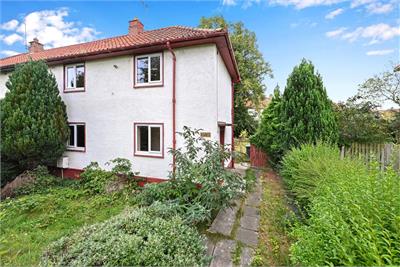
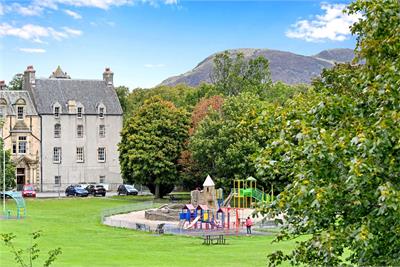
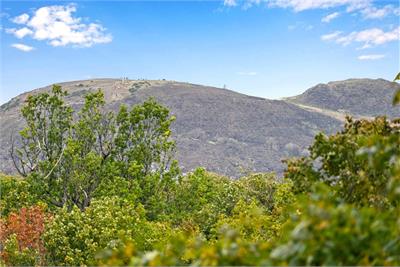
Now in need of modernisation this 2 bedroomed semi-detached house is situated in the Liberton area, a popular residential district lying to the south of the City Centre. Whilst enjoying a peaceful location, the property is within easy reach of public transport providing direct access into the city centre. Local shops and services are on hand together with the Cameron Toll Shopping Centre and Straiton Retail Park both only a short distance away providing a selection of high street stores. Leisure and recreational facilities are within the vicinity including wonderful walks available on hand at the Braid Hills and Hermitage of Braid walkway. Gracemount Leisure Centre with swimming pool is nearby together with many golf courses. Edinburgh University King's Building campus is within easy reach together with the Edinburgh Royal Infirmary Hospital, Simpsons Maternity unit and the Royal Hospital for Children and Young People. For the commuter, the property is within easy reach of the City of Edinburgh Bypass which links the main Scottish motorway network system together with Edinburgh International Airport.
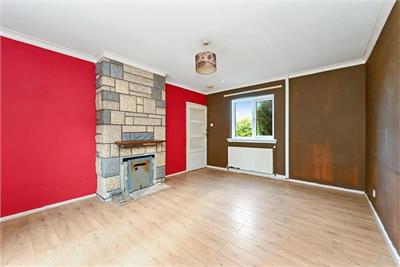
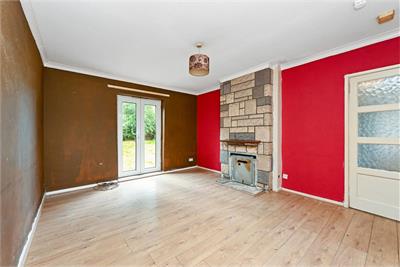
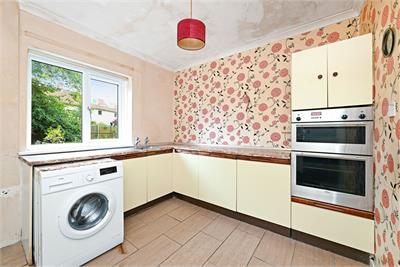
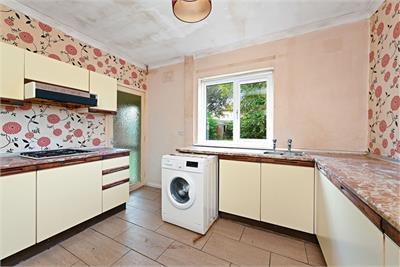
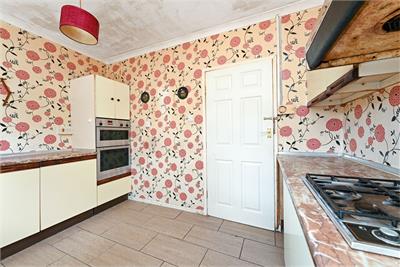
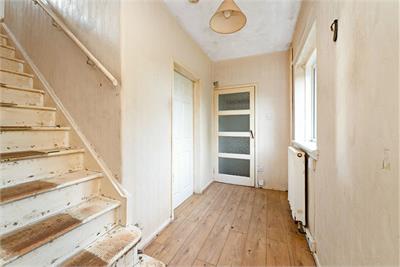
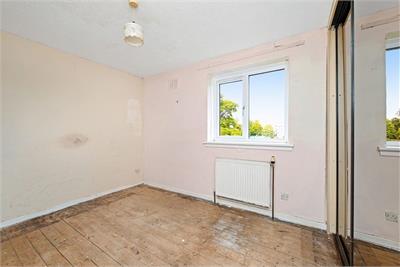
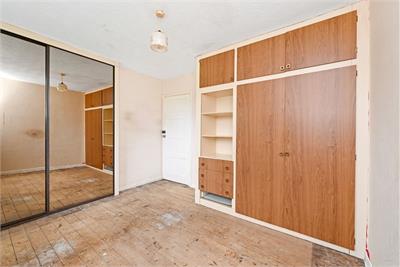
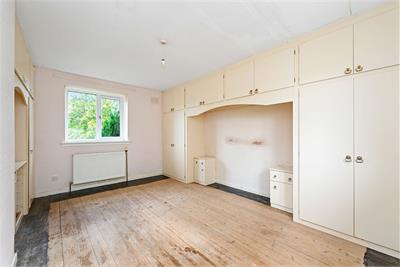
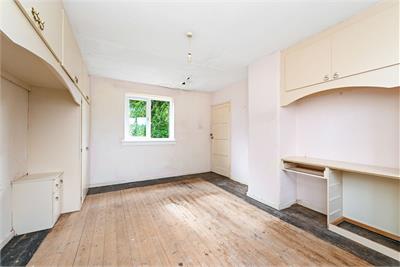
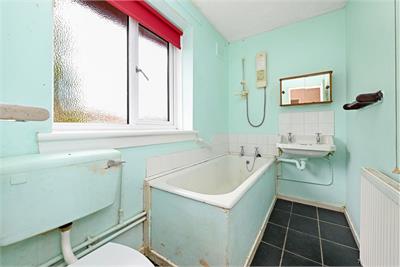
The proeperty is entered via an entrance vestibule which takes you to the hallway with stairs to the upper level and gives access to the living room and kitchen. The living room enjoys a dual aspect and has double doors giving direct access to the rear gardens. The kitchen is rear facing and has base and wall units, integrated double oven, gas hob, freestanding waging machine, and the rear vestibule off which gives access to the rear garden. Upstairs the hall gives access to the rest of the accommodation with a dual aspect double bedroom featuring fitted wardrobes. The second double bedroom is front facing and has built in mirrored wardrobes. Completing the accommodation is a rear facing bathroom with bath, WC, and a wash hand basin.
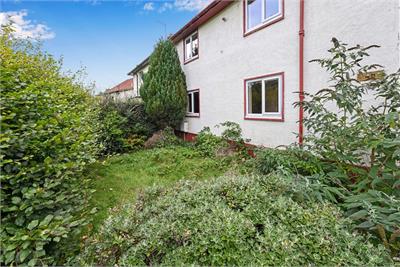
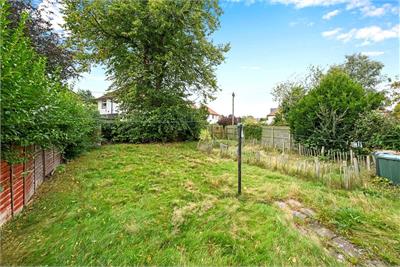
Additional benefits include gas central heating, double glazing, private driveway and substantial private garden to the front, side and rear.
More information
Book a viewing
Viewings - by appointment call Beveridge & Kellas on 0131 253 2379 or email property@beveridgekellas.com
Marketed by
Contact


Name: Beveridge & Kellas - LEITH WALK
Phone: 0131 253 2379
Address: 52 Leith Walk, Edinburgh, EH6 5HW
Email: b.gibbs@beveridgekellas.com
School catchments
* School catchment data is provided for information purposes only and ESPC UK Ltd does not accept any responsibility for the accuracy or completeness of the data. You should always contact the local authority responsible for the provision of education in a property's location, and more information on particular school catchment areas can be found via the links here.
Useful calculators
Use our mortgage calculator to discover your monthly repayments. These estimates are provided as illustrative figures for guidance only. Consider seeking advice from a professional mortgage advisor.
Term on loan
Your monthly repayments would be £918
(or £713 if you are repaying interest only)
(or £713 if you are repaying interest only)
Property reference: E514411
Print this pageMarketed by
Viewings - by appointment call Beveridge & Kellas on 0131 253 2379 or email property@beveridgekellas.com
Book a viewing Get home report View schedule