Offers over £295,000
4 bed detached house for sale in Mid Calder
48 Braeside Park, Mid Calder, EH53 0SL
- 4 bedrooms
- 3 bathrooms
- 1 reception room
- 1152ft² / 107m²
- EPC rating C
- Council tax band E
- Freehold
Property highlight:
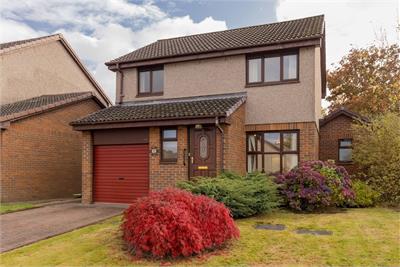
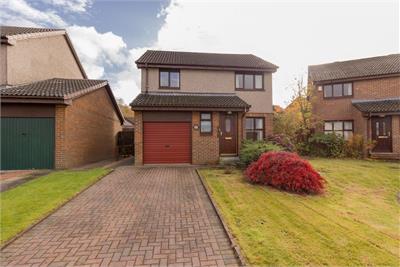
Detached family sized villa
Property description
Family sized detached villa enjoying a cul de sac setting.
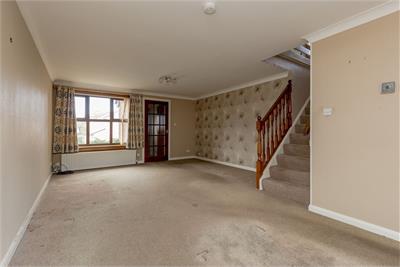
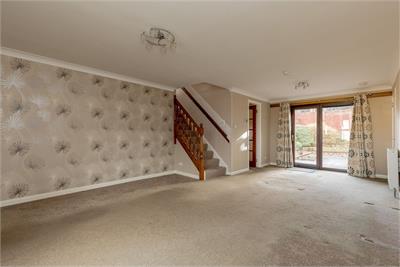
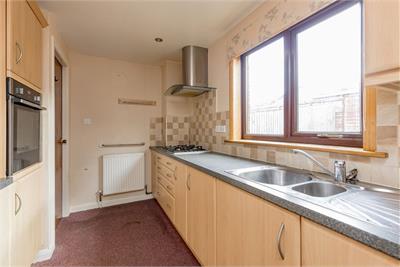
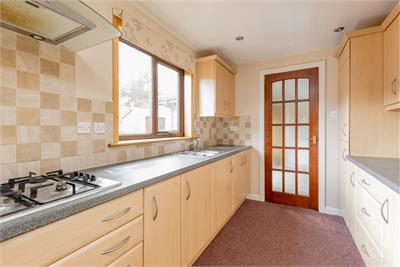
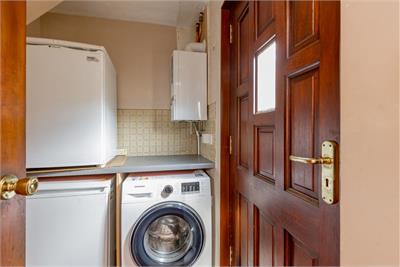
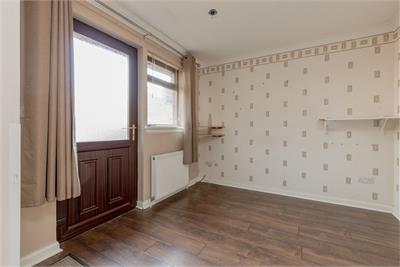
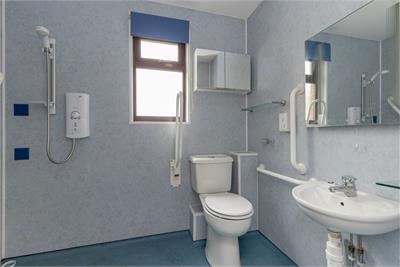
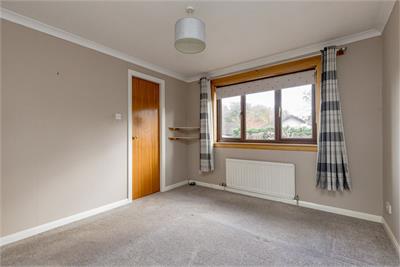
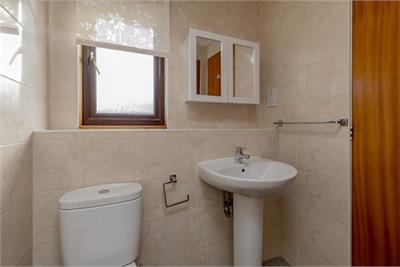
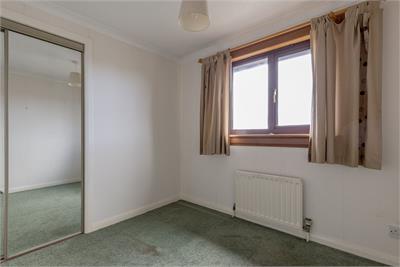
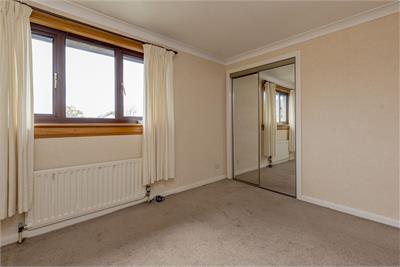
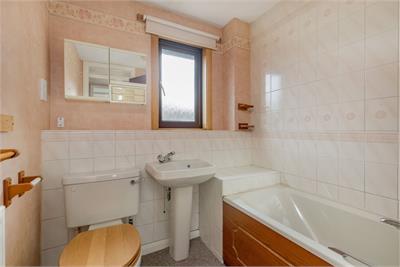
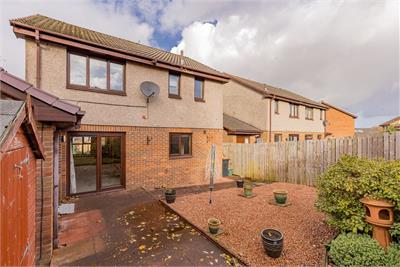
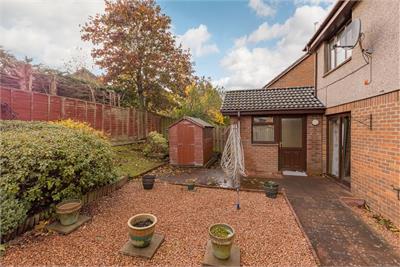
Offering versatile accommodation over two levels this ideal home comprises; an entrance vestibule with an adjacent wc, a generous open plan sitting/dining room with patio doors, kitchen, utility room, family room/fourth bedroom with an en suite wet room, three upstairs bedrooms – one with an en suite shower room – and a bathroom. The house has gas central heating, double glazing, an enclosed rear garden and a driveway to the front leading to the garage.
Mid Calder is set to the west of Edinburgh and just to the east of Livingston. It is extremely well placed for commuting, being within easy reach of the A71 and the M8/M9 motorway network. Local buses link up the surrounding towns and villages whilst the railway station at nearby Murieston (Livingston South) has regular services to both Edinburgh and Glasgow. The village has a selection of shops, pubs, restaurants and a post office, as well as both nursery and primary schooling. Further amenities are available at nearby Livingston including the Almondvale Shopping Centre and the Designer Outlet with its many eateries and a multi screen cinema.
Rooms
Dimensions7.06 m X 4.22 m / 23'2" X 13'10"
Dimensions4.14 m X 2.84 m / 13'7" X 9'4"
Dimensions3.63 m X 2.31 m / 11'11" X 7'7"
Dimensions3.53 m X 3.02 m / 11'7" X 9'11"
Dimensions3.33 m X 2.74 m / 10'11" X 9'0"
Dimensions2.74 m X 2.62 m / 9'0" X 8'7"
More information
Marketed by
Contact

Name: Campbell Smith LLP
Phone: 0131 253 2560
Address: 21 York Place, Edinburgh, EH1 3EN
Email: property@camsmith.co.uk
Useful calculators
Use our mortgage calculator to discover your monthly repayments. These estimates are provided as illustrative figures for guidance only. Consider seeking advice from a professional mortgage advisor.
Term on loan
Your monthly repayments would be £1,425
(or £1,106 if you are repaying interest only)
(or £1,106 if you are repaying interest only)
Property reference: E515383
Print this pageMarketed by