477 Wellesley Road, Methil, Leven, Fife
477 Wellesley Road, Methil, Leven, Fife - image 1
477 Wellesley Road, Methil, Leven, Fife - image 2
477 Wellesley Road, Methil, Leven, Fife - image 3
477 Wellesley Road, Methil, Leven, Fife - image 4
477 Wellesley Road, Methil, Leven, Fife - image 5
477 Wellesley Road, Methil, Leven, Fife - image 6
477 Wellesley Road, Methil, Leven, Fife - image 7
477 Wellesley Road, Methil, Leven, Fife - image 8

Offers over £94,950
  • Exclusive
  • New

1 bed detached bungalow for sale in Methil

477 Wellesley Road, Methil, Leven, Fife
  • 1 bedroom
  • 1 bathroom
  • 2 reception rooms
  • EPC rating D
  • Freehold
Property highlight:

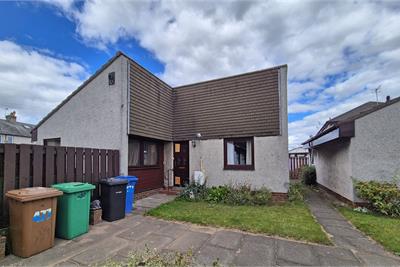
Bungalow - detached with one bedroom, sun room, spacious lounge and manageable garden ground.


Property description

Rarely available, well laid out and spacious one bedroom bungalow set back from the main road in a small residential development. Offering easy access to the various shops and services in Wellesley Road. The area is well-served by bus links to the nearby towns of Leven and Kirkcaldy for a considerable range of amenities, both recreational and practical. The very popular train connection to Edinburgh can be accessed from Leven and Windygates stations. Wider train links can be accessed from Markinch and Kirkcaldy.

Rooms

Description

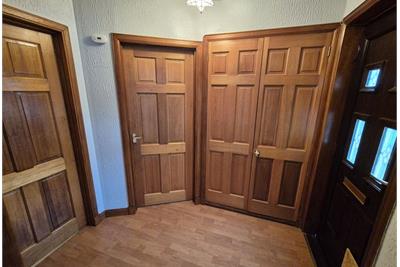
The front door leads into the hall which in turn provides access to the lounge, shower room and bedroom. Two large storage cupboards and the boiler are located here too. There is also a walk-in storage cupboard between the hall and the bedroom. Fitted carpets.

Description

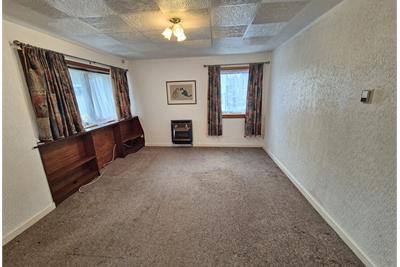
Generously proportioned lounge with double aspect windows. Fixed timber shelving unit for books, ornaments, etc. Wall mounted gas fire. Door leading to kitchen and access to hall and further accommodation.

Dimensions4.39 m X 3.57 m / 14'5" X 11'9"
Description

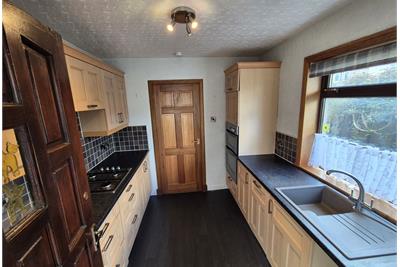
The kitchen is located to the rear of the property. Base units and wall units together with drawers and granite-effect worktop. Integrated, eye-level oven and separate grill, gas gob with overhead extractor. Ceramic splashback tiling. Vinyl flooring. Window to the side of the property and door from kitchen into the sunroom..

Dimensions2.68 m X 2.58 m / 8'10" X 8'6"
Description

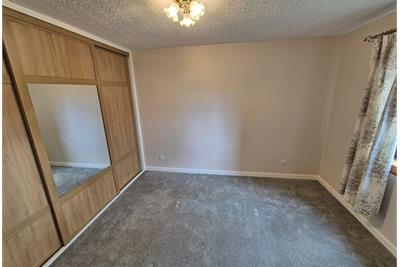
Good sized double bedroom with window to the front of the property. Full width fitted wardrobes. Carpet.

Dimensions3.52 m X 2.9 m / 11'7" X 9'6"
Description

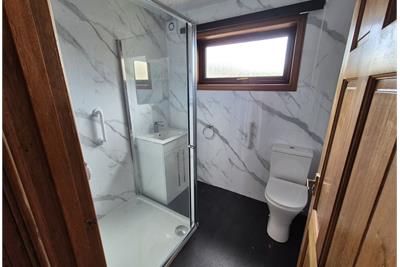
Spacious shower with glass cubicle. Recently fitted Wet-wall in quartz-effect on all walls. Wc and vanity sink with storage below. Fitted gloss ceiling panelling. High window to rear. Vinyl flooring.

Dimensions2.05 m X 1.74 m / 6'9" X 5'9"
Description

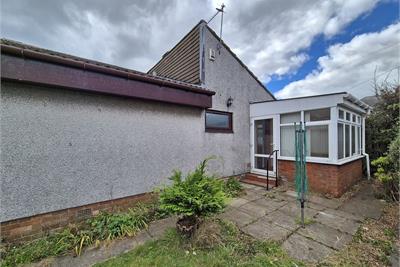
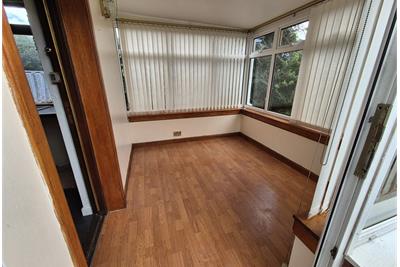
Sun room located to the rear of the property (accessed from the kitchen or independantly from the rear garden).

Dimensions2.79 m X 2.33 m / 9'2" X 7'8"
Description

The property is located in a fenced development of a handful of similar builds with mutual paths leading to the properties. Number 477 has garden ground and flower border at the front and a flower border to the side of the property, together with concrete and chipped ground to the rear of the property which continues round the other side of the property.


Book a viewing

Tel: 01333 252971


Marketed by

FT & DC Wallace - LEVEN logo
Name: FT & DC Wallace - LEVEN
Phone: 01333 252971
Address: Forth House, Forth Street, Leven, KY8 4PW

School catchments

* School catchment data is provided for information purposes only and ESPC UK Ltd does not accept any responsibility for the accuracy or completeness of the data. You should always contact the local authority responsible for the provision of education in a property's location, and more information on particular school catchment areas can be found via the links here.

Useful calculators

Use our mortgage calculator to discover your monthly repayments. These estimates are provided as illustrative figures for guidance only. Consider seeking advice from a professional mortgage advisor.
Term on loan
Your monthly repayments would be £459
(or £356 if you are repaying interest only)
Get mortgage advice

Property reference: E515006

Print this page