Offers over £125,000
- New
2 bed ground floor flat for sale in Largs
47 Kelvin Street, Largs, KA30 9BD
- 2 bedrooms
- 1 bathroom
- 1 reception room
- 689ft² / 64m²
- EPC rating C
- Council tax band B
- Freehold
Key features
- Well Presented Two Bedroom Lower Quarter Villa
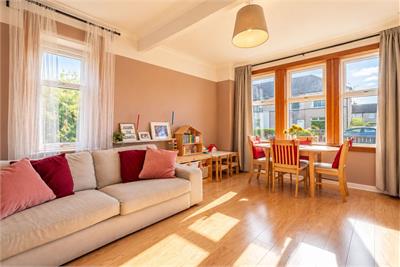
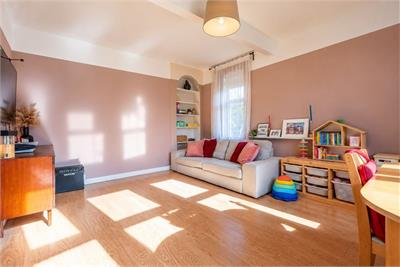
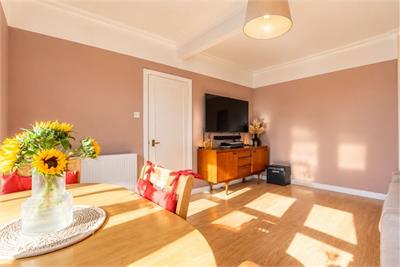
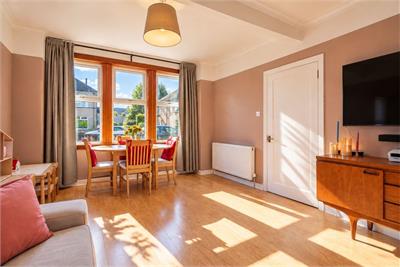
- Bright South-Facing Lounge / Dining Room
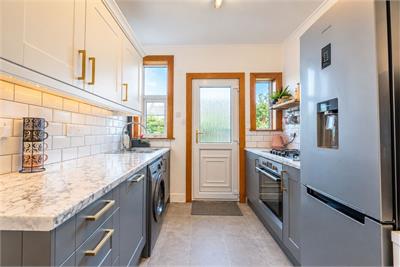
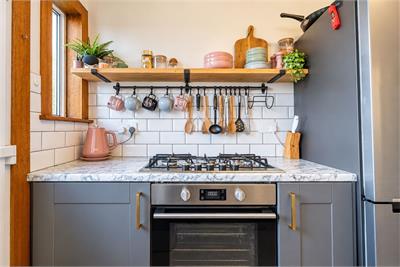
- Modern Fitted Kitchen & Bathroom
- Private Gardens to Front & Rear
- Off-Street Driveway Parking
- Within Easy Reach of Largs Promenade & Town Centre
Property description
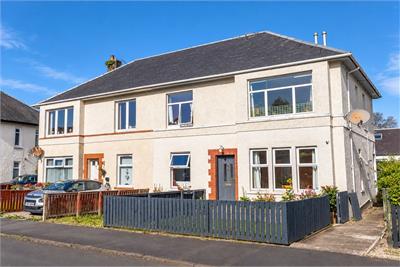
47 Kelvin Street, Largs is a lower quarter villa presented in excellent internal and external condition which benefits from private gardens to both the front and rear, together with off street driveway parking. The accommodation comprises reception hallway, bright lounge/dining room, two double bedrooms, modern fitted kitchen and bathroom. The property is well placed for ease of access to Largs promenade, Largs school campus, while the town centre is also within approximately a half mile and offers a wide range of shops, cafes, restaurants and other amenities. Largs is a popular coastal town situated on the Firth of Clyde, renowned for its seafront, marina and attractive views across to the Isle of Cumbrae and Arran, with excellent transport links to Glasgow and surrounding areas.
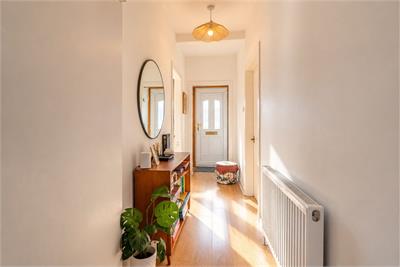
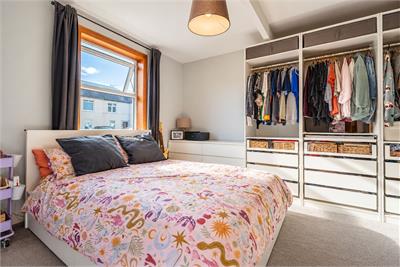
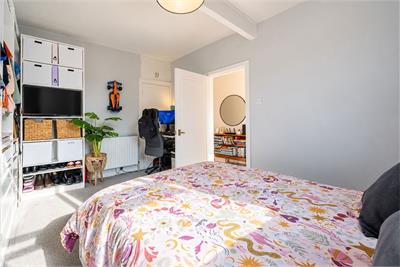
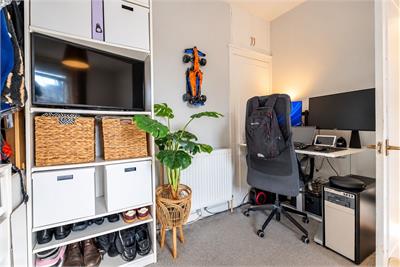
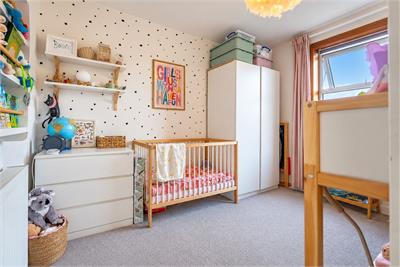
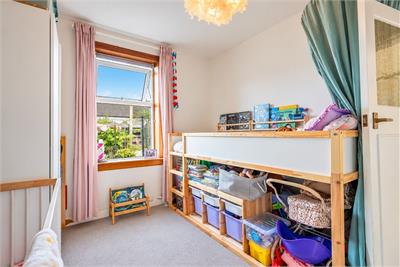
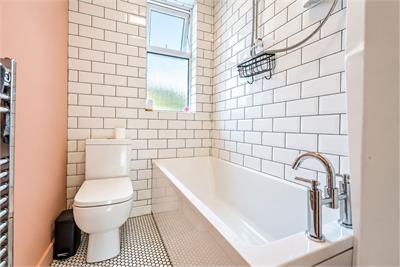
In more detail, a private entrance doorway gives access to a reception hallway, which in turn opens to a bright lounge/dining room with a southerly aspect. There are two bedrooms, with the main bedroom benefitting from a comprehensive range of freestanding storage wardrobes, which are included in the sale. The modern kitchen is fitted with a range of wall and base mounted units, incorporating a five burner gas hob, electric oven and dishwasher. There is a built in storage cupboard and doorway access to the rear gardens. A freestanding fridge freezer may also be included in the sale. The bathroom is fitted with a modern three piece suite comprising WC, wash hand basin and shower bath with over bath shower.
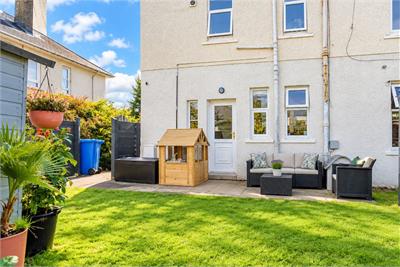
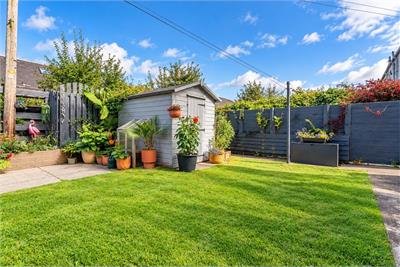
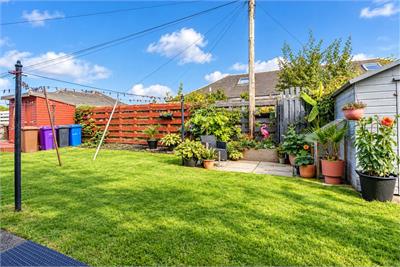
In addition to the above, the property benefits from gas central heating and double glazing. The enclosed front garden has a southerly aspect and is laid mainly to lawn with off street driveway parking. The rear gardens include an area of private lawn together with access to a communal drying green.
Rooms
Dimensions3.66 m X 4.54 m / 12'0" X 14'11"
Dimensions2.28 m X 3.36 m / 7'6" X 11'0"
Dimensions3.27 m X 4.08 m / 10'9" X 13'5"
Dimensions3.05 m X 3.38 m / 10'0" X 11'1"
Dimensions1.39 m X 2.25 m / 4'7" X 7'5"
More information
Marketed by
Contact

Name: Tagg, Largs
Phone: 01475 674628
Address: 75 Main Street, Largs, KA30 8AJ
Email: home@taggproperty.com
Useful calculators
Use our mortgage calculator to discover your monthly repayments. These estimates are provided as illustrative figures for guidance only. Consider seeking advice from a professional mortgage advisor.
Term on loan
Your monthly repayments would be £604
(or £469 if you are repaying interest only)
(or £469 if you are repaying interest only)
Property reference: E514319
Print this pageMarketed by