





Offers over £225,000
2 bed ground floor flat for sale in Fettes
47/2 East Pilton Farm Wynd, Edinburgh, EH5 2GL
- 2 bedrooms
- 2 bathrooms
- 1 reception room
- EPC rating C
- Council tax band E
- Freehold
Property description
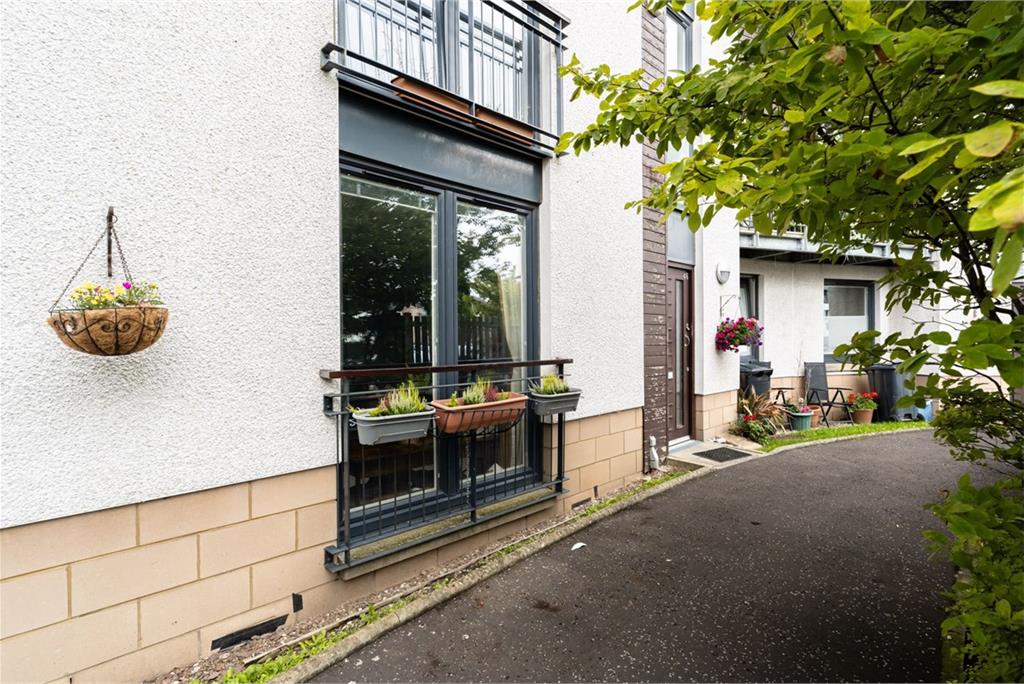
An excellent opportunity has arisen to purchase this attractive, two bedroom ground floor flat, peacefully tucked away within a quiet cul-de-sac setting within the highly regarded Strada development. Enjoying a convenient location in the desirable Fettes district, close to a wide range of amenities and transport links with the city centre easily accessible.
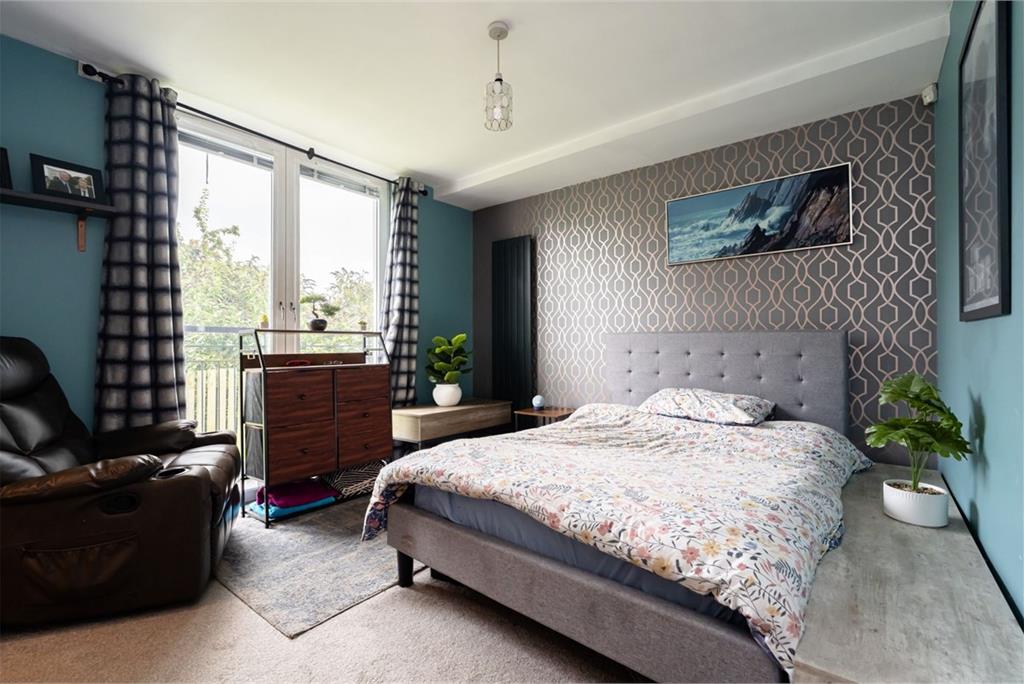
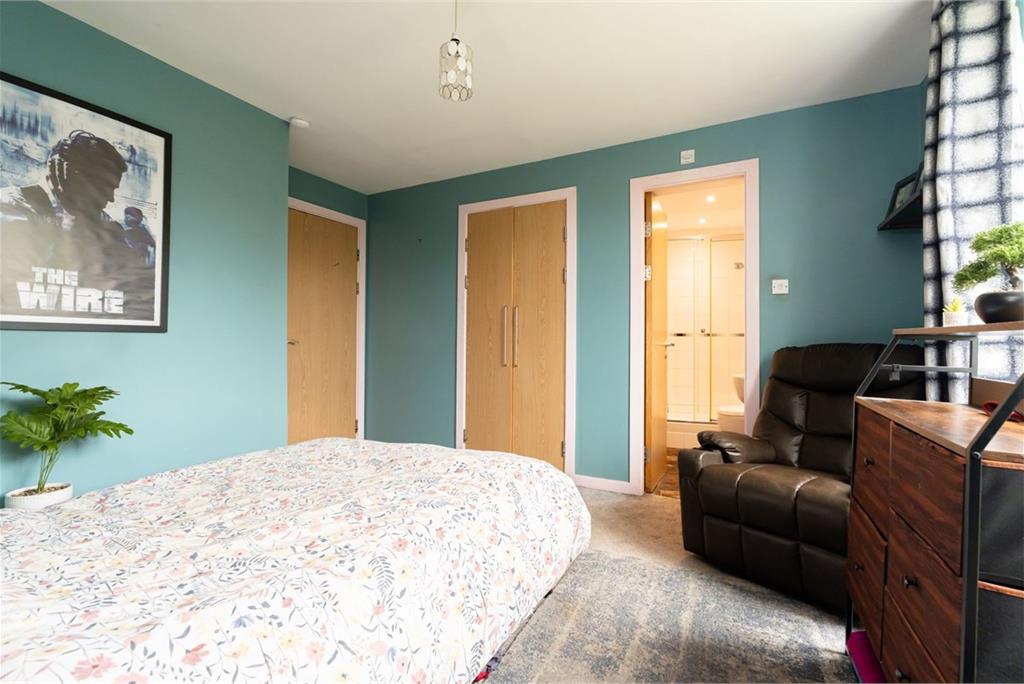
This light and stylish apartment offers a generous layout with dual aspect providing good natural light throughout. Access is via a secure entryphone system into the well kept communal stairwell with Flat 2 comprising; entrance hallway with excellent storage provisions. The main hub of this fine home is the sizeable front-facing reception/dining/kitchen with doors opening to the ornamental balcony. The kitchen itself is fitted with a range of wall and base units with built-in hob/oven/hood, integrated fridge freezer and washing machine. There are two spacious double bedrooms, each fitted with built-in wardrobes, with the principal bedroom benefiting from an en-suite shower room with three piece suite with mains shower. Finally, the bathroom comprises of a white suite with shower attachment. Further benefits include gas central heating, double glazing, access to well kept communal garden grounds and resident’s parking.
There are well maintained communal garden grounds located to the rear of the building with resident’s parking available within the development.
Hacking & Patterson are the Factoring Agents for the development, to which a fee of approx. £275 is payable per quarter for the upkeep of the communal garden grounds, stair cleaning and maintenance and includes block buildings insurance.
Council Tax Band - E
More information
Marketed by
Contact


Name: Neilsons - Property Centre
Phone: 0131 625 2222
Address: 162 St John's Road, Corstorphine, Edinburgh, EH12 8AZ
School catchments
* School catchment data is provided for information purposes only and ESPC UK Ltd does not accept any responsibility for the accuracy or completeness of the data. You should always contact the local authority responsible for the provision of education in a property's location, and more information on particular school catchment areas can be found via the links here.
Fettes, Edinburgh North at a glance*

Average selling price
£269,919

Median time to sell
18 days

Average % of Home Report achieved
101.3%

Most popular property type
2 bedroom flat
* Figures are based on properties marketed and sold through ESPC. Home Report valuations relate to properties where the Home Report was available on espc.com. Figures relate to the 6 month period ending on 31 July 2026.
Useful calculators
Use our mortgage calculator to discover your monthly repayments. These estimates are provided as illustrative figures for guidance only. Consider seeking advice from a professional mortgage advisor.
Term on loan
Your monthly repayments would be £1,087
(or £844 if you are repaying interest only)
(or £844 if you are repaying interest only)
Property reference: E512661
Print this pageMarketed by