Offers over £435,000
- Exclusive
- New
2 bed maindoor flat for sale in Marchmont
46 Spottiswoode Street, Edinburgh, EH9 1DG
- 2 bedrooms
- 1 bathroom
- 1 reception room
- 1098ft² / 102m²
- EPC rating F
- Council tax band E
- Freehold
Key features
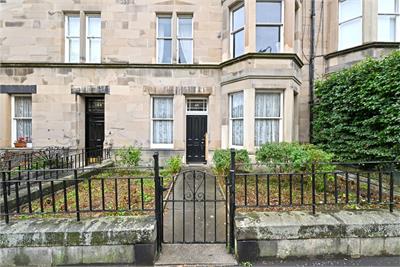
- Private front garden
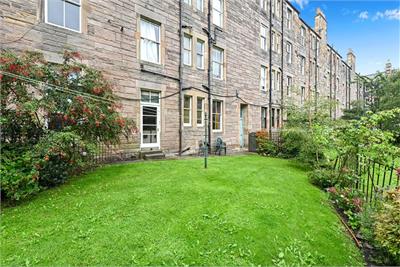
- Shared rear garden with direct access from kitchen
- Zoned on street parking
- Excellent transport links
- Traditional features
- Close to Bruntsfield Links and the Meadows
- Now in need of modernisation
Property description
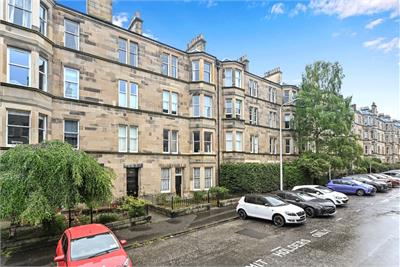
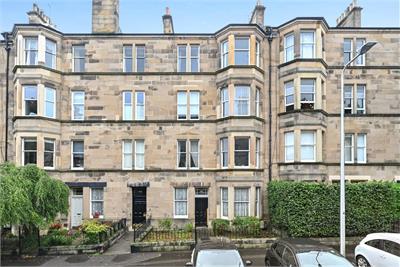
This spacious main door flat is ideally situated within the Marchmont area just a short walk from Bruntsfield Links and The Meadows. Lying southwest of Edinburgh city centre, the property is ideally positioned for both swift access into the city and easy escapes to the country, the area is popular with families, professionals and students alike. Bustling Morningside Road is lined with an unrivalled selection of cafes, bistros, and independent shops, as well as a Waitrose and M&S supermarket. Fitness enthusiasts can visit Craiglockhart Leisure Centre for excellent gym, tennis, and fitness facilities, or for those who prefer the great outdoors, it is just a short drive to the Pentland Hills Regional Park for hiking and cycling.
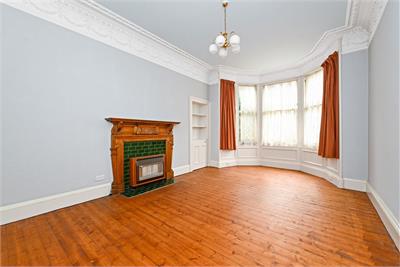
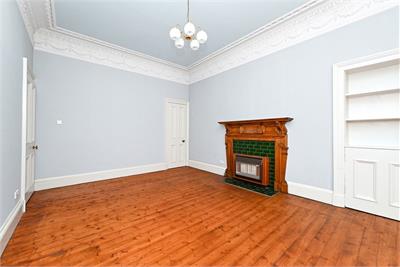
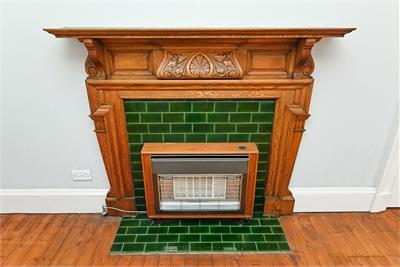
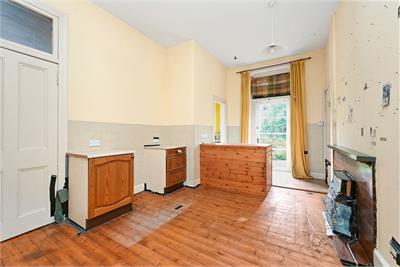
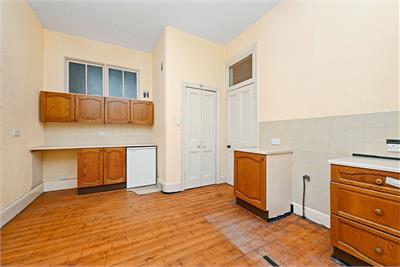
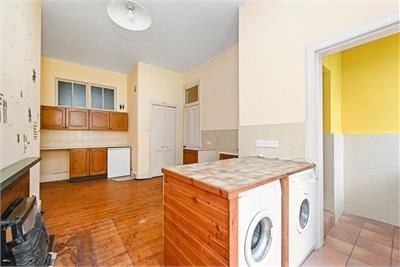
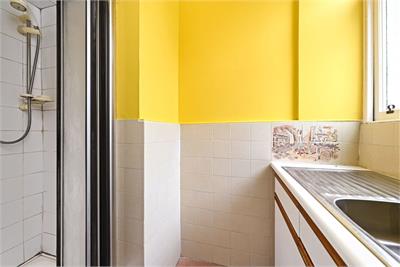
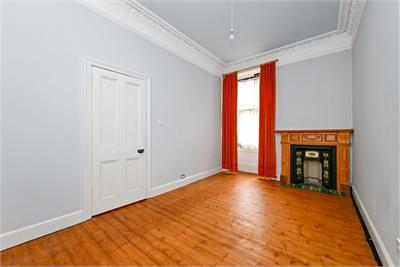
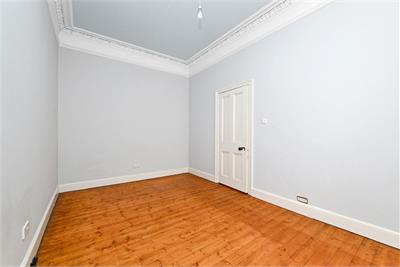
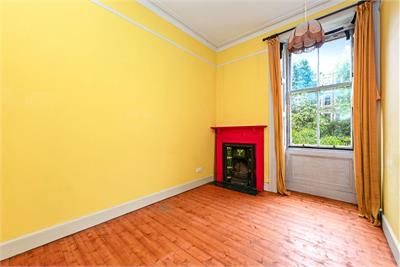
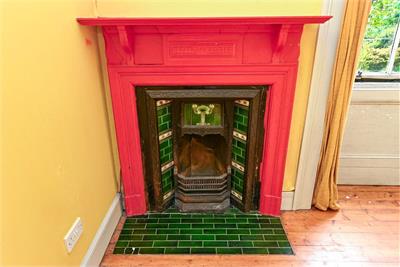
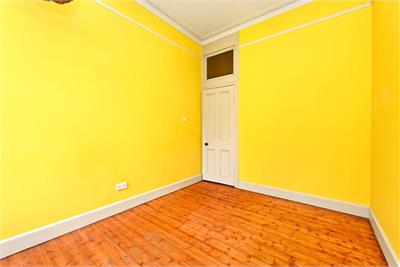
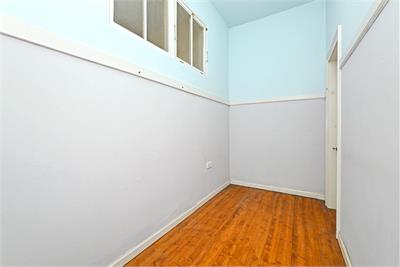
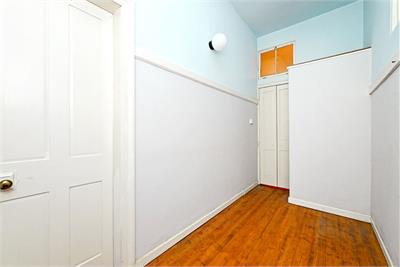
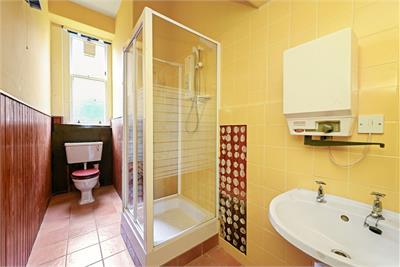
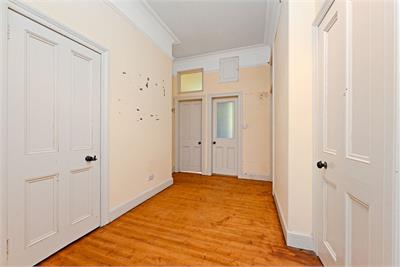
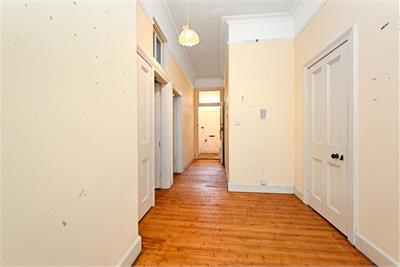
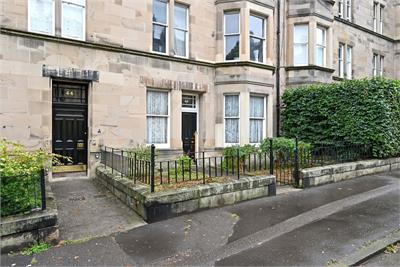
The property opens via a private main door to an entrance vestibule with ornate tiles and leads to the spacious hallway with built in storage cupboard and the rest of the accommodation off. To the front of the flat is a spacious living room with several traditional features including bay window, ornate cornice, Edinburgh Press, a gas-powered fireplace within a wooden surround and a box room off. The boxroom has borrowed natural light from the kitchen, can also be accessed via the hallway, and would make an ideal home office. To the rear is dining kitchen with base and wall units, pantry cupboard, washing machine, tumble dryer, undercounter fridge, access to the rear gardens, and a utility room/shower room off. The flat benefits from a front facing and rear facing bedroom, both of which featuring traditional fireplaces within surrounds. Completing the accommodation is a rear facing shower room with tiled floor, partially tiled walls, WC, wash hand basin and an electric powered shower unit.
The property benefits from a private front garden, shared rear gardens (direct access from the kitchen), and zoned on street parking in the surrounding area.
More information
Book a viewing
Viewing – by appointment call Beveridge & Kellas on 0131 253 2379 or email property@beveridgekellas.com
Marketed by
Contact


Name: Beveridge & Kellas - LEITH WALK
Phone: 0131 253 2379
Address: 52 Leith Walk, Edinburgh, EH6 5HW
Email: b.gibbs@beveridgekellas.com
School catchments
* School catchment data is provided for information purposes only and ESPC UK Ltd does not accept any responsibility for the accuracy or completeness of the data. You should always contact the local authority responsible for the provision of education in a property's location, and more information on particular school catchment areas can be found via the links here.
Useful calculators
Use our mortgage calculator to discover your monthly repayments. These estimates are provided as illustrative figures for guidance only. Consider seeking advice from a professional mortgage advisor.
Term on loan
Your monthly repayments would be £2,102
(or £1,631 if you are repaying interest only)
(or £1,631 if you are repaying interest only)
Property reference: E514015
Print this pageMarketed by
Viewing – by appointment call Beveridge & Kellas on 0131 253 2379 or email property@beveridgekellas.com
Book a viewing Get home report View schedule