Offers over £140,000
- Exclusive
- New
1 bed upper flat for sale in Kirkliston
46 Main Street, Kirkliston, EH29 9AA
- 1 bedroom
- 1 bathroom
- 1 reception room
- 592ft² / 55m²
- EPC rating C
- Council tax band A
- Freehold
Property highlight:
A stylish main door upper villa with parking, a shared garden and Pentland views.
Property description
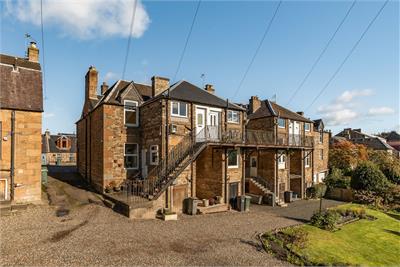
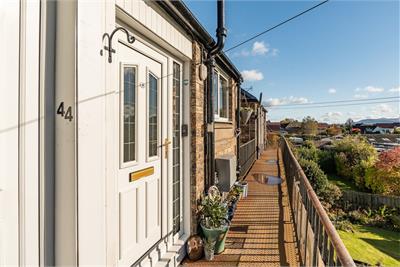
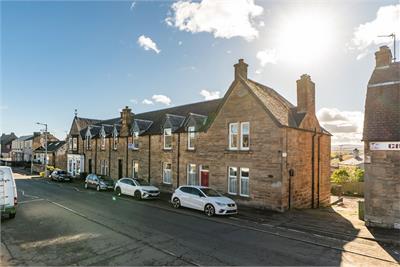
Situated in the popular commuter village of Kirkliston, this appealing upper villa enjoys its own main door entrance within an attractive traditional stone-built terrace.
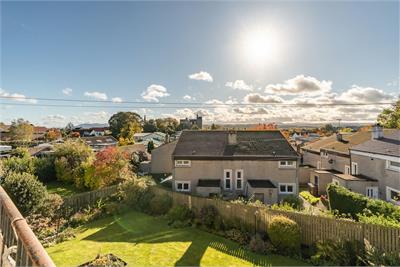
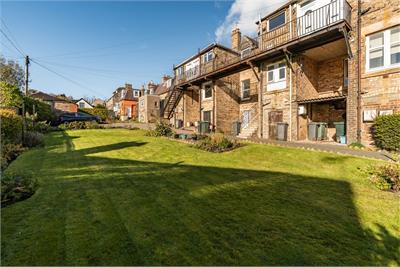
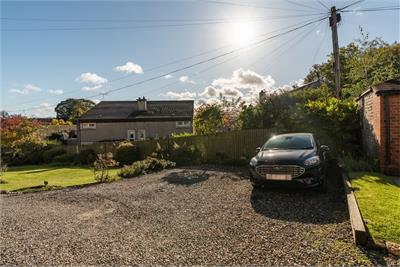
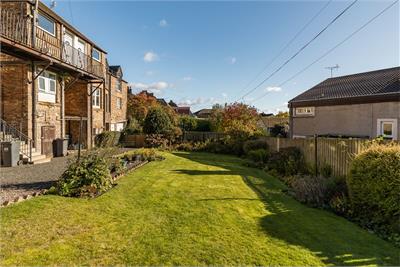
The accommodation is stylish and beautifully presented throughout, with the added benefit of shared off-street parking, a charming, shared garden and lovely open views towards the Pentland Hills at the rear.
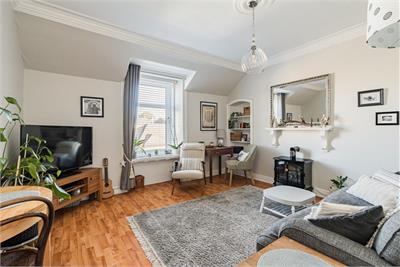
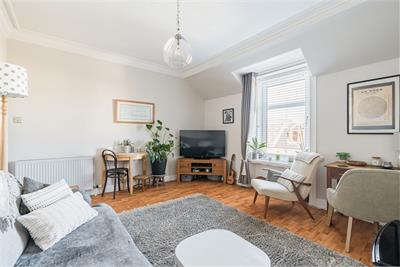
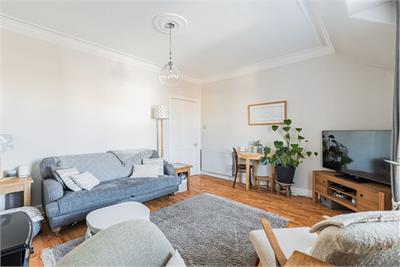
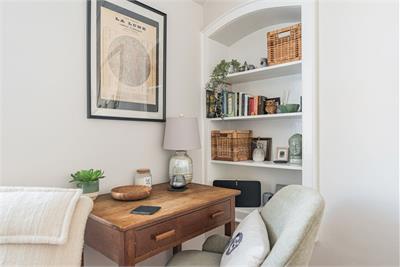
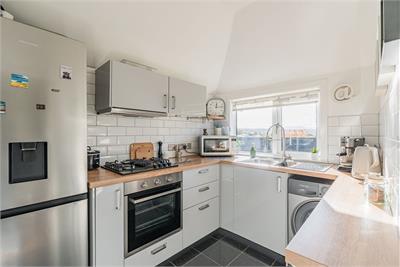
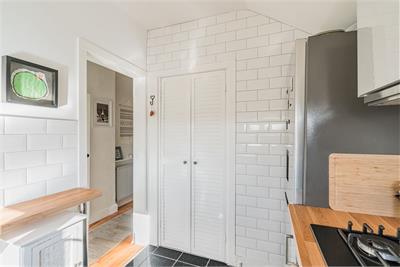
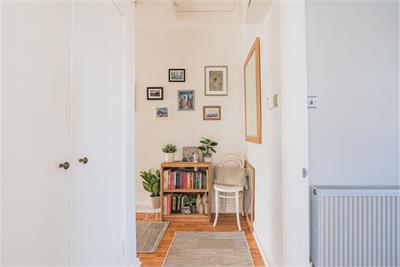
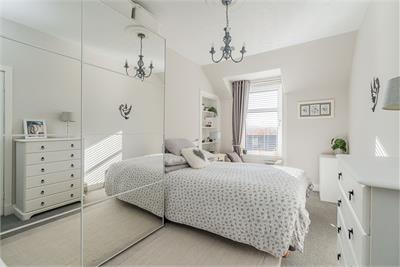
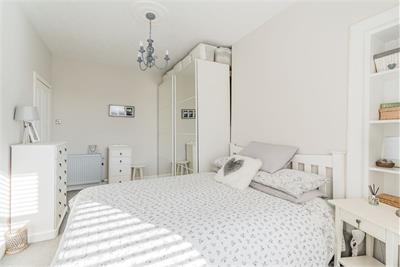
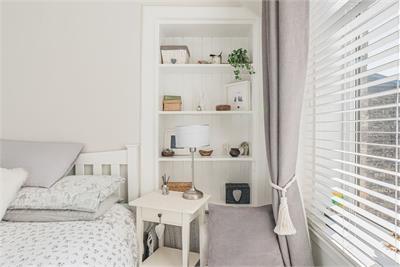
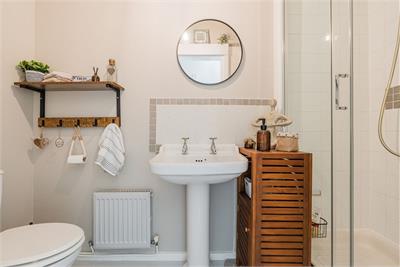
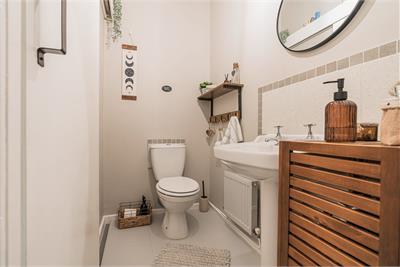
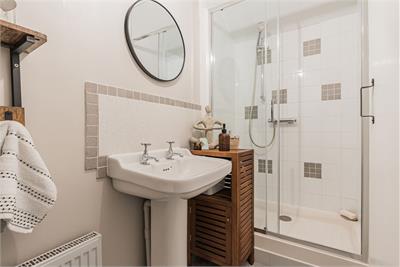
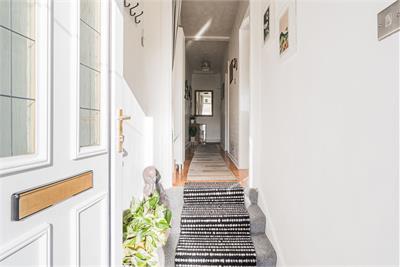
The property briefly comprises; welcoming hallway with built-in storage, spacious reception room with fresh neutral décor, shelved press and attractive flooring, sleek contemporary kitchen which has been fitted with a variety of modern base and wall units, complete with splash tiling, coordinated worktops and spectacular south facing views, a good sized double bedroom with mirrored wardrobes carpeted floor and shelved press, and shower room with two piece white suite and walk in mains shower enclosure.
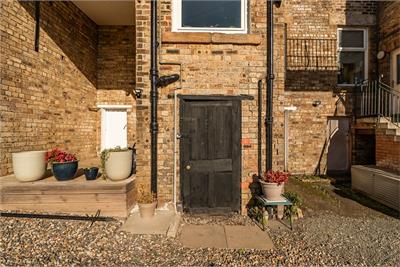
There is a charming well kept lawned garden to the rear, which is well stocked with a variety of plants and shrubs and also benefits from drying facilities. As well as residents parking the property also has a useful outside store, located on the ground level just off the garden.
Council Tax Band - A
More information
Marketed by
Contact


Name: Neilsons - Property Centre
Phone: 0131 625 2222
Address: 162 St John's Road, Corstorphine, Edinburgh, EH12 8AZ
School catchments
* School catchment data is provided for information purposes only and ESPC UK Ltd does not accept any responsibility for the accuracy or completeness of the data. You should always contact the local authority responsible for the provision of education in a property's location, and more information on particular school catchment areas can be found via the links here.
Useful calculators
Use our mortgage calculator to discover your monthly repayments. These estimates are provided as illustrative figures for guidance only. Consider seeking advice from a professional mortgage advisor.
Term on loan
Your monthly repayments would be £676
(or £525 if you are repaying interest only)
(or £525 if you are repaying interest only)
Property reference: E515140
Print this pageMarketed by