Offers over £295,000
- Exclusive
- New
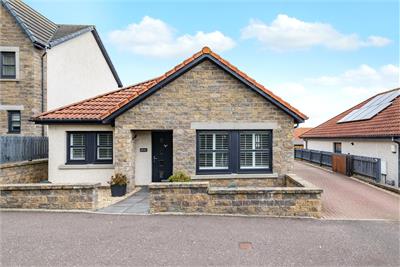
4 bed detached bungalow for sale in Lochgelly
45 The Avenue, Lochgelly, KY5 9LL
- 4 bedrooms
- 2 bathrooms
- 1 reception room
- EPC rating B
- Freehold
Property highlight:
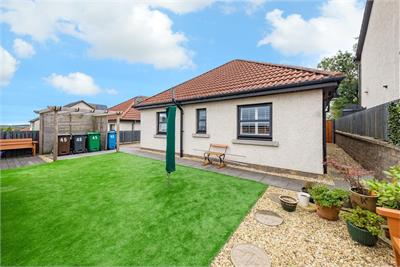
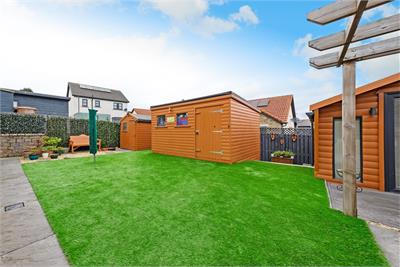
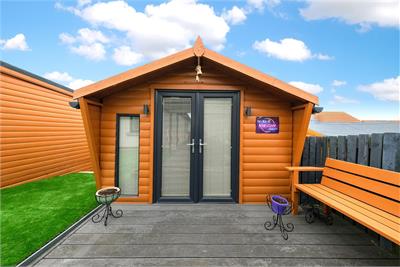
4-bed detached bungalow. Open-plan living and dining area. Garden with man cave, workshop and shed
Key features
- Spacious detached bungalow in a quiet Easy Living Homes development.
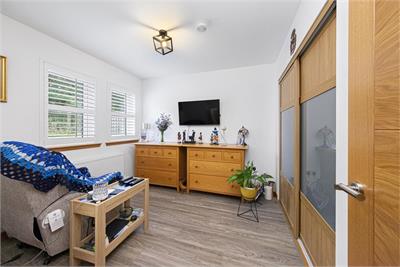
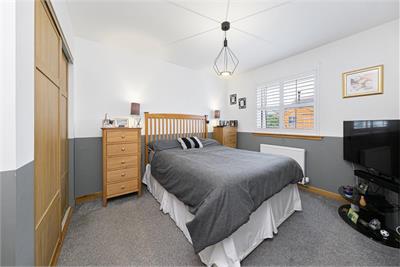
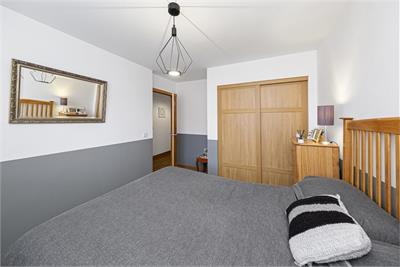
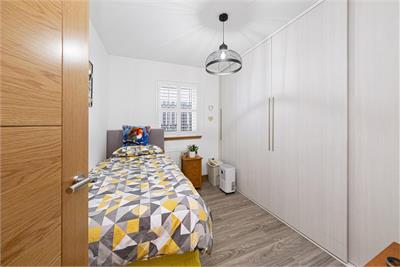
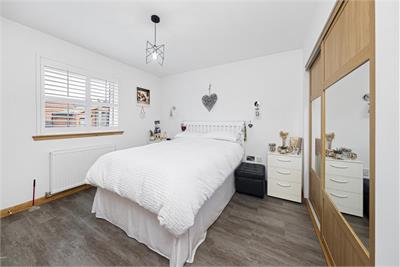
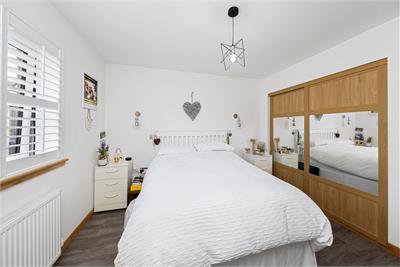
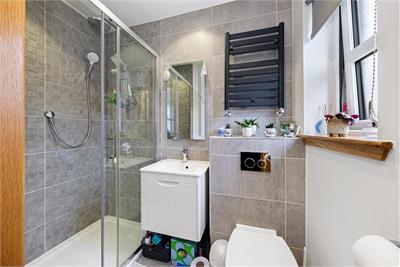
- Four well-proportioned bedrooms. Master with en-suite shower room.
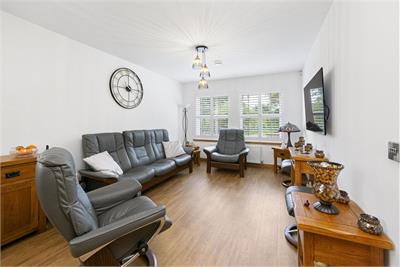
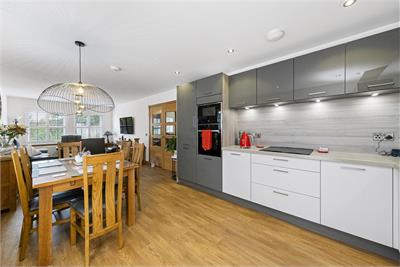
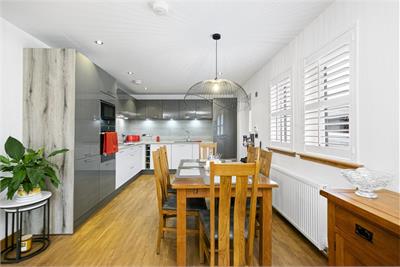
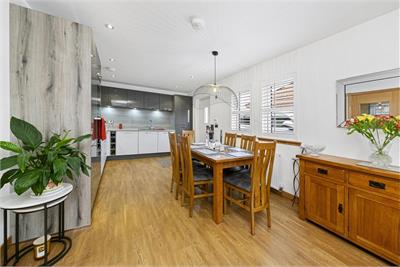
- Open-plan living and dining area with a welcoming entrance hall.
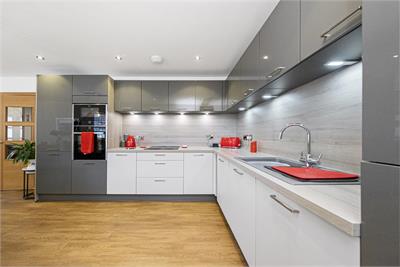
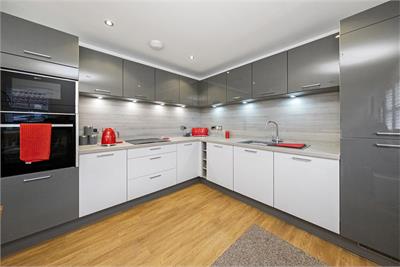
- Modern, fully fitted contemporary kitchen.
- Excellent storage, plus a floored attic with ladder access.
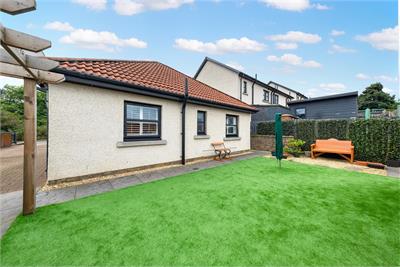
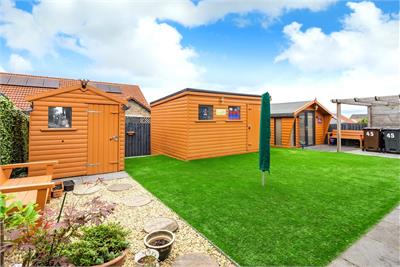
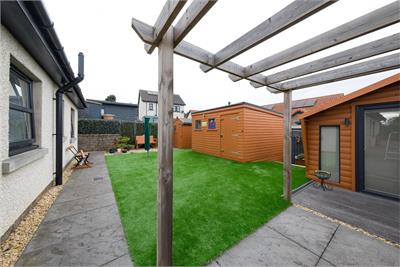
- Rear garden with man cave, workshop and shed, offering versatile space and storage.
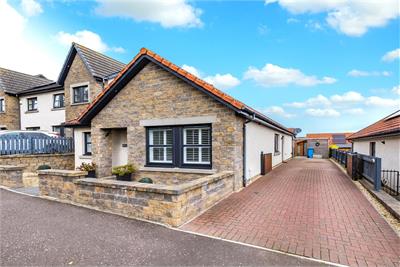
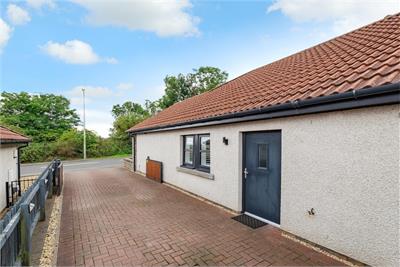
- Driveway access plus ample on-street parking directly outside.
Property description
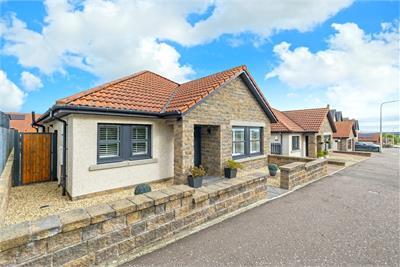
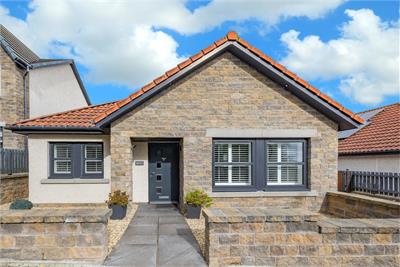
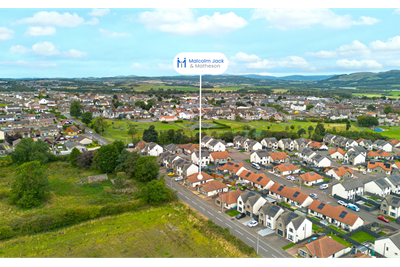
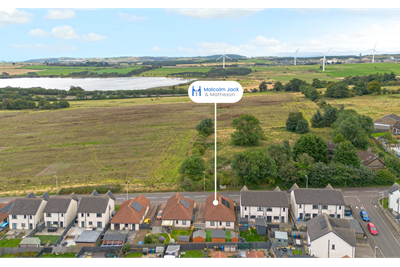
45 The Avenue is a spacious and contemporary four-bedroom detached bungalow, quietly situated within an Easy Living Homes development. The property is well positioned for quick and easy access to the motorway network and the local amenities Lochgelly has to offer.
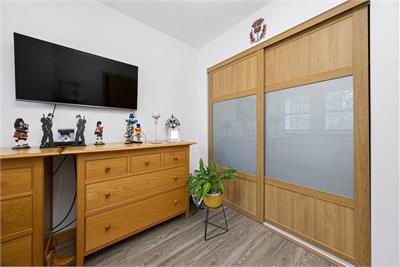
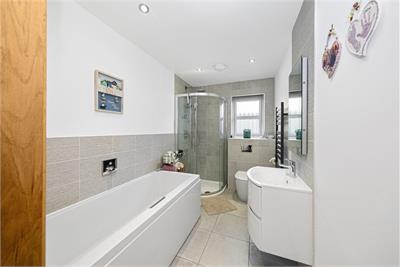
Internally, the property offers well-proportioned accommodation comprising a welcoming entrance hall, lounge open plan to the dining area, and a fully fitted contemporary kitchen. There are four bedrooms, including a master bedroom with en-suite shower room, as well as a modern bathroom. Additional benefits include excellent storage, a floored attic with ladder access, gas central heating controlled by a NEST system, a security system incorporating a built-in alarm and Blink camera system surrounding the outside of the property, solar panels and double glazing throughout.
Externally, the home enjoys a low-maintenance rear garden, laid with artificial grass and featuring a man cave, workshop and shed providing useful storage for gardening tools. The front garden is also low maintenance, laid with stone chips and areas for potted plants, and provides access to the driveway.
There is also ample on-street parking directly outside the property.
Rooms
Dimensions9.6 m X 3.2 m / 31'6" X 10'6"
Dimensions3.8 m X 3.3 m / 12'6" X 10'10"
Dimensions3.8 m X 3 m / 12'6" X 9'10"
Dimensions3 m X 2.9 m / 9'10" X 9'6"
Dimensions3 m X 2.1 m / 9'10" X 6'11"
More information
Marketed by
Contact

Name: Malcolm Jack & Matheson - DUNFERMLINE
Phone: 01383 286019
Address: Walmer House, Walmer Drive, East Port, Dunfermline, KY12 7LH
Email: property@malcolmjack.co.uk
School catchments
* School catchment data is provided for information purposes only and ESPC UK Ltd does not accept any responsibility for the accuracy or completeness of the data. You should always contact the local authority responsible for the provision of education in a property's location, and more information on particular school catchment areas can be found via the links here.
Useful calculators
Use our mortgage calculator to discover your monthly repayments. These estimates are provided as illustrative figures for guidance only. Consider seeking advice from a professional mortgage advisor.
Term on loan
Your monthly repayments would be £1,425
(or £1,106 if you are repaying interest only)
(or £1,106 if you are repaying interest only)
Property reference: E513484
Print this pageMarketed by