Offers over £415,000
- Under Offer
5 bed detached house for sale in Tranent
45 Lawson Way, Tranent, EH33 2QJ
- 5 bedrooms
- 3 bathrooms
- 1 reception room
- 1787ft² / 166m²
- EPC rating C
- Council tax band G
- Freehold
Property highlight:
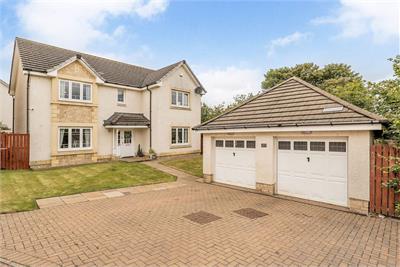
Spacious family home with 5 double bedrooms, 6-car driveway, solar panels & garden room.
Key features
- Attractive detached family home in a peaceful cul-de-sac
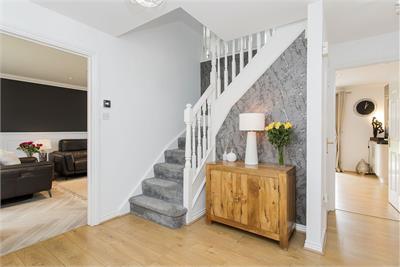
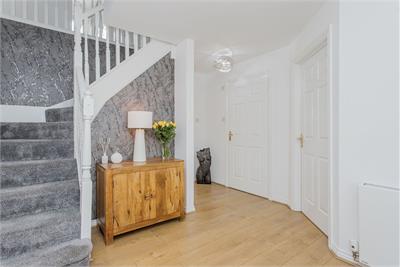
- Entrance hall with storage and WC
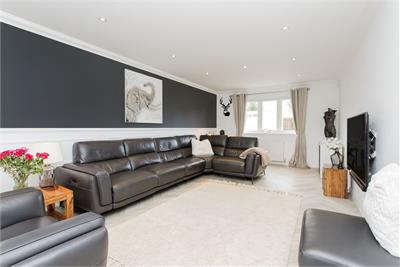
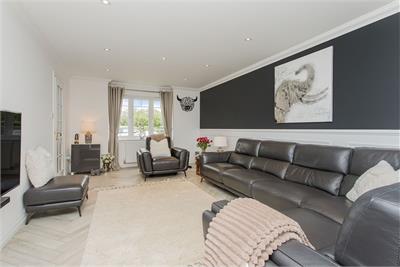
- Generous dual-aspect living room
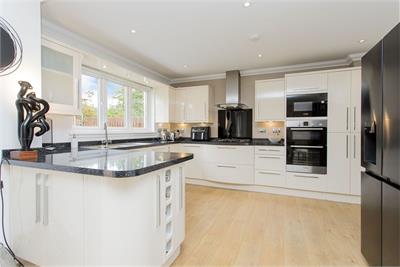
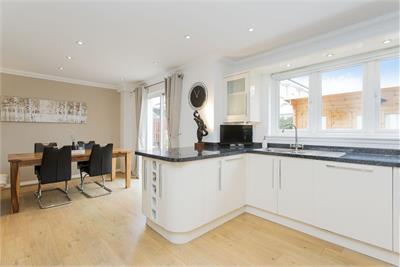
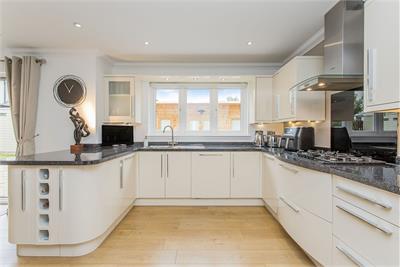
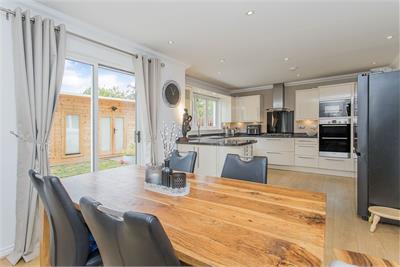
- Contemporary dining kitchen with garden access
- Utility room with fitted storage and external access
- Five double bedrooms, including a ground-floor office option
- Two en-suite shower rooms and a family bathroom
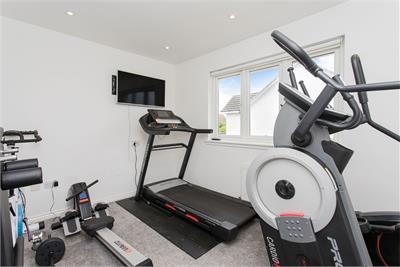
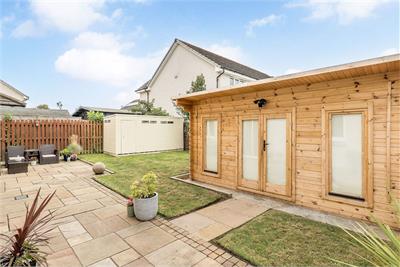
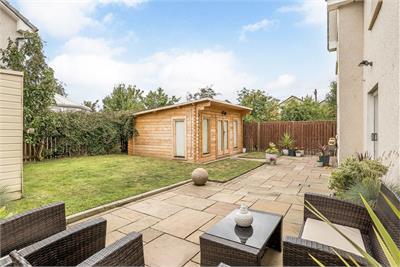
- Southwest-facing enclosed garden with powered garden room
- Private 6-car driveway and detached double garage
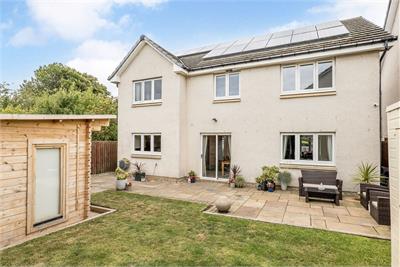
- Gas central heating, solar panels, and double glazing
Property description
Complemented by a private driveway for up to 6 cars, detached double garage, energy-efficient solar panels, and a southwest-facing enclosed garden with a powered garden room, this modern detached home enjoys a peaceful cul-de-sac setting in Tranent, approximately 30 minutes by car from Edinburgh.
Its bright, tastefully presented interiors offer up to five double bedrooms, two en-suite shower rooms, a family bathroom, and a ground-floor WC, alongside generous reception space and a dining kitchen with utility room.A bright entrance hall with storage and a WC cloakroom introduces the accommodation. From here, you step into a generous dual-aspect living room, elegantly styled with chevron wood-look flooring, classical wall panelling, and understated two-tone décor.
The hall also flows into the spacious dining kitchen, with honey-toned wood-look flooring creating a warm, cohesive finish. Benefiting from the home’s sunny rear aspect, the dining area opens directly onto the garden.
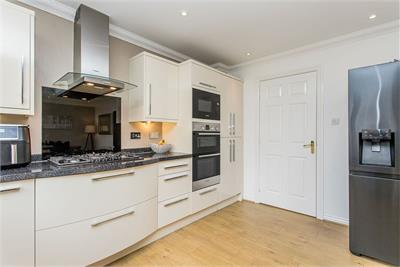
Curved white cabinetry, integrated lighting, and marble-effect worktops incorporate a double oven, separate microwave, five-ring gas hob with a chimney-style extractor hood, and dishwasher. There is also floor space for a large fridge freezer, whilst the adjoining fitted utility room provides garden access and space for laundry appliances.
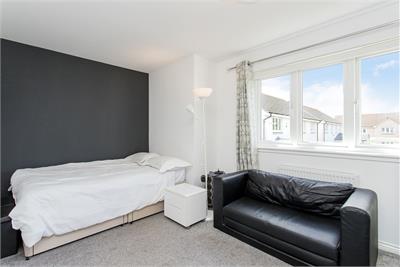
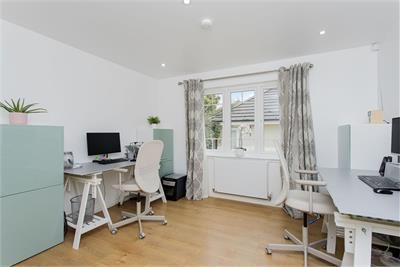
Completing the ground floor is a spacious double bedroom with wood-look flooring, offering excellent flexibility for occasional guests, a playroom, or home working.
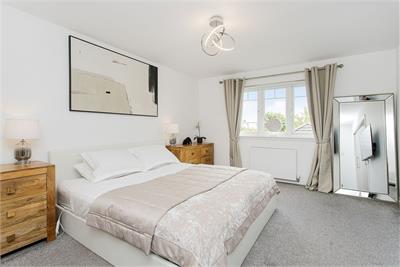
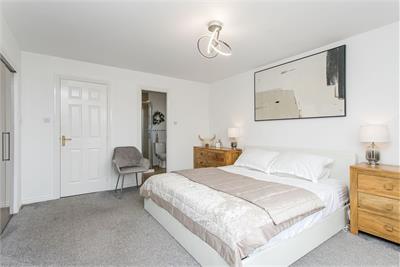
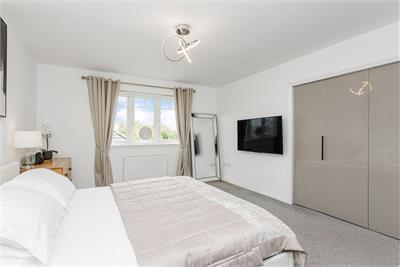
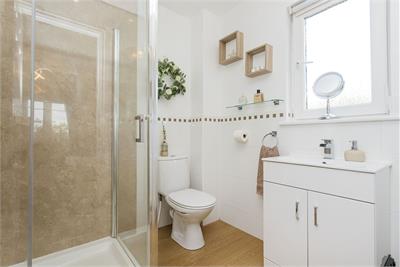
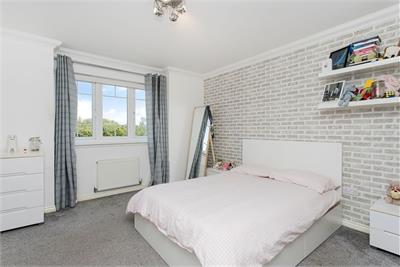
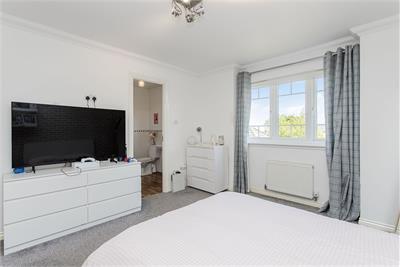
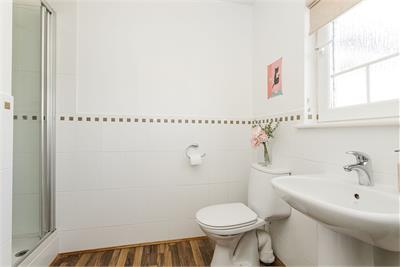
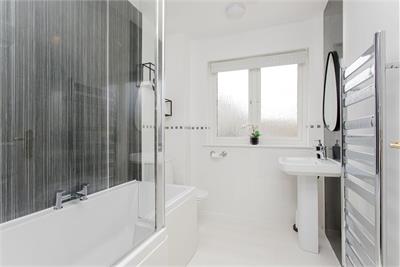
Upstairs, the landing leads to four further double bedrooms, all carpeted. Two, including the principal, form comfortable suites with fitted wardrobes and similarly appointed en-suite shower rooms, whilst a stylish first-floor family bathroom includes a shower-over-bath.
Gas central heating, solar panels, and double-glazing support year-round comfort and energy efficiency.Outside, the home is fronted by a lawn, a 6-car driveway, and detached double garage. The enclosed rear garden is neatly landscaped for easy upkeep, with a paved seating terrace and lawned sections, alongside a shed and an attractive timber garden room with power and lighting—ideal as a peaceful retreat for relaxation or home working.Extras: All fitted floor coverings, blinds, light fittings, and integrated appliances are included in the sale.
More information
Marketed by
Contact


Name: Garden Stirling Burnet - Properties, Haddington
Phone: 01620 532825
Address: Property Department, 22 Hardgate, Haddington, EH41 3JR
School catchments
* School catchment data is provided for information purposes only and ESPC UK Ltd does not accept any responsibility for the accuracy or completeness of the data. You should always contact the local authority responsible for the provision of education in a property's location, and more information on particular school catchment areas can be found via the links here.
Useful calculators
Use our mortgage calculator to discover your monthly repayments. These estimates are provided as illustrative figures for guidance only. Consider seeking advice from a professional mortgage advisor.
Term on loan
Your monthly repayments would be £2,005
(or £1,556 if you are repaying interest only)
(or £1,556 if you are repaying interest only)
Property reference: E511291
Print this pageMarketed by