



Offers over £225,000
1 bed ground floor flat for sale in Longniddry
45/2 Limekilns Road, Preston, Longniddry, East Lothian, EH32 0GG
- 1 bedroom
- 1 bathroom
- 1 reception room
- 635ft² / 59m²
- EPC rating B
- Council tax band C
- Freehold
Property highlight:
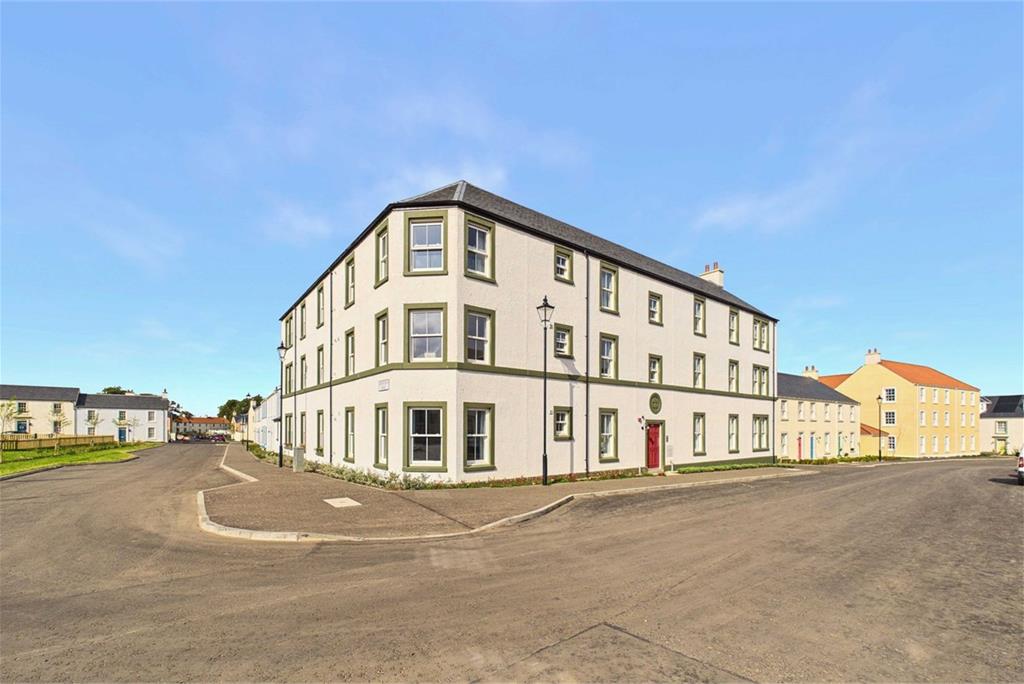
Pristine contemporary ground-floor flat
Key features
- Single-level layout for everyday ease
- Welcoming hall with storage
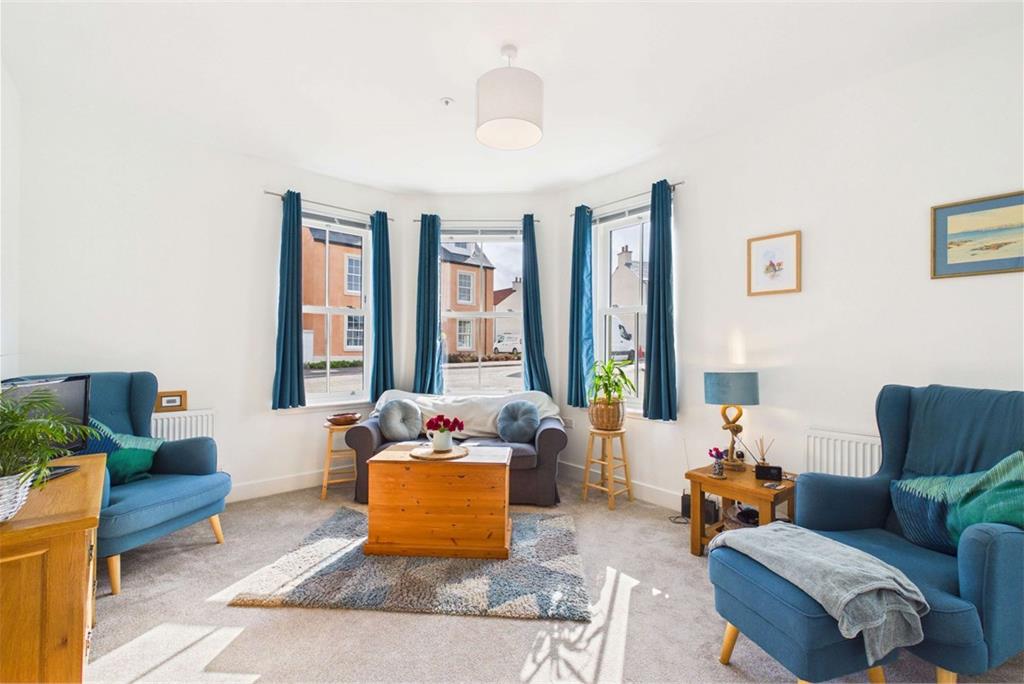
- Bright open-plan living/dining/kitchen
- Contemporary white kitchen with integrated appliances and ample space for dining
- Contemporary bathroom with a three-piece-suite and a separate shower
- Delightful communal garden grounds
- Residents’ parking with one allocated space
- Gas central heating and sash-and-case windows
- Factor: Ross & Liddell (fees approx. £625 per annum)
Property description
Set within an exclusive contemporary development in Preston, Longniddry, this immaculate ground-floor flat offers bright, easy-to-manage interiors and the everyday convenience of single level living. A welcoming hall leads to a generous open-plan living, dining and kitchen space, where tall conservation-style sash-and-case windows, neutral décor and soft carpeting create an inviting reception area. The bright kitchen is neatly zoned with white cabinets, integrated appliances and ample room for seated dining. The double bedroom is calm and well proportioned, served by a modern bathroom with a separate shower. The home is complemented by gas central heating, double glazing, communal garden grounds, residents' parking with one allocated space, as well as a secure bike store. Extras: All fitted floor coverings and blinds included throught out the flat, light fittings and integrated appliances are included in the sale
More information
Marketed by
Contact


Utilities
- Service charge £625 p/a
School catchments
* School catchment data is provided for information purposes only and ESPC UK Ltd does not accept any responsibility for the accuracy or completeness of the data. You should always contact the local authority responsible for the provision of education in a property's location, and more information on particular school catchment areas can be found via the links here.
Longniddry, East Lothian at a glance*

Average selling price
£317,068

Median time to sell
20 days

Average % of Home Report achieved
102.5%

Most popular property type
2 bedroom house
* Sales statistics shown here are for the wider East Lothian area, due to data availability. Figures are based on properties marketed and sold through ESPC. Home Report valuations relate to properties where the Home Report was available on espc.com. Figures relate to the 3 month period ending on 31 July 2026.
Useful calculators
Use our mortgage calculator to discover your monthly repayments. These estimates are provided as illustrative figures for guidance only. Consider seeking advice from a professional mortgage advisor.
Term on loan
Your monthly repayments would be £1,087
(or £844 if you are repaying interest only)
(or £844 if you are repaying interest only)
Property reference: E512783
Print this pageMarketed by