Fixed price £165,000
2 bed double upper flat for sale in Haddington
44C High Street, Haddington, East Lothian, EH41 3EE
- 2 bedrooms
- 1 bathroom
- 1 reception room
- 786ft² / 73m²
- EPC rating D
- Council tax band C
- Freehold
Property highlight:
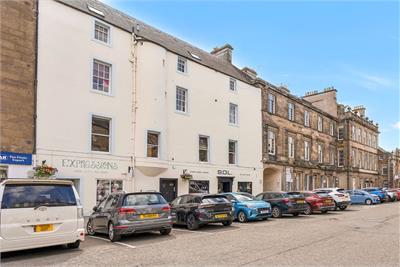
Town-centre setting within Haddington Conservation Area
Key features
- Charming duplex flat within a B-listed Georgian building
- Communal stairs with secure entry
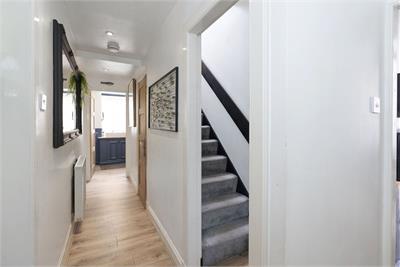
- Inviting entrance hall
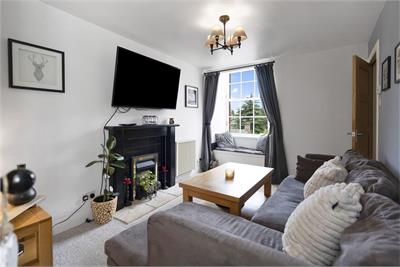
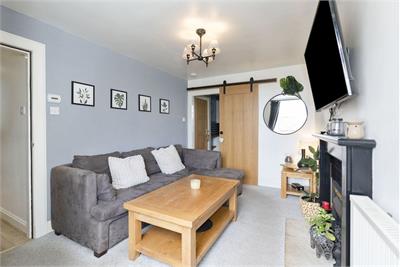
- Living room with focal fireplace and window seat
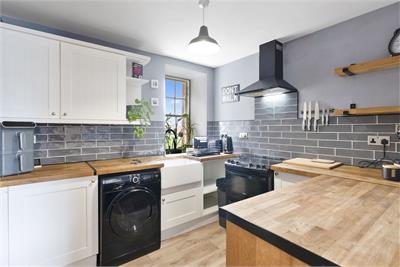
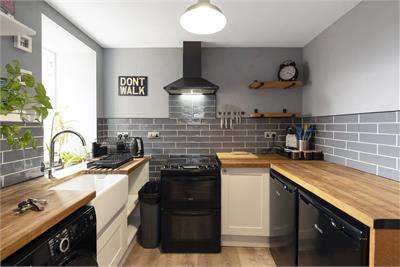
- Attractive Shaker-style kitchen connected to the living room
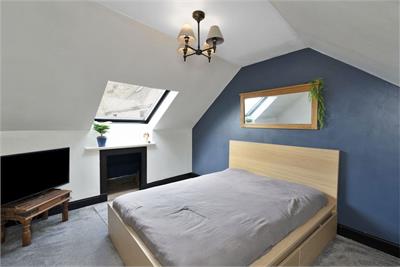
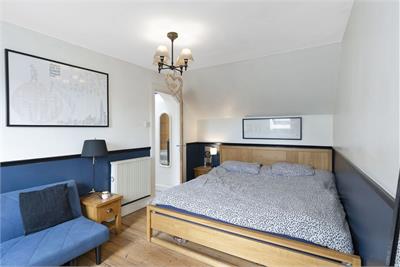
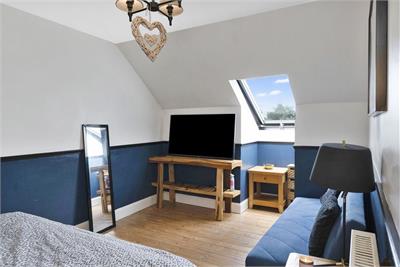
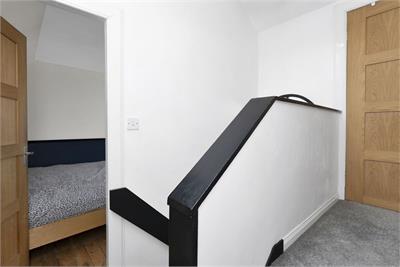
- Two upper-level double bedrooms and generous eaves storage
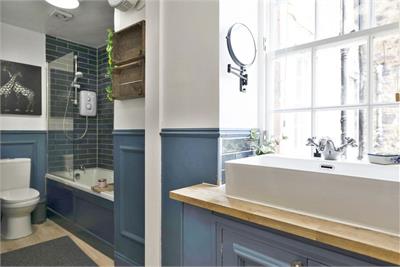
- Tasteful, classically styled bathroom with shower-over-bath
- On-street parking
- Riverside walks, coast, and countryside all within easy reach
Property description
Enjoying a desirable town-centre location within Haddington’s historic conservation area, this charming two-bedroom flat is set over the first and second floors of a listed Georgian building, with on-street parking, delightful shopping, and riverside walks all close by. The beautifully styled home boasts two spacious double bedrooms, a bathroom with a bath and overhead shower, generous eaves storage, and a connected living room and kitchen, both filled with natural light.
Extras: All fitted floor and window coverings, and light fittings are included in the sale.
More information
Marketed by
Contact


School catchments
* School catchment data is provided for information purposes only and ESPC UK Ltd does not accept any responsibility for the accuracy or completeness of the data. You should always contact the local authority responsible for the provision of education in a property's location, and more information on particular school catchment areas can be found via the links here.
Useful calculators
Use our mortgage calculator to discover your monthly repayments. These estimates are provided as illustrative figures for guidance only. Consider seeking advice from a professional mortgage advisor.
Term on loan
Your monthly repayments would be £797
(or £619 if you are repaying interest only)
(or £619 if you are repaying interest only)
Property reference: E511645
Print this pageMarketed by