


3 bed semi-detached house for sale in Peebles




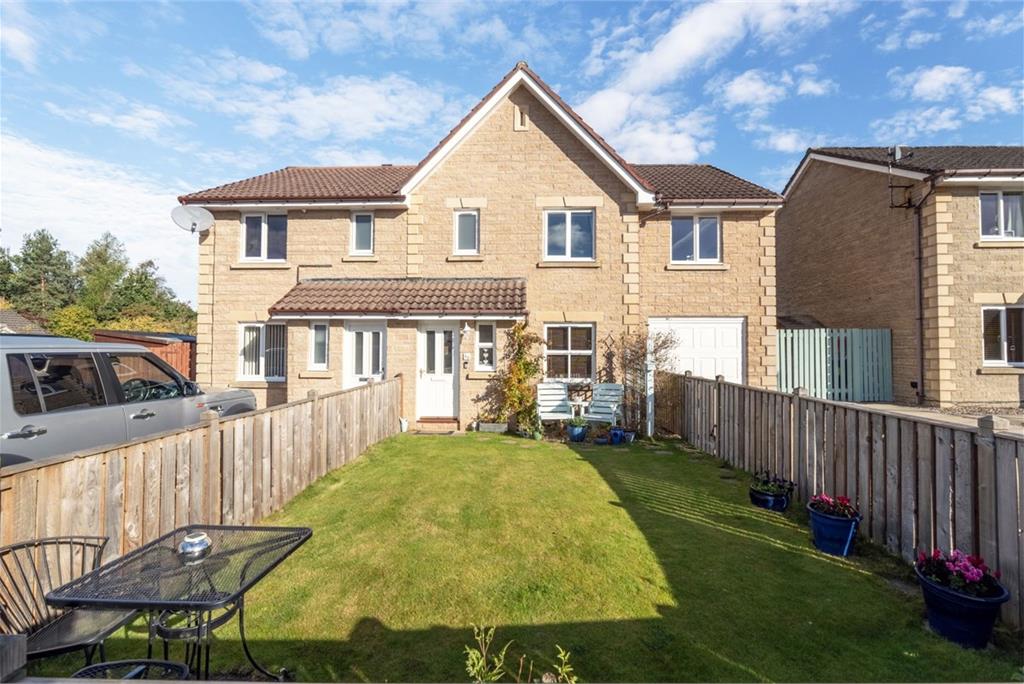
- Attractive semi-detached family home offering flexible and contemporary living over two floors
- Living room with double glazed doors into the kitchen
- Garden room, a bright and versatile, dual aspect extension enjoying direct access to the rear; Ideal as a second living room, dining area or home office
- Master bedroom with dressing area and en-suite shower room & Two further bedrooms
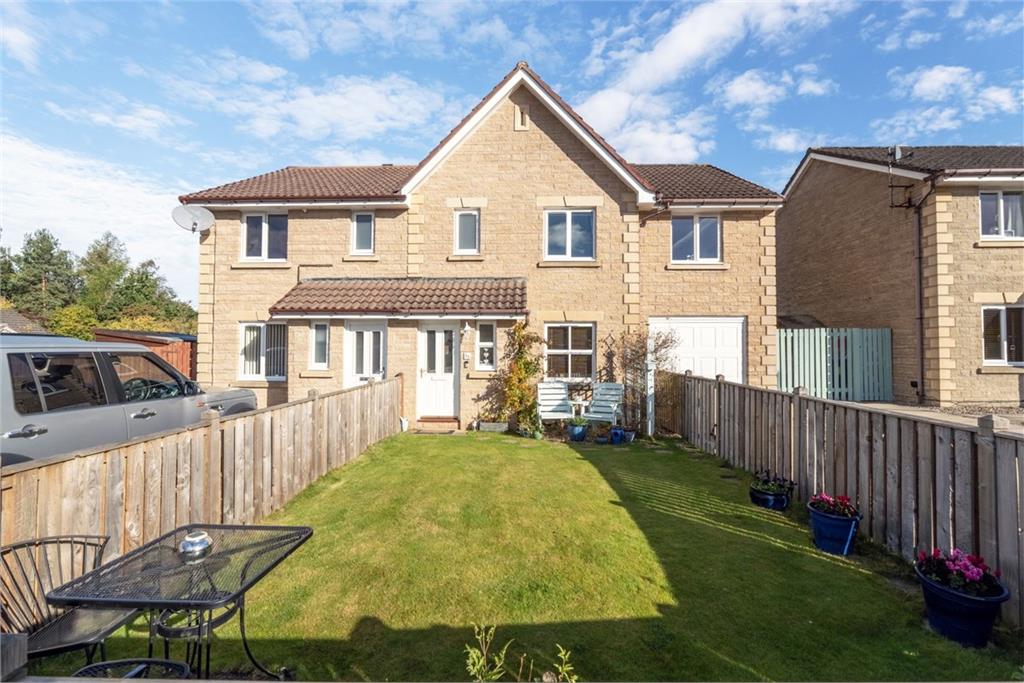
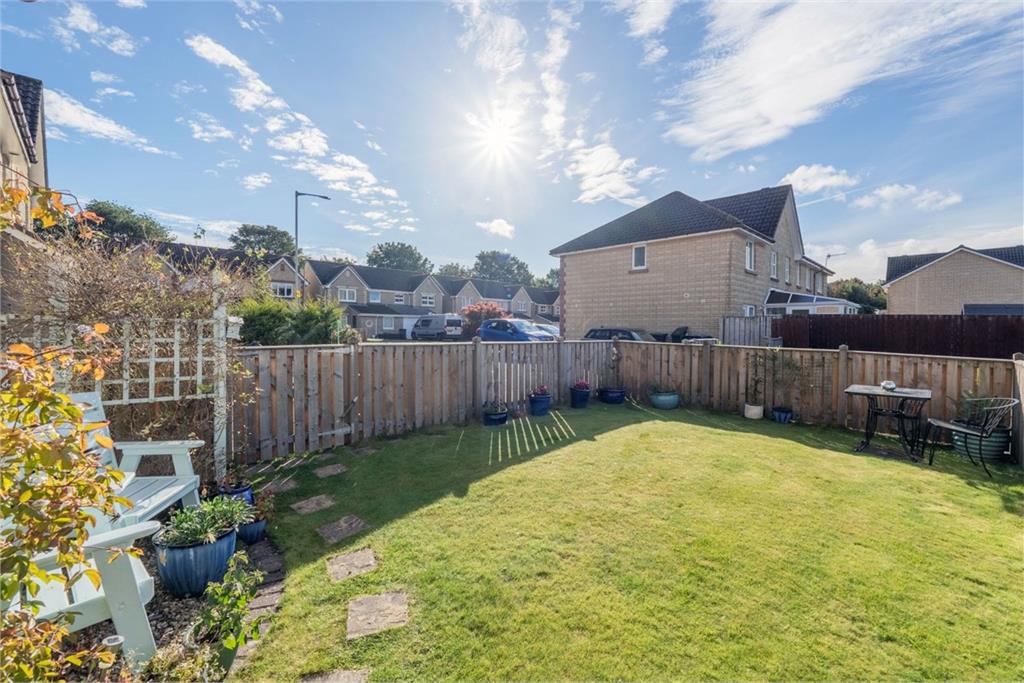
- Enclosed gardens enjoying a sunny aspect, lawn and covered decked patio space to the rear
- Driveway providing ample off-street parking for two vehicles
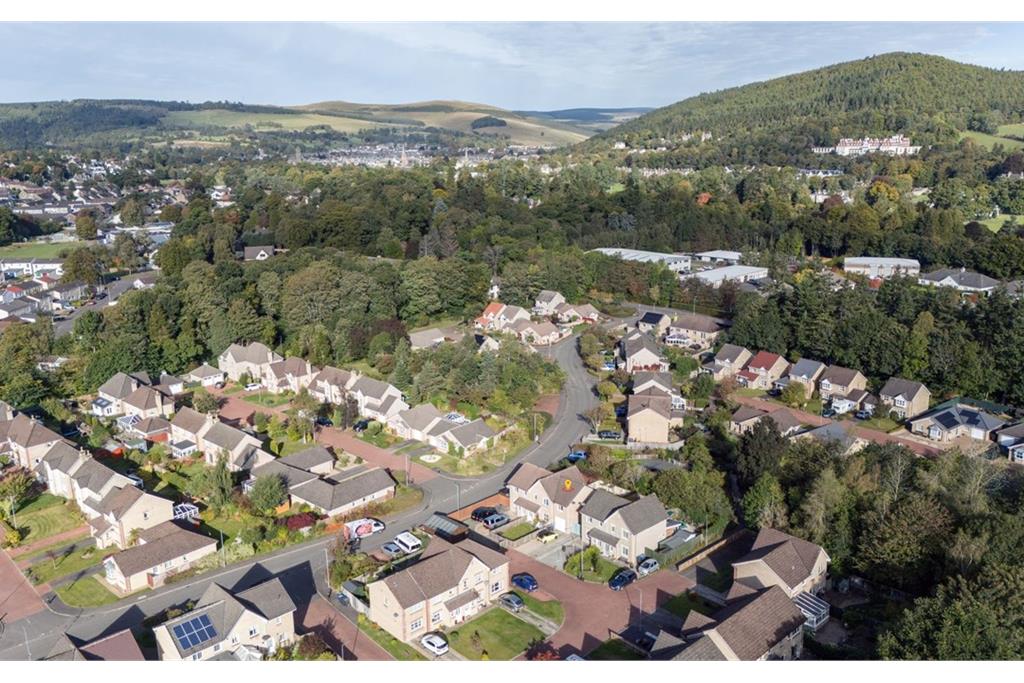
Property highlight: Set within a quiet residential development in the picturesque Borders town of Peebles
Set within a quiet residential development in the picturesque Borders town of Peebles, 44 Whitehaugh Park is an attractive semidetached family home offering flexible and contemporary living over two floors. With three bedrooms, a bright conservatory, generous gardens, driveway and off-street parking, this property blends comfort, practicality, and location. It lies within easy reach of local amenities, reputable schooling, and scenic walking routes and biking trails. AccommodationGROUND FLOOR* Entrance hallway* Cloakroom* Living room with double glazed doors into the kitchen* Kitchen: fitted kitchen with a functional layout, integrated oven, microwave, hob and extractor hood, Double glazed doors lead directly from the kitchen into the garden room,creating a smooth transition between indoor and outdoor living* Garden room, a bright and versatile, dual aspect extension enjoying direct access to the rear; Ideal as a second living room, dining area or home officeFIRST FLOOR* Upper landing with loft hatch access* Master bedroom with dressing area and en-suite shower room*Two further bedrooms* Bathroom with over-bath showerADDITIONAL INFORMATION* Gas central heating* Double glazing* Enclosed gardens enjoying a sunny aspect, lawn and covered decked patio space to the rear* Integral single garage* Driveway providing ample off-street parking for two vehicles* The landscaped areas within Whitehaugh Park are maintained by Greenbelt Group Ltd., with an annual factoring fee (approx. £324 for 2024/2025).


 Book a Viewing
Marketed by
Contact agent

-
Imogen Tumber
-
-
Peebles, Borders at a glance*
-

Average selling price
£287,319
-

Median time to sell
39 days
-

Average % of Home Report achieved
99.8%
-

Most popular property type
3 bedroom house