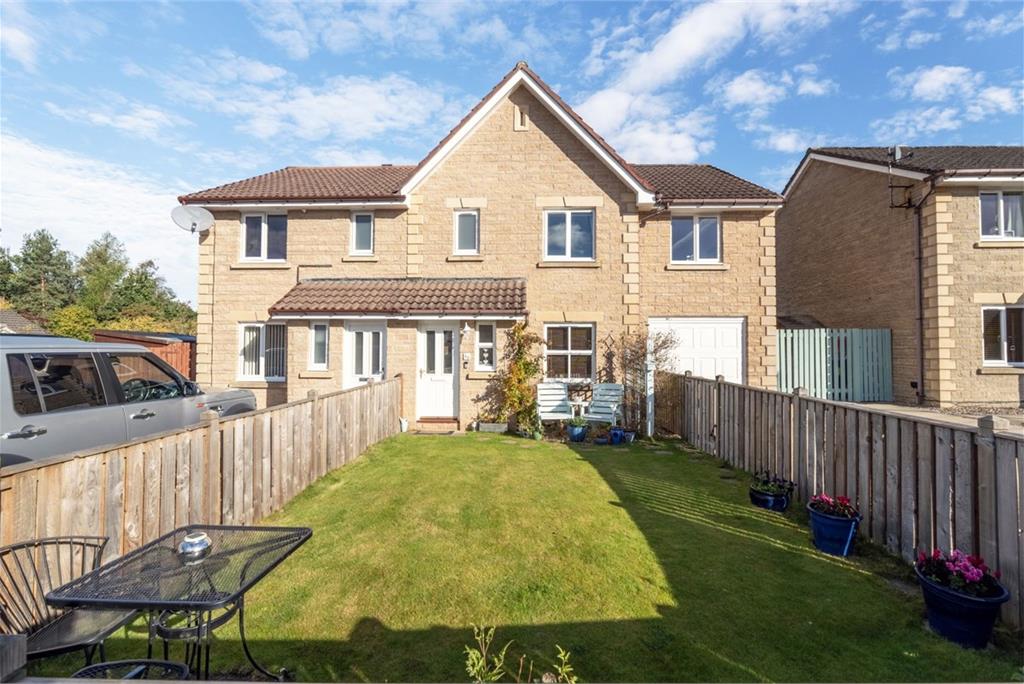
Offers over £340,000
3 bed semi-detached house for sale in Peebles
44 Whitehaugh Park, Peebles, EH45 9DA
- 3 bedrooms
- 3 bathrooms
- 2 reception rooms
- 1012ft² / 94m²
- EPC rating C
- Council tax band E
- Freehold
Property highlight:
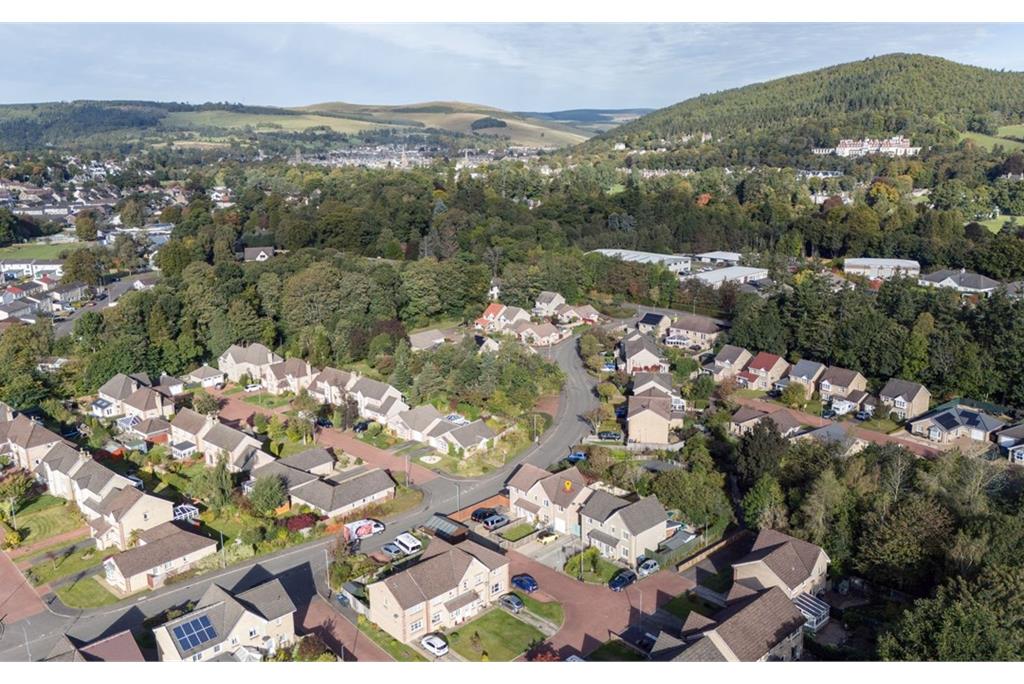
Set within a quiet residential development in the picturesque Borders town of Peebles
Key features
- Attractive semi-detached family home offering flexible and contemporary living over two floors
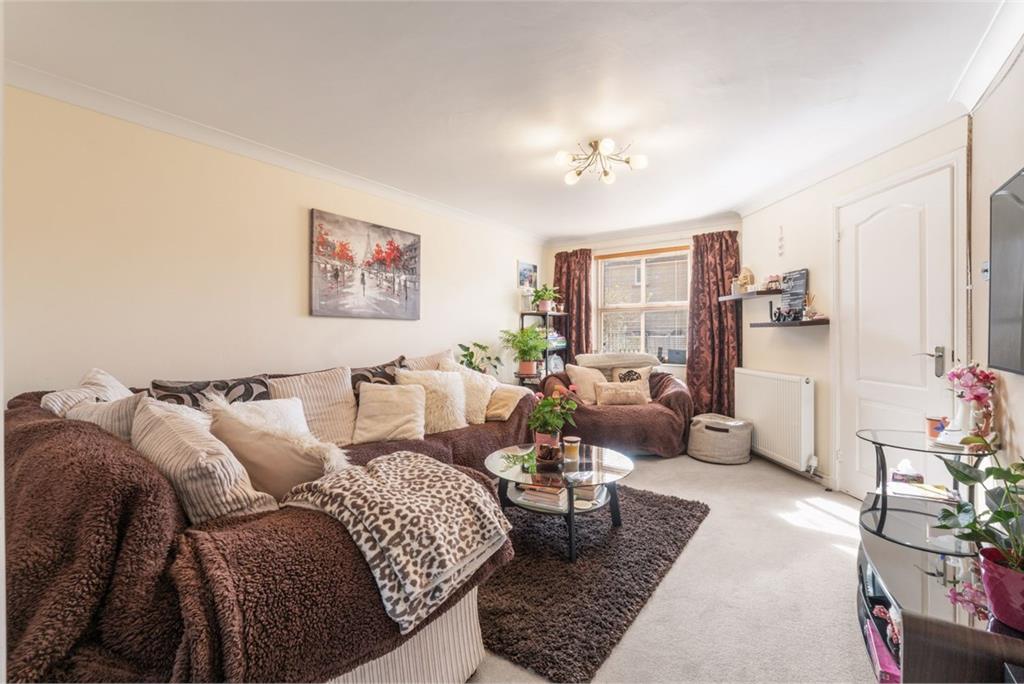
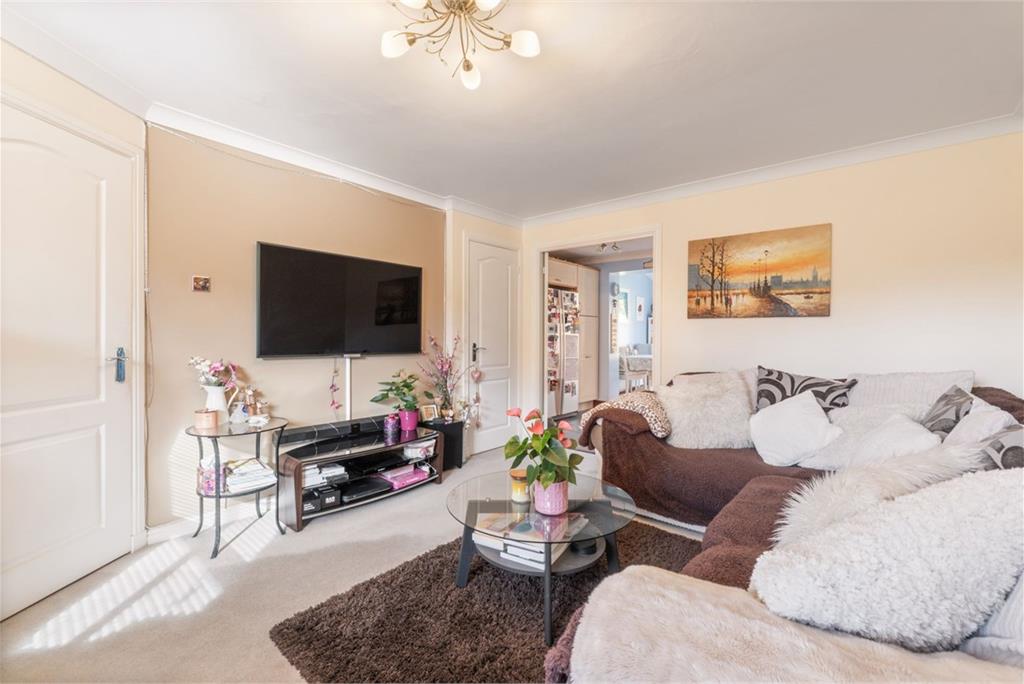
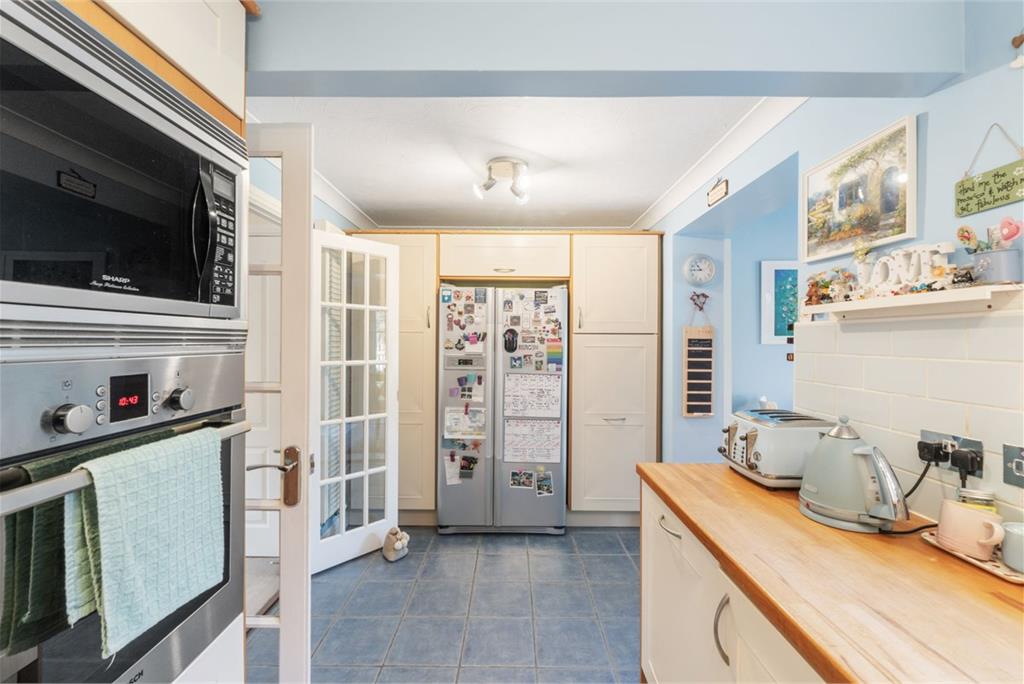
- Living room with double glazed doors into the kitchen
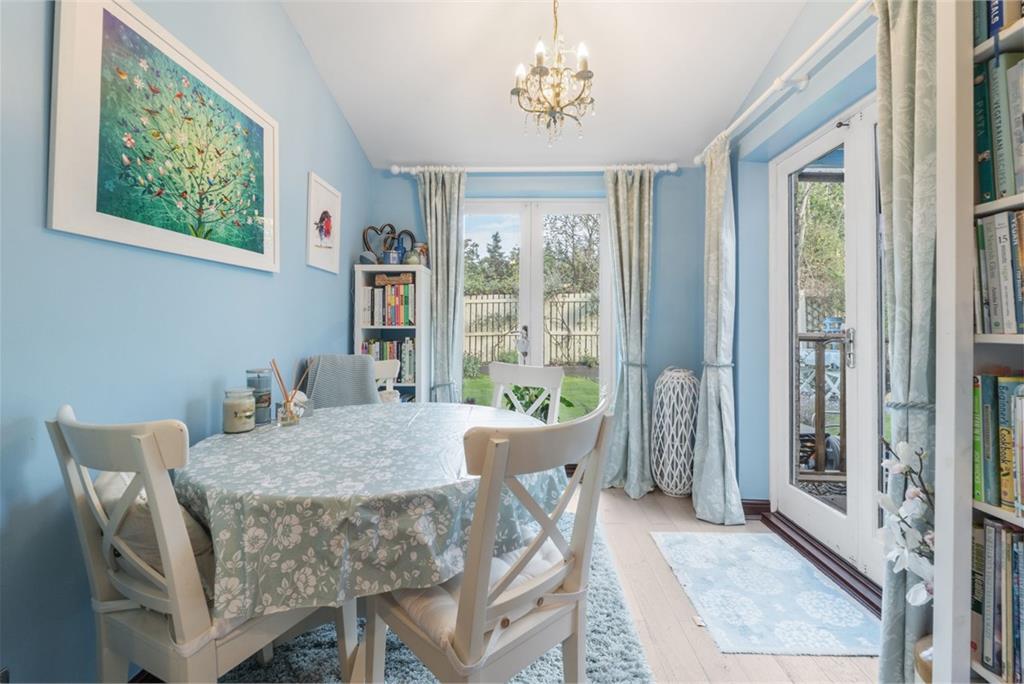
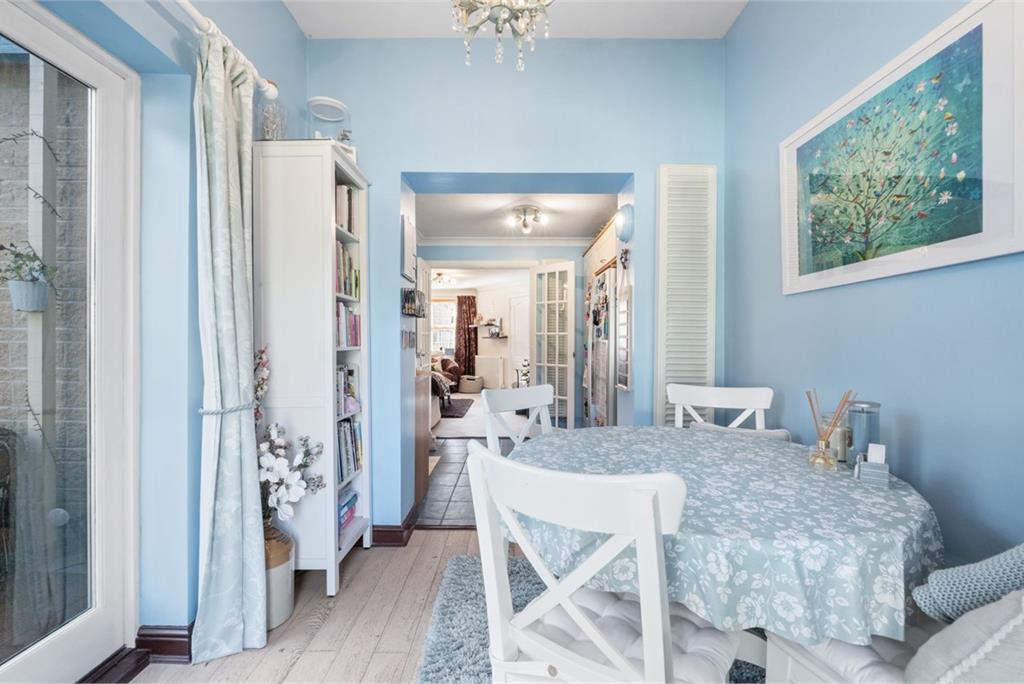
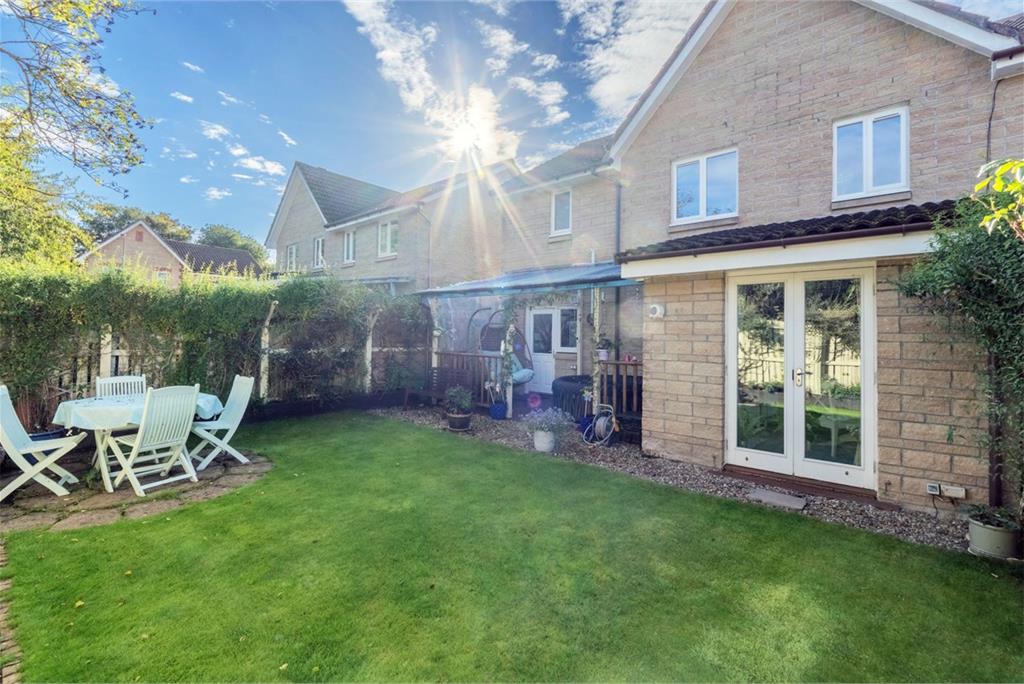
- Garden room, a bright and versatile, dual aspect extension enjoying direct access to the rear; Ideal as a second living room, dining area or home office
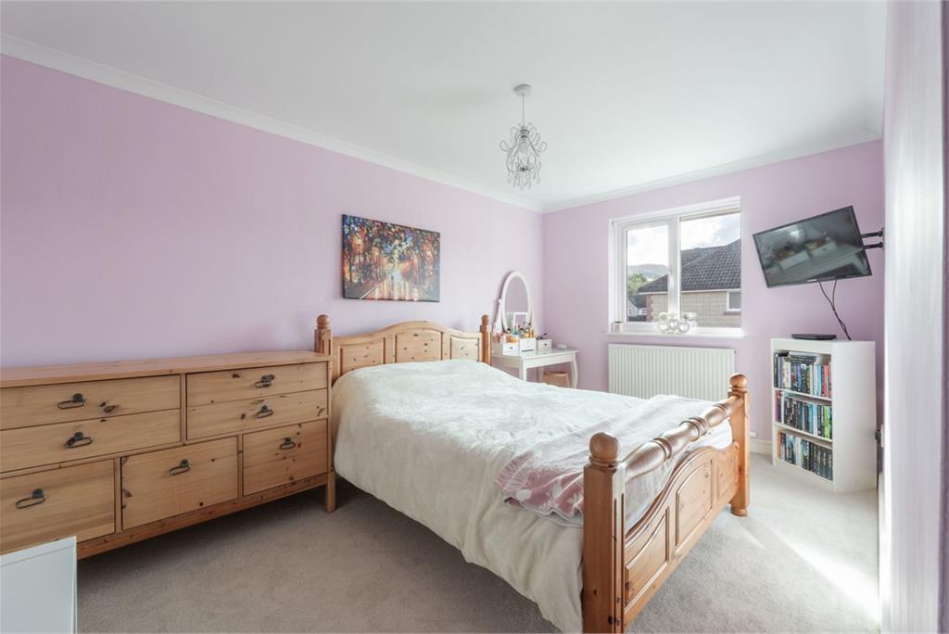
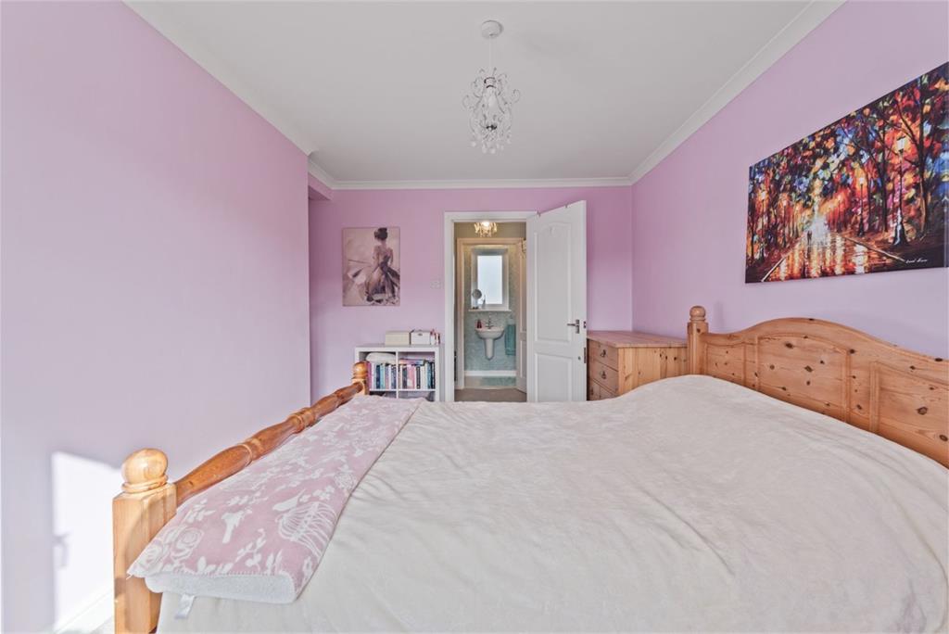
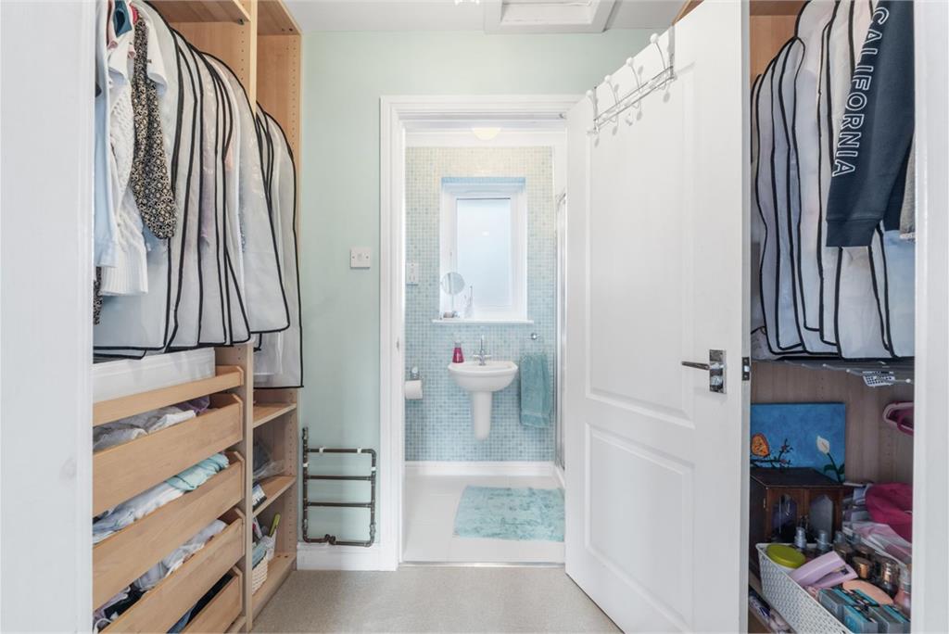
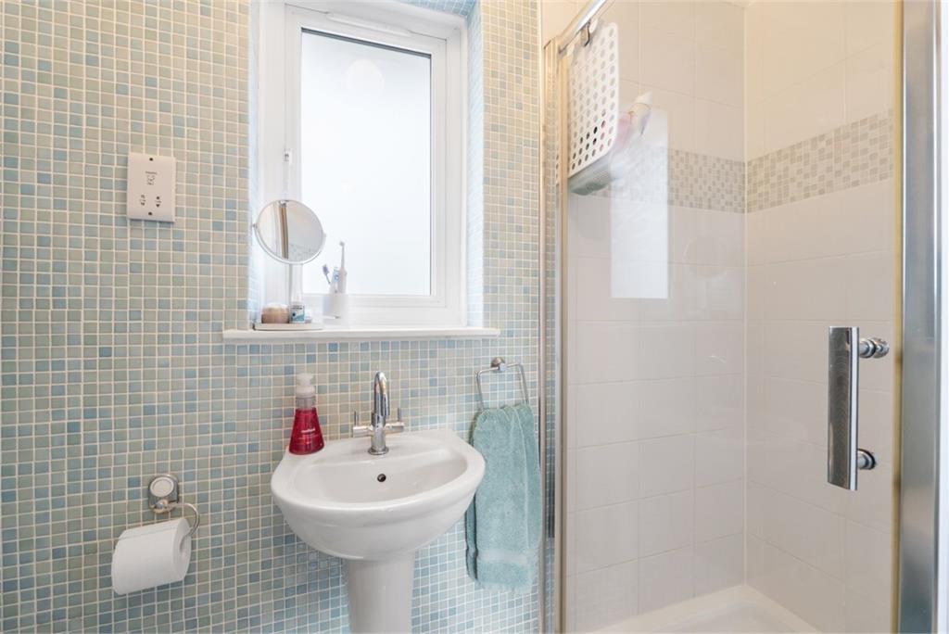
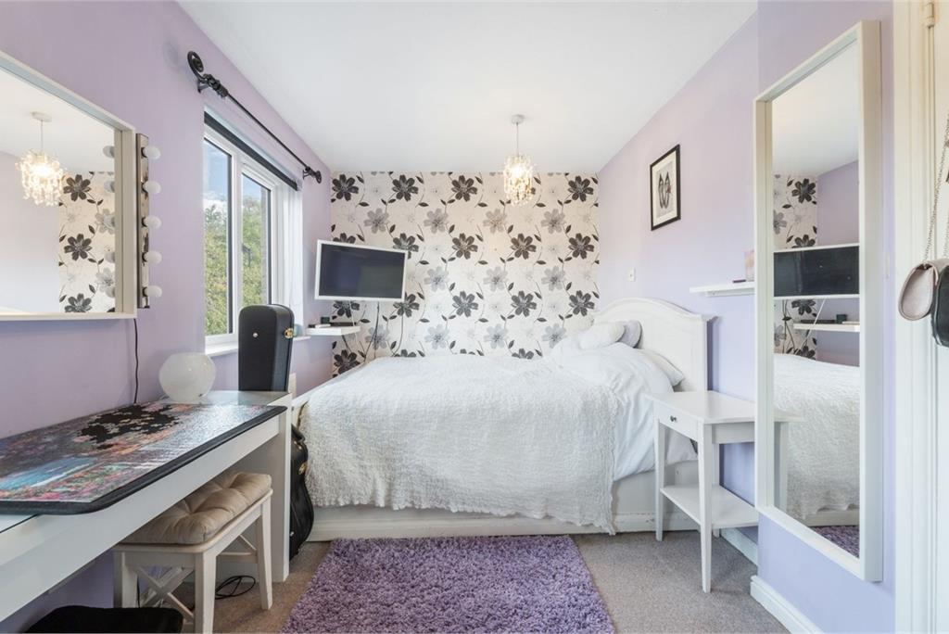
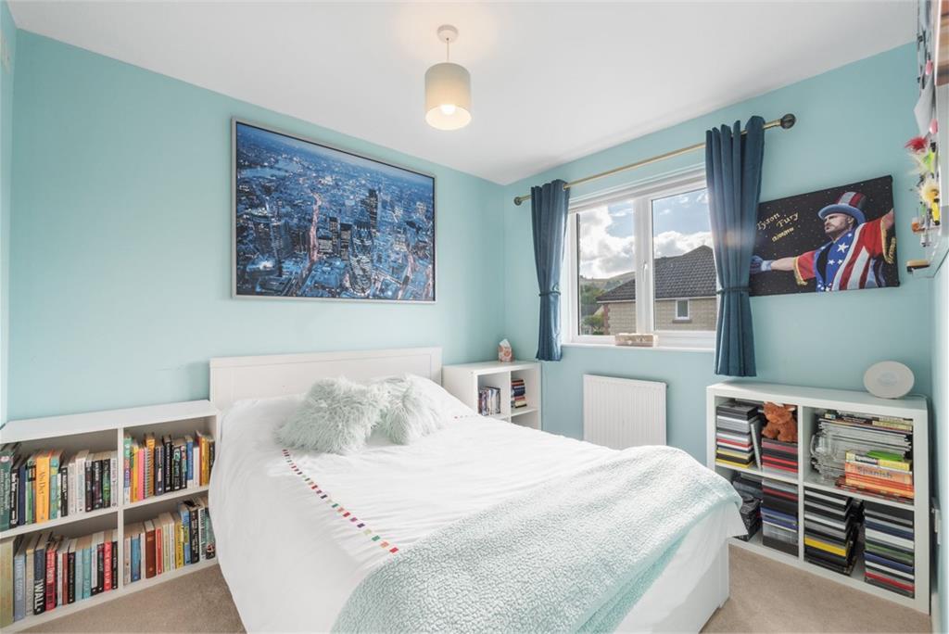
- Master bedroom with dressing area and en-suite shower room & Two further bedrooms
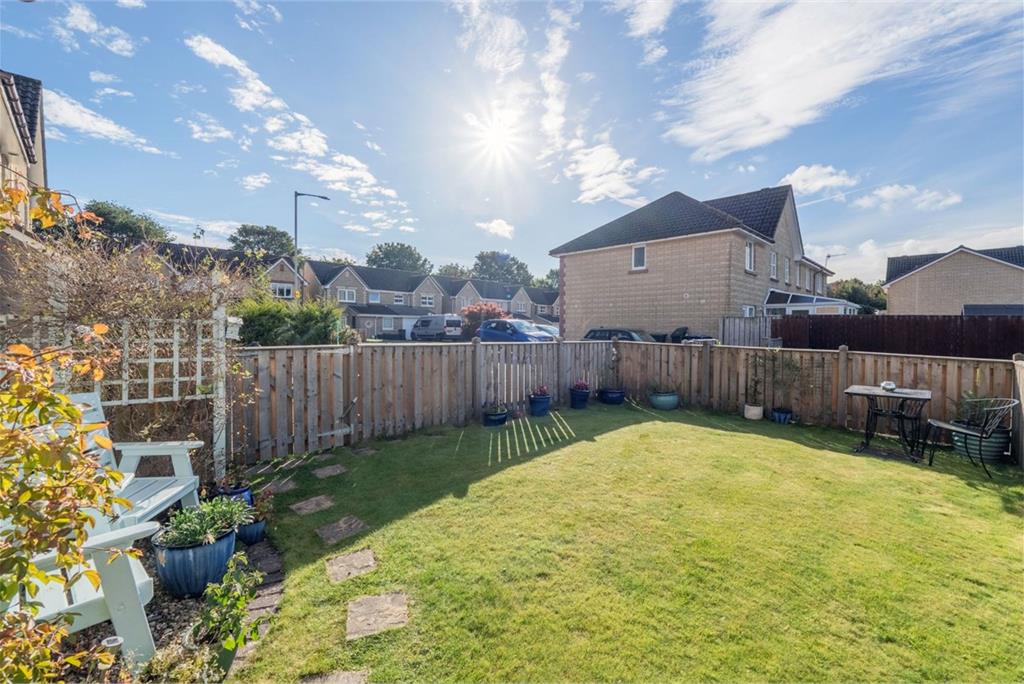
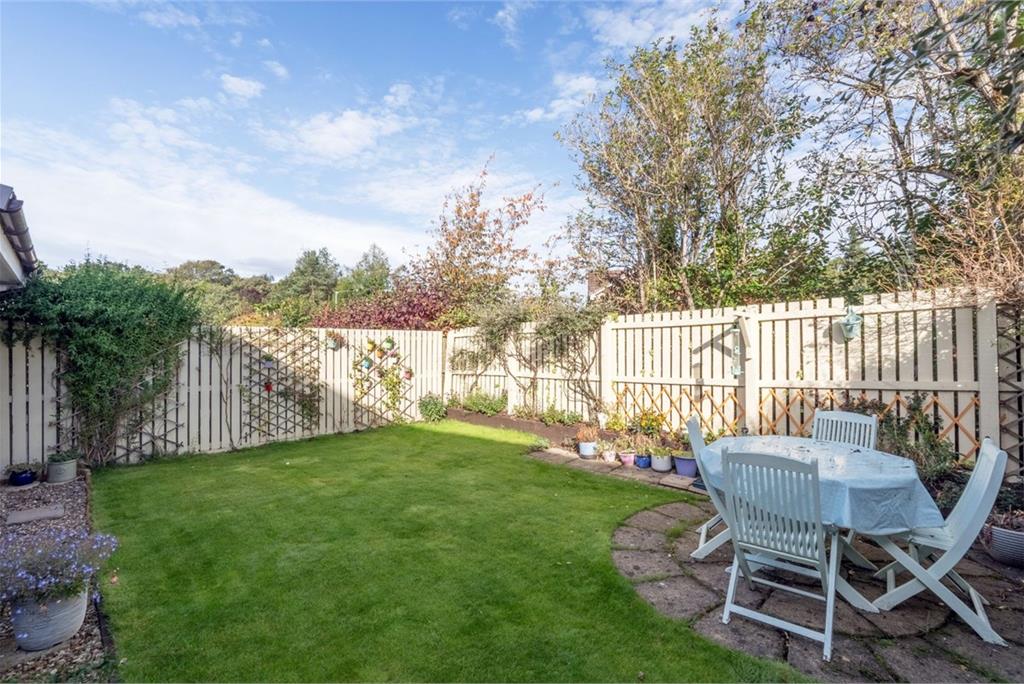
- Enclosed gardens enjoying a sunny aspect, lawn and covered decked patio space to the rear
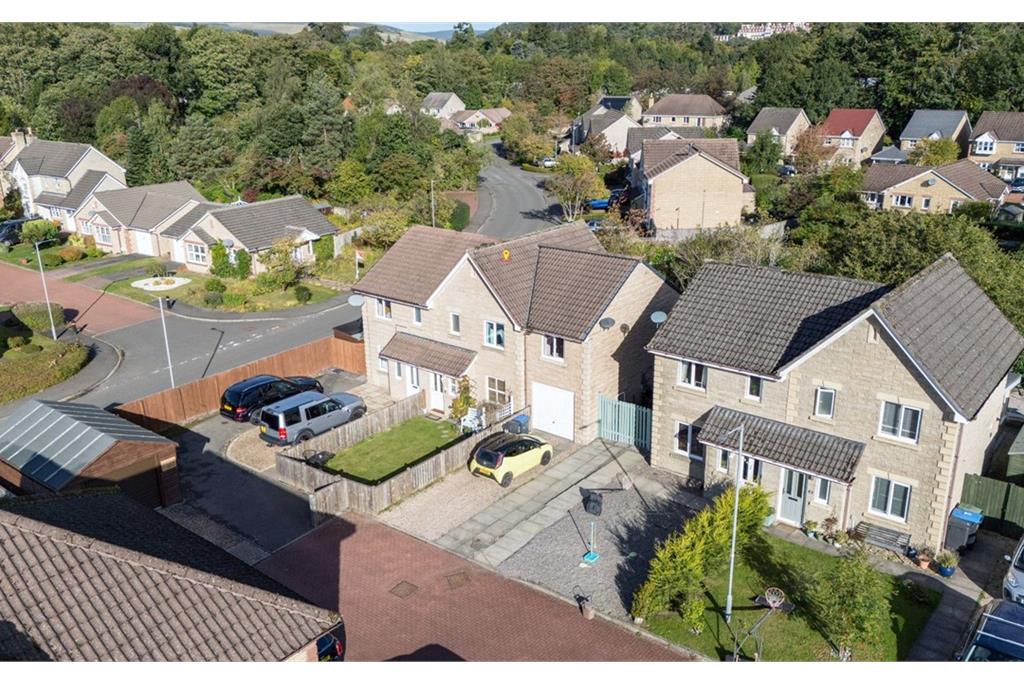
- Driveway providing ample off-street parking for two vehicles
Property description
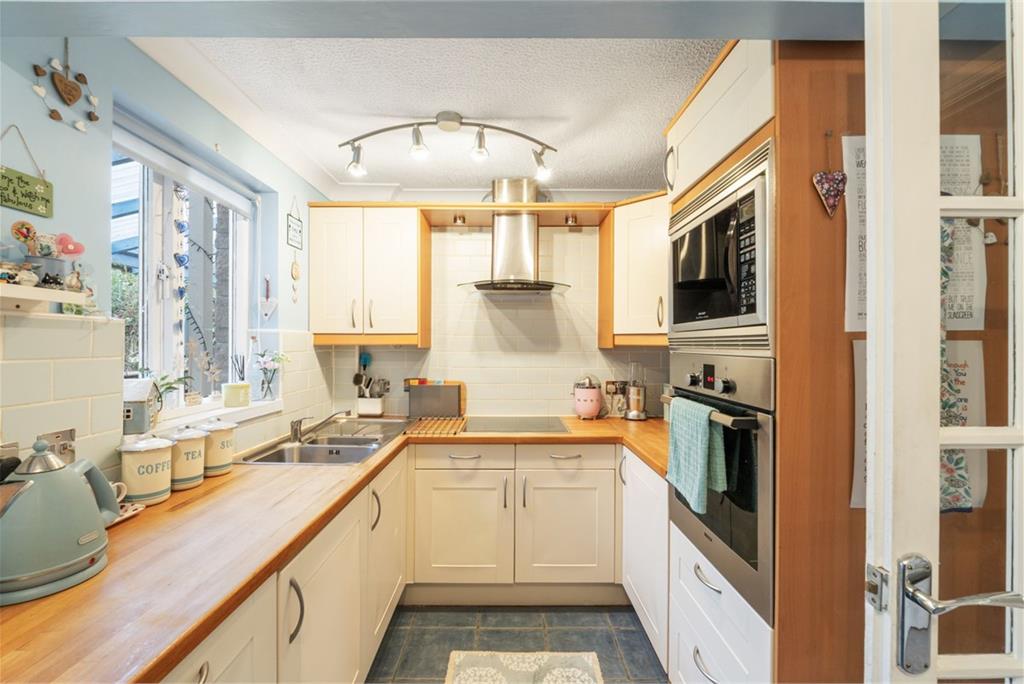
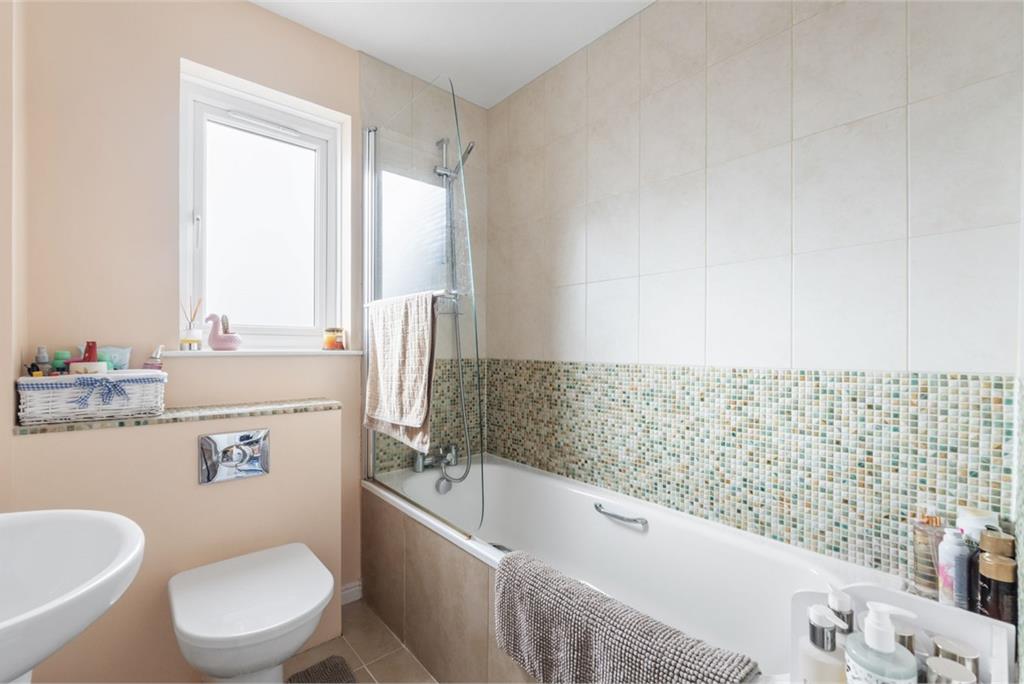
Set within a quiet residential development in the picturesque Borders town of Peebles, 44 Whitehaugh Park is an attractive semidetached family home offering flexible and contemporary living over two floors. With three bedrooms, a bright conservatory, generous gardens, driveway and off-street parking, this property blends comfort, practicality, and location. It lies within easy reach of local amenities, reputable schooling, and scenic walking routes and biking trails. AccommodationGROUND FLOOR* Entrance hallway* Cloakroom* Living room with double glazed doors into the kitchen* Kitchen: fitted kitchen with a functional layout, integrated oven, microwave, hob and extractor hood, Double glazed doors lead directly from the kitchen into the garden room,creating a smooth transition between indoor and outdoor living* Garden room, a bright and versatile, dual aspect extension enjoying direct access to the rear; Ideal as a second living room, dining area or home officeFIRST FLOOR* Upper landing with loft hatch access* Master bedroom with dressing area and en-suite shower room*Two further bedrooms* Bathroom with over-bath showerADDITIONAL INFORMATION* Gas central heating* Double glazing* Enclosed gardens enjoying a sunny aspect, lawn and covered decked patio space to the rear* Integral single garage* Driveway providing ample off-street parking for two vehicles* The landscaped areas within Whitehaugh Park are maintained by Greenbelt Group Ltd., with an annual factoring fee (approx. £324 for 2024/2025).
More information
Contact
Contact

Peebles, Borders at a glance*

Average selling price
£328,896

Median time to sell
52 days

Average % of Home Report achieved
99.5%

Most popular property type
2 bedroom house
* Figures are based on properties marketed and sold through ESPC. Home Report valuations relate to properties where the Home Report was available on espc.com. Figures relate to the 6 month period ending on 31 July 2026.
Useful calculators
Use our mortgage calculator to discover your monthly repayments. These estimates are provided as illustrative figures for guidance only. Consider seeking advice from a professional mortgage advisor.
Term on loan
Your monthly repayments would be £1,643
(or £1,275 if you are repaying interest only)
(or £1,275 if you are repaying interest only)
Property reference: E499959
Print this pageMarketed by
