Offers over £390,000
4 bed detached house for sale in East Craigs
44 Fauldburn, Edinburgh, EH12 8YH
- 4 bedrooms
- 2 bathrooms
- 2 reception rooms
- 1163ft² / 108m²
- EPC rating C
- Council tax band F
- Freehold
Property description
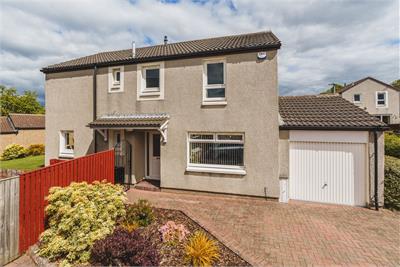
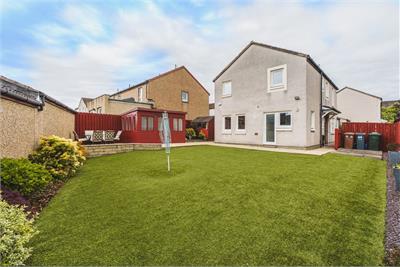
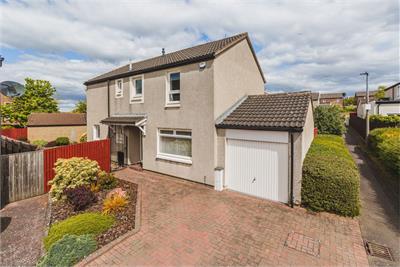
This impressive detached family villa with large gardens, driveway and garage is pleasantly situated on a quiet and leafy cul-de-sac, in the much sought after residential area of East Craigs. The property is presented to the market in move in condition and would appeal to the growing families.
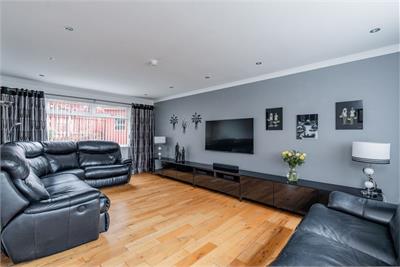
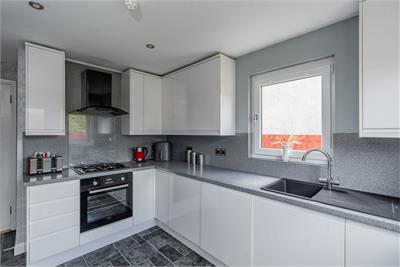
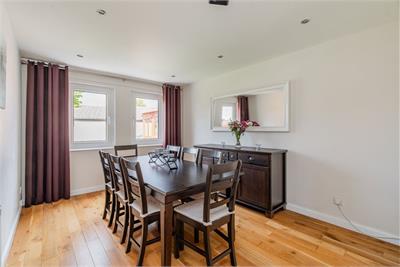
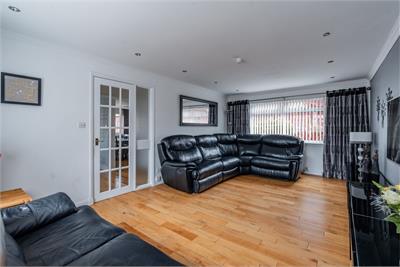
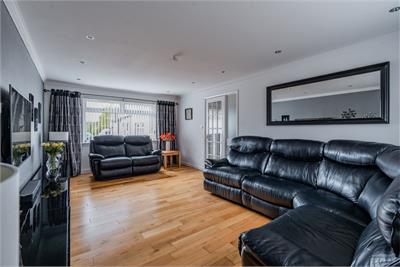
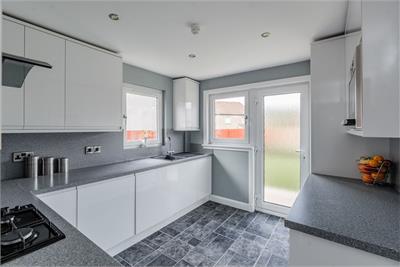
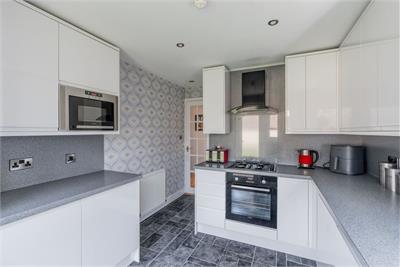
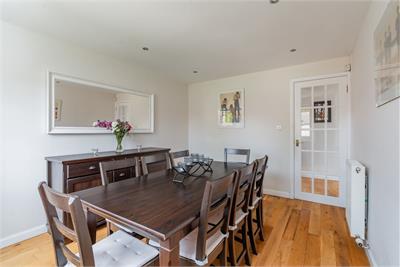
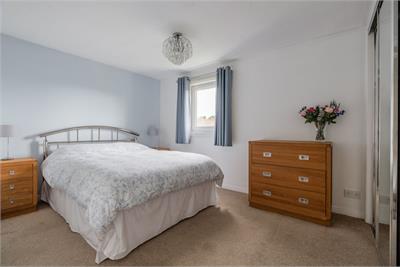
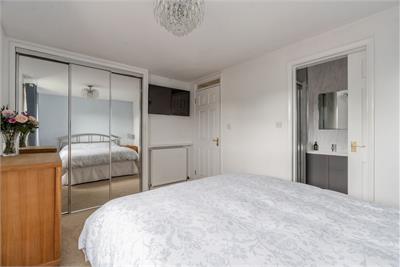
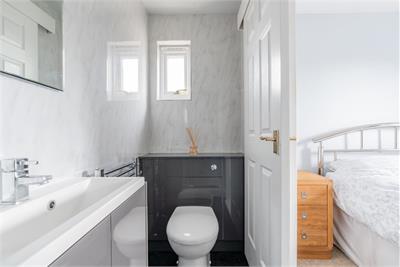
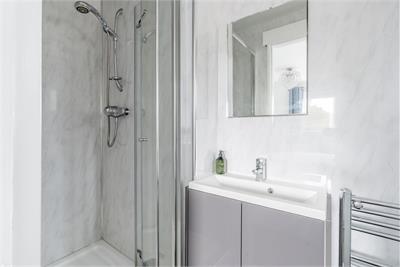
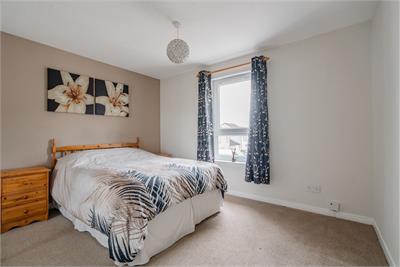
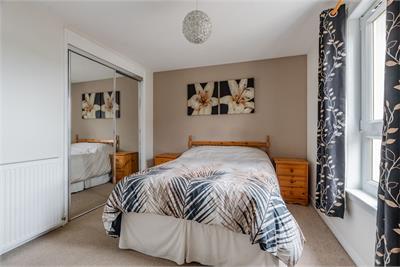
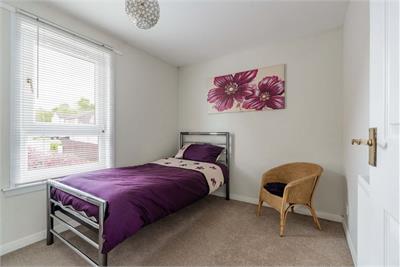
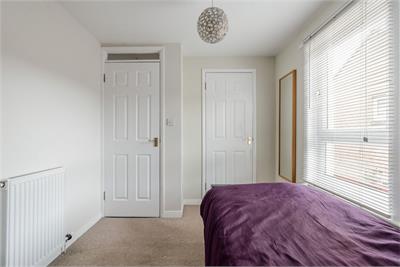
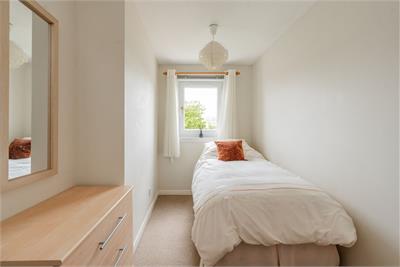
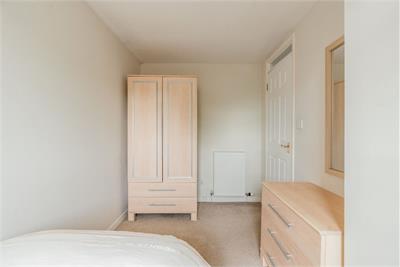
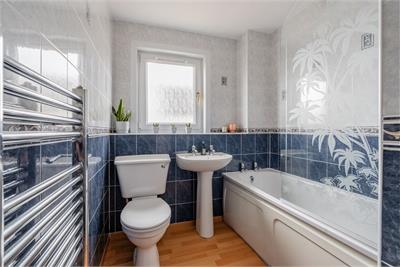
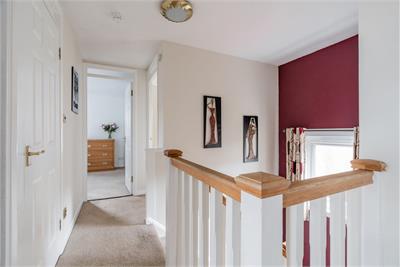
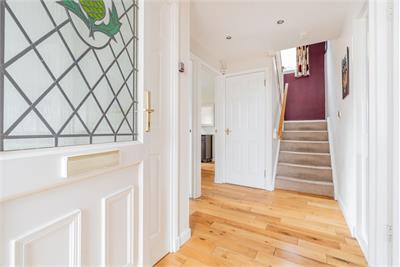
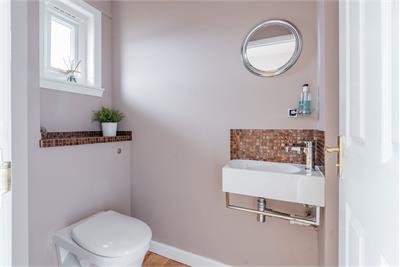
In brief, the property comprises a welcoming entrance hallway with a useful WC and storage cupboard, a bright and airy dual-aspect reception room, and a stylish modern fitted kitchen featuring a range of wall and base mounted units, integrated appliances, and door providing access to the garden. A spacious dining room completes the ground floor accommodation. The upper level comprises a generous landing with storage cupboard, a well-proportioned principal bedroom with mirrored fitted wardrobes and a contemporary en-suite shower room, two further good-sized double bedrooms with fitted wardrobes/cupboards, a fourth single bedroom, and a fully tiled family bathroom fitted with a three-piece suite and electric shower over the bath. Further benefits include gas central heating (new boiler installed in 2022), double glazing, and a partially floored attic.
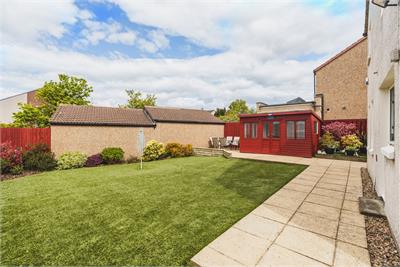
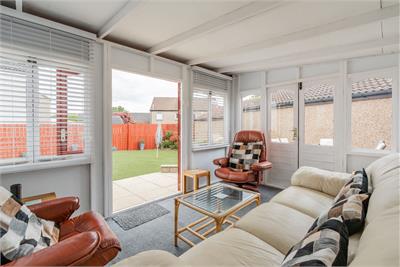
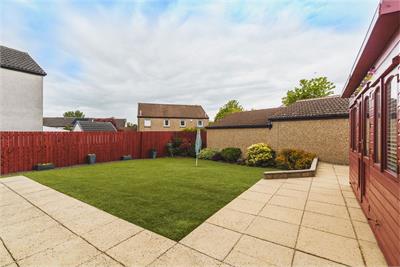
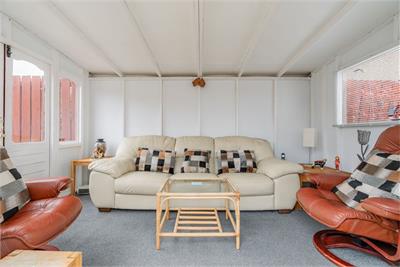
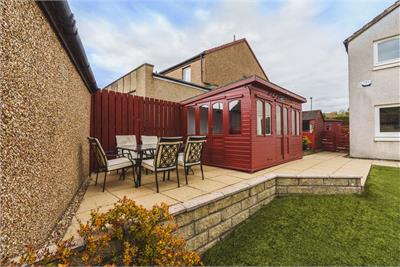
A real feature of this property is the superb, beautifully maintained garden to the side/rear. The landscaped garden is easily maintained with areas of patio and artificial grass, creating the ideal environment for children to play and to enjoy outside dining/relaxing. There is also a versatile summer house with power and light. To the front lies well maintained garden grounds together with driveway providing off-street parking leading to the garage with up and over door and electricity.
Council Tax Band - F
More information
Marketed by
Contact


Name: Neilsons - Property Centre
Phone: 0131 625 2222
Address: 162 St John's Road, Corstorphine, Edinburgh, EH12 8AZ
School catchments
* School catchment data is provided for information purposes only and ESPC UK Ltd does not accept any responsibility for the accuracy or completeness of the data. You should always contact the local authority responsible for the provision of education in a property's location, and more information on particular school catchment areas can be found via the links here.
Useful calculators
Use our mortgage calculator to discover your monthly repayments. These estimates are provided as illustrative figures for guidance only. Consider seeking advice from a professional mortgage advisor.
Term on loan
Your monthly repayments would be £1,884
(or £1,463 if you are repaying interest only)
(or £1,463 if you are repaying interest only)
Property reference: E508496
Print this pageMarketed by