Offers over £145,000
- Exclusive
- New
2 bed lower flat for sale in Penicuik
44 Cranston Street, Penicuik, EH26 9BW
- 2 bedrooms
- 1 bathroom
- 1 reception room
- EPC rating C
- Council tax band B
- Freehold
Key features
- Spacious two-bedroom lower villa in a highly sought-after residential area of Penicuik, ideal for first-time buyers and young families.
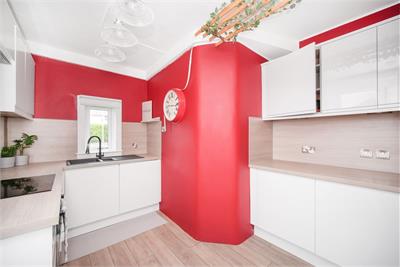
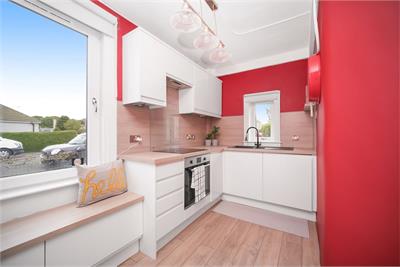
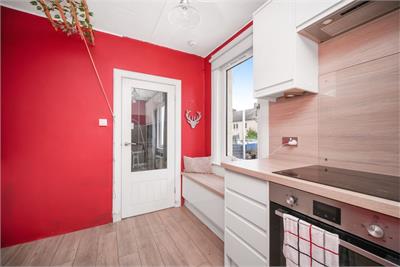
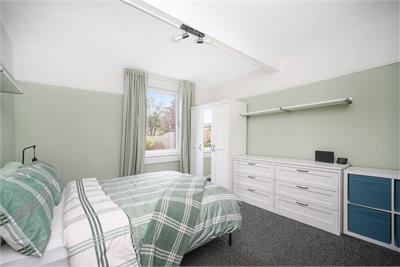
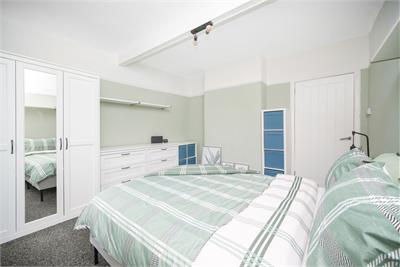
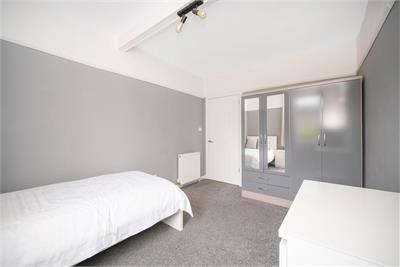
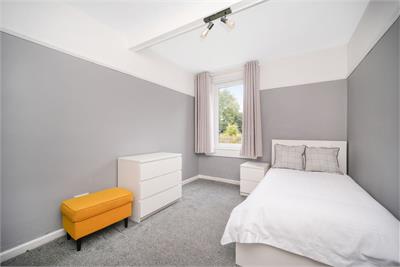
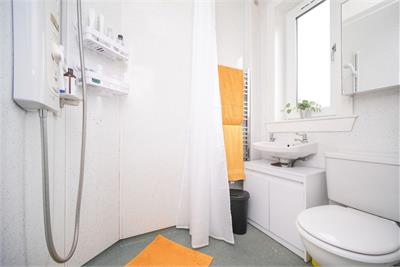
- Excellent condition throughout, featuring a recently fitted kitchen with integrated appliances, two double bedrooms and a modern shower/wet room.
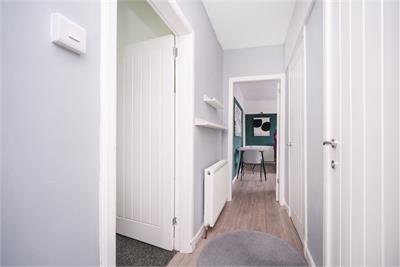
- Further benefits include recent double glazing, gas central heating, built-in hallway storage and a main side door entrance.
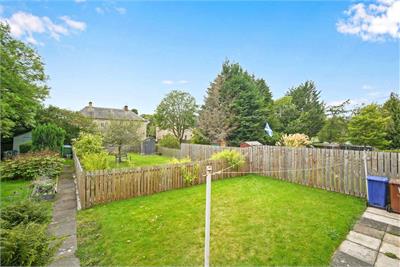
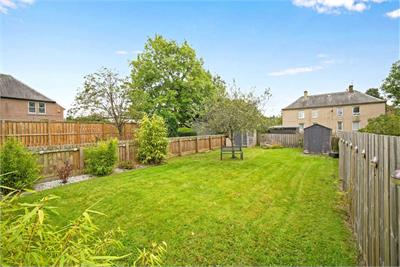
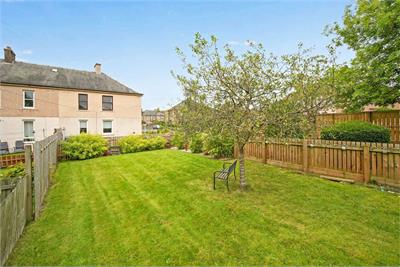
- Private garden grounds to the front and rear, with access to a communal drying green, providing excellent outdoor space.
Property description
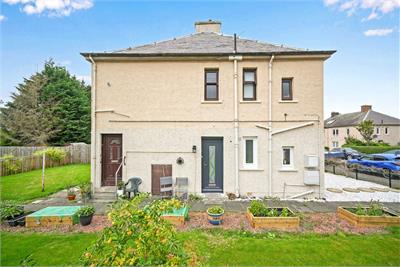
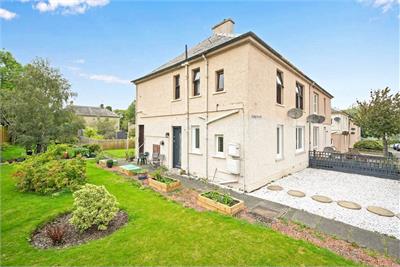
Welcome to 44 Cranston Street, another terrific opportunity for first-time buyers, and young families. We are delighted to present to the market this spacious two-bedroom, lower villa, part of four in a block, set in a highly sought-after area in the bustling Midlothian town of Penicuik. Providing spacious family accommodation, the property has been upgraded and improved throughout by its current owners to provide accommodation in excellent condition, benefiting from double glazing, gas central heating, and private garden grounds to the front and rear, we are sure this property will prove to be very popular. Viewing is by appointment only and should be conducted at your earliest convenience.
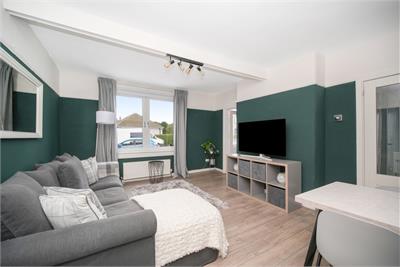
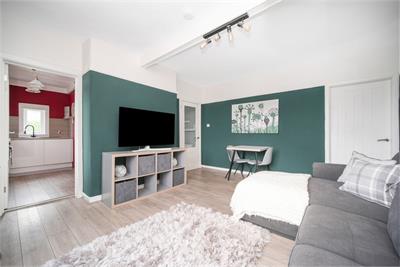
Sought-after residential location. Main side door entrance. Hallway with built-in storage. Spacious living room with front facing window. Recently fitted kitchen with a range of base and wall units, worktops with matching splashback, composite sink, and integrated appliances including, an induction hob, oven, extractor, fridge, freezer, and washing machine. Two double bedrooms with rear facing windows. Shower/wet room, electric shower, wc, and sink, wall mount vanity unit, wet wall panelling, and heated towel radiator. Recent double glazing and gas central heating. Private garden grounds to the front and rear, with communal drying green.
More information
Marketed by
Contact


Name: McDougall McQueen - Property Hub
Phone: 0131 253 2972
Address: 25-27 High Street, DALKEITH, EH22 1LD
School catchments
* School catchment data is provided for information purposes only and ESPC UK Ltd does not accept any responsibility for the accuracy or completeness of the data. You should always contact the local authority responsible for the provision of education in a property's location, and more information on particular school catchment areas can be found via the links here.
Useful calculators
Use our mortgage calculator to discover your monthly repayments. These estimates are provided as illustrative figures for guidance only. Consider seeking advice from a professional mortgage advisor.
Term on loan
Your monthly repayments would be £701
(or £544 if you are repaying interest only)
(or £544 if you are repaying interest only)
Property reference: E514003
Print this pageMarketed by