Offers over £180,000
2 bed end terraced house for sale in Newtyle
44 Belmont Street, Newtyle, PH12 8UE
- 2 bedrooms
- 2 bathrooms
- 1 reception room
- 1033ft² / 96m²
- EPC rating D
- Freehold
Property description
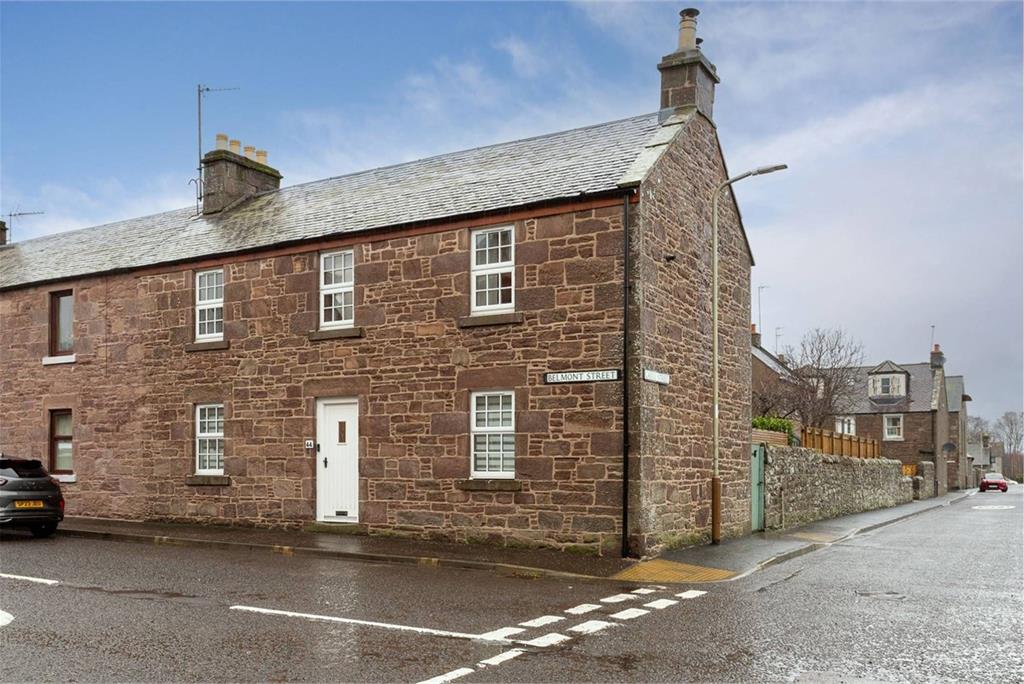
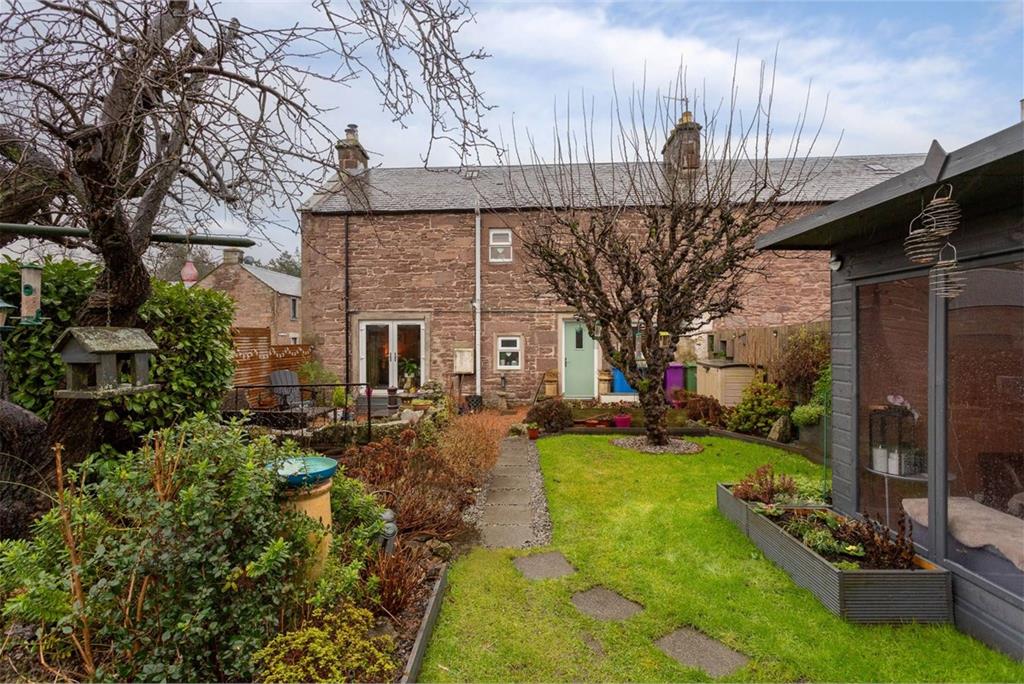
McEwan Fraser Legal is delighted to present to the market 44 Belmont Street, a charming and beautifully presented end-terraced home set on an attractive corner plot, offering bright, well-proportioned accommodation over two floors along with an exceptionally private and landscaped rear garden.
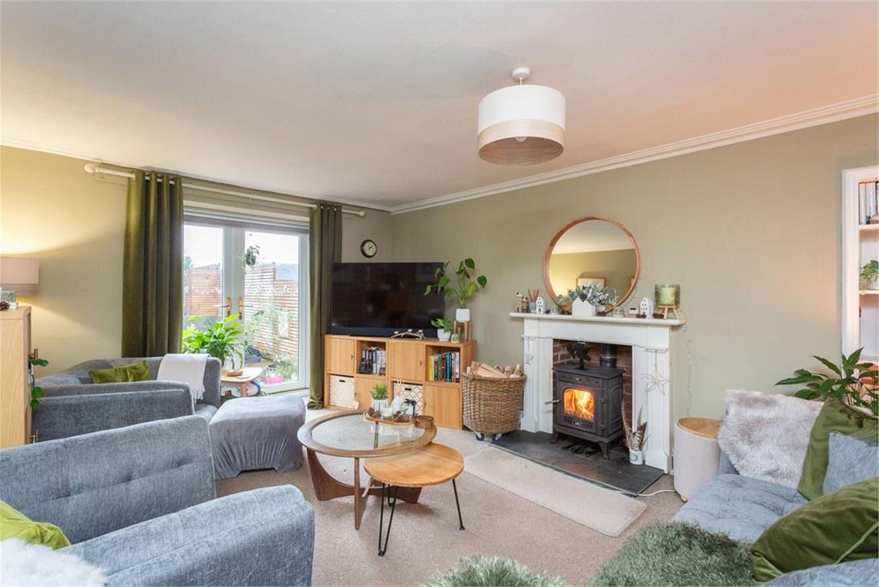
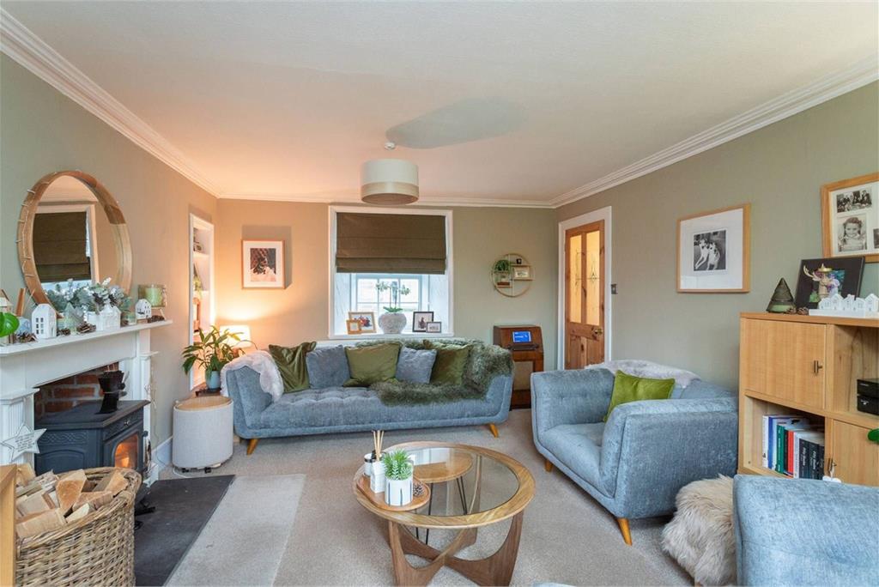
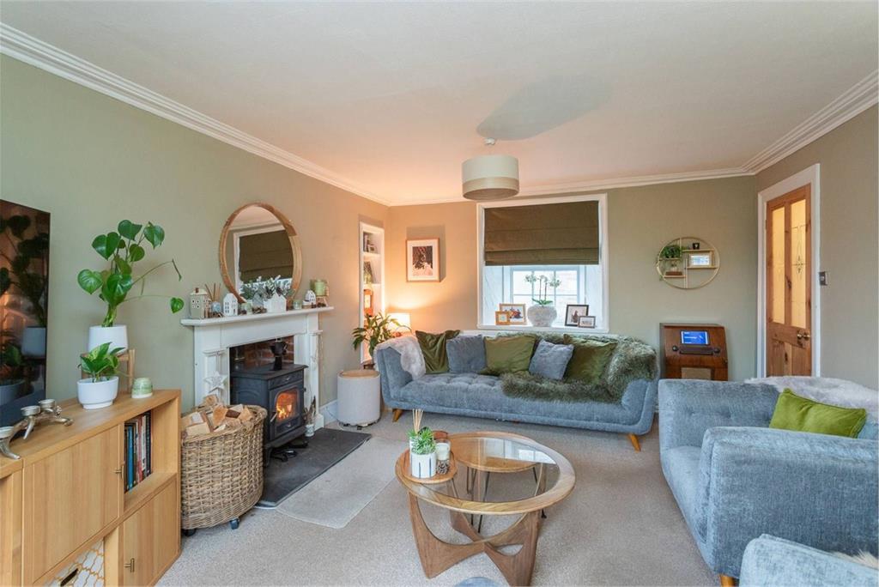
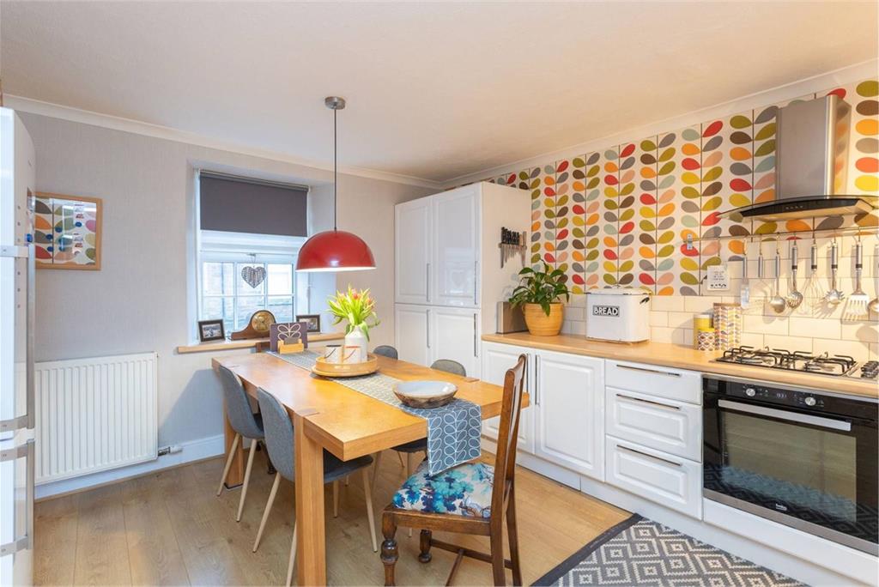
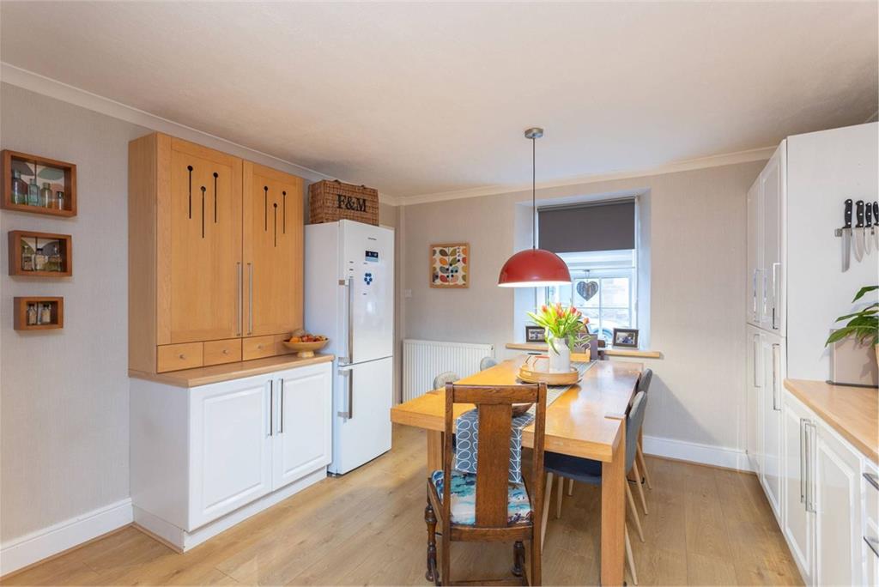
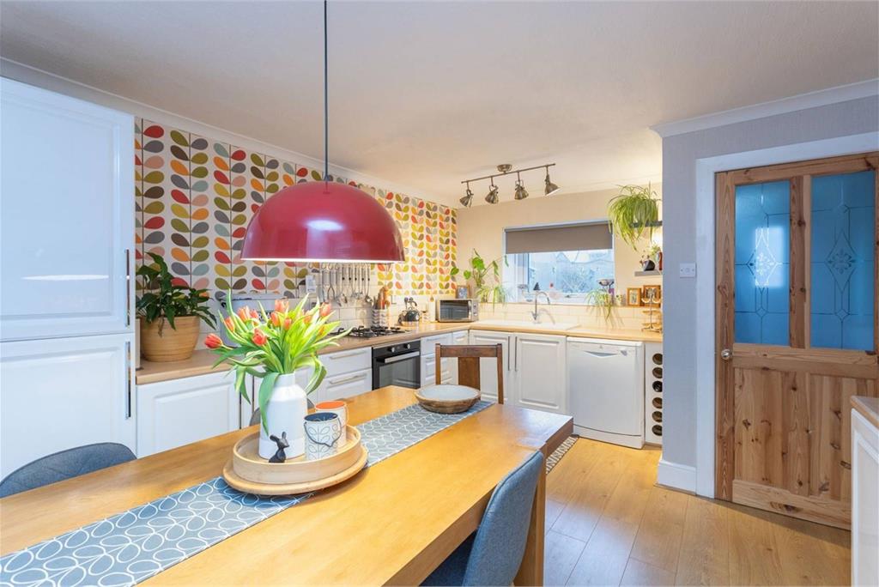
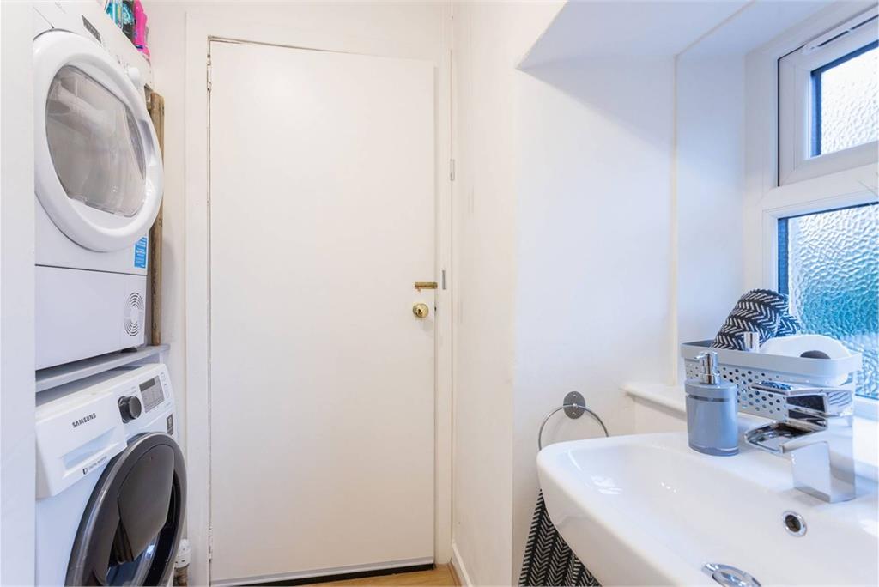
The property is entered on the ground floor. The inviting kitchen is bright and beautifully decorated, fitted with an integrated oven and gas hob, and provides direct access to the rear garden via a back door. The cosy living room forms the heart of the home, centred around a log burner and offering a warm and welcoming space for both relaxing and entertaining. Patio doors open directly onto the garden, enhancing the sense of space and privacy. The ground-floor bathroom is a bright and practical room, thoughtfully designed to incorporate a utility area, with the washing machine discreetly housed here.
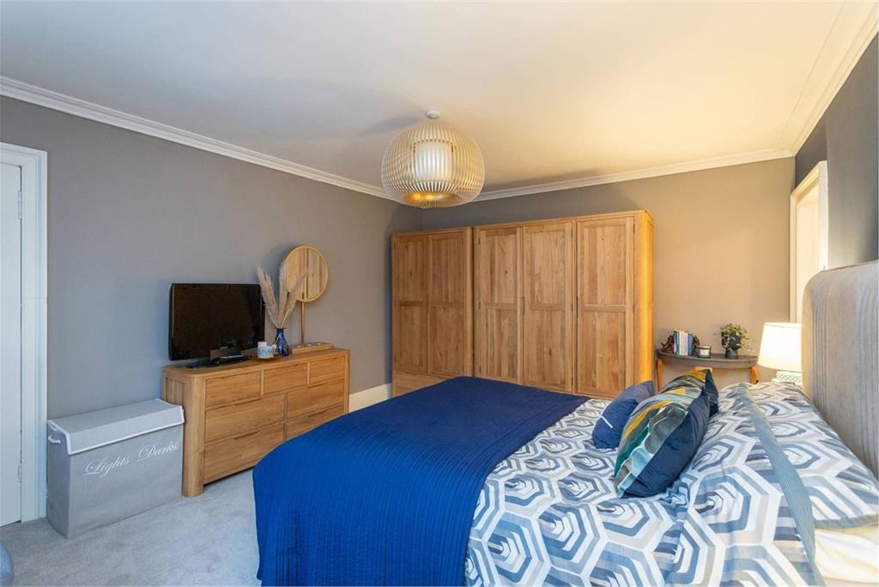
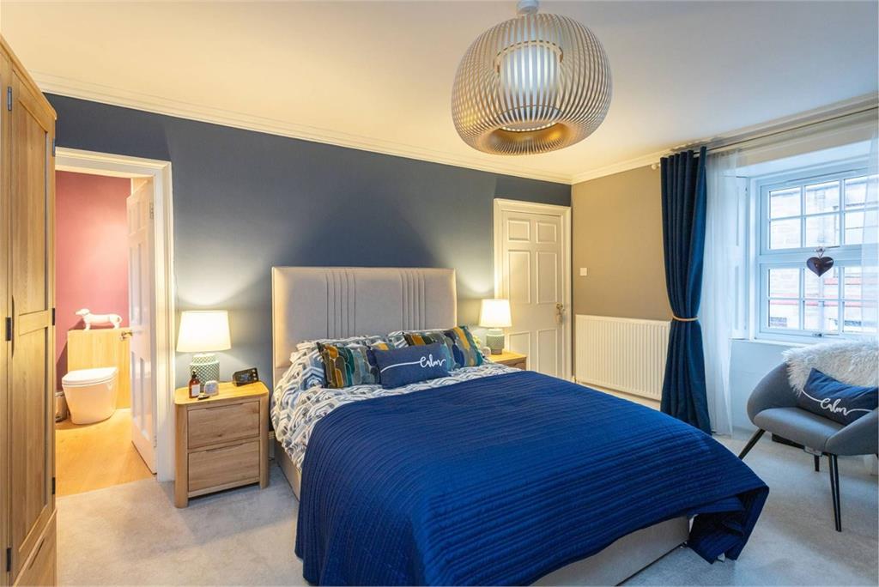
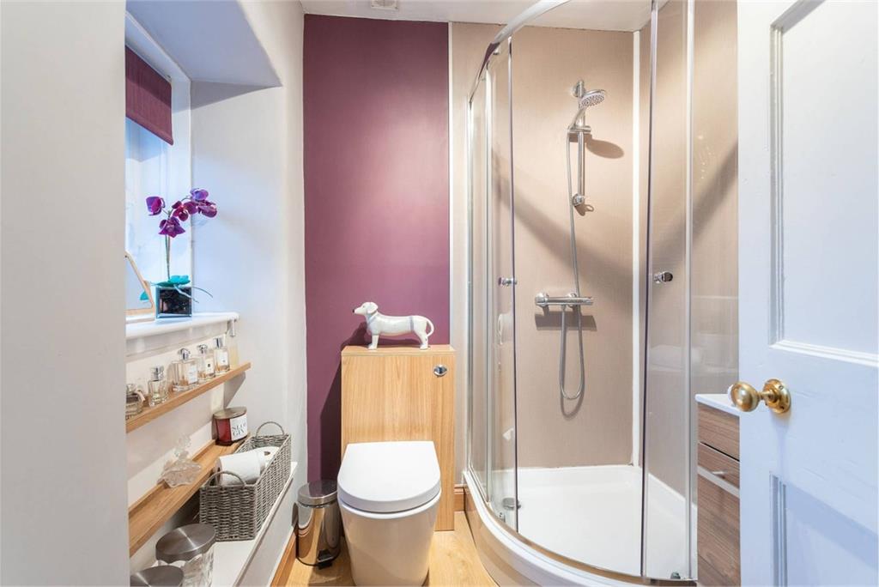
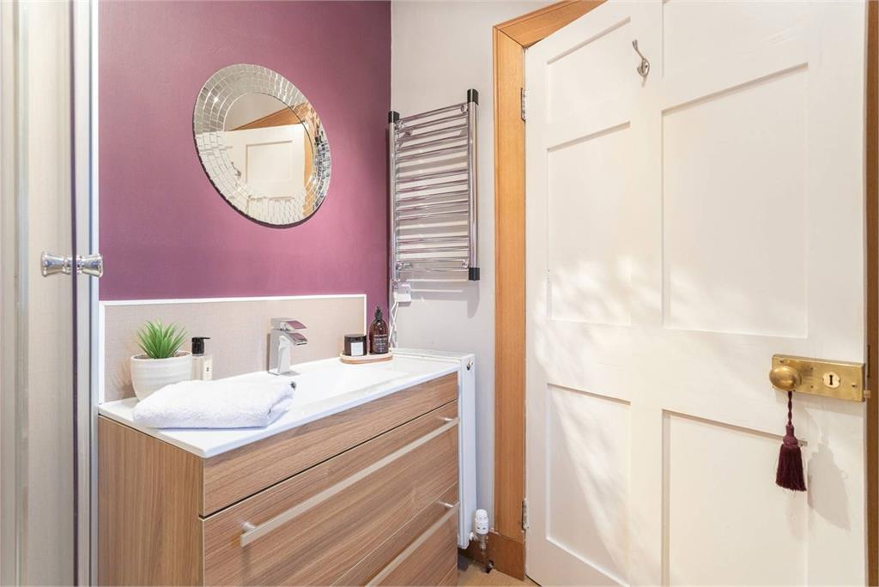
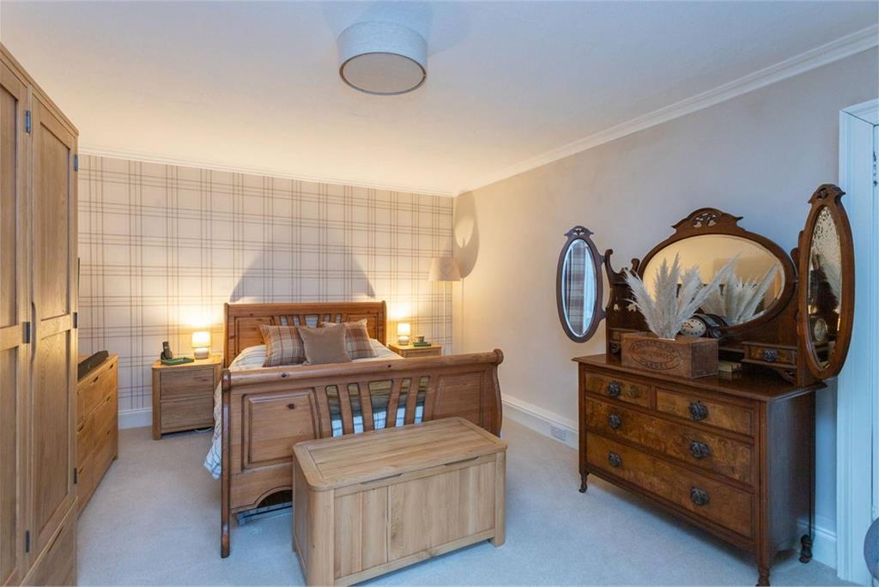
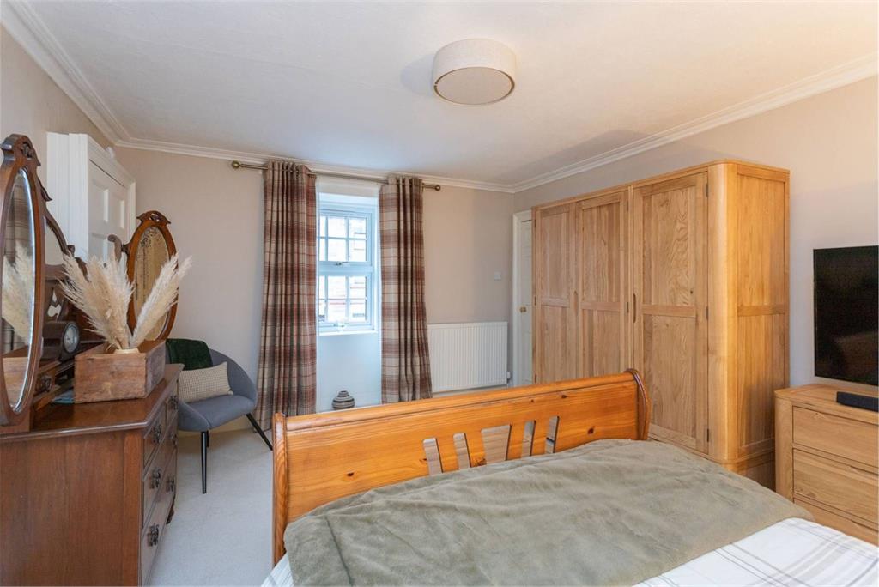
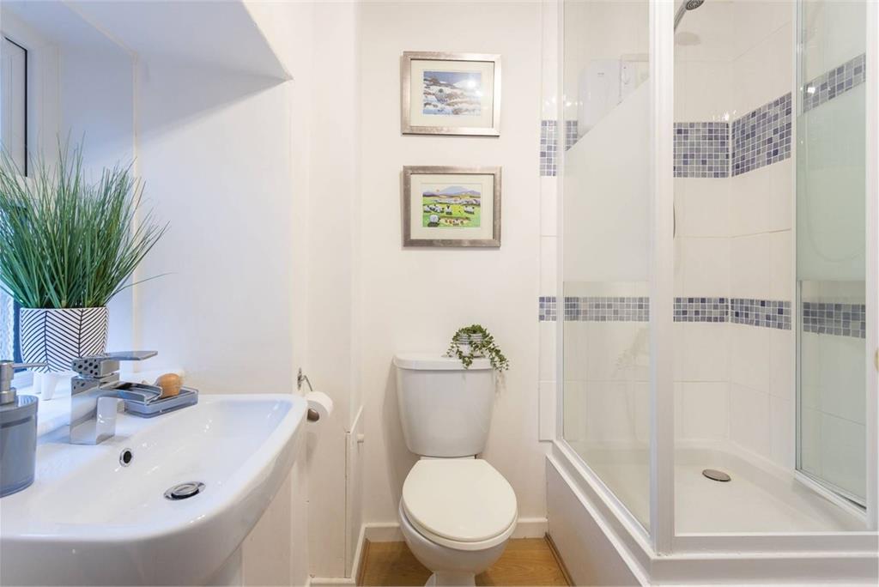
On the first floor, the property offers two well-sized double bedrooms. The principal bedroom benefits from an en-suite, finished to a high standard. Both bedrooms retain original, fully functioning shutters, adding charm and character.
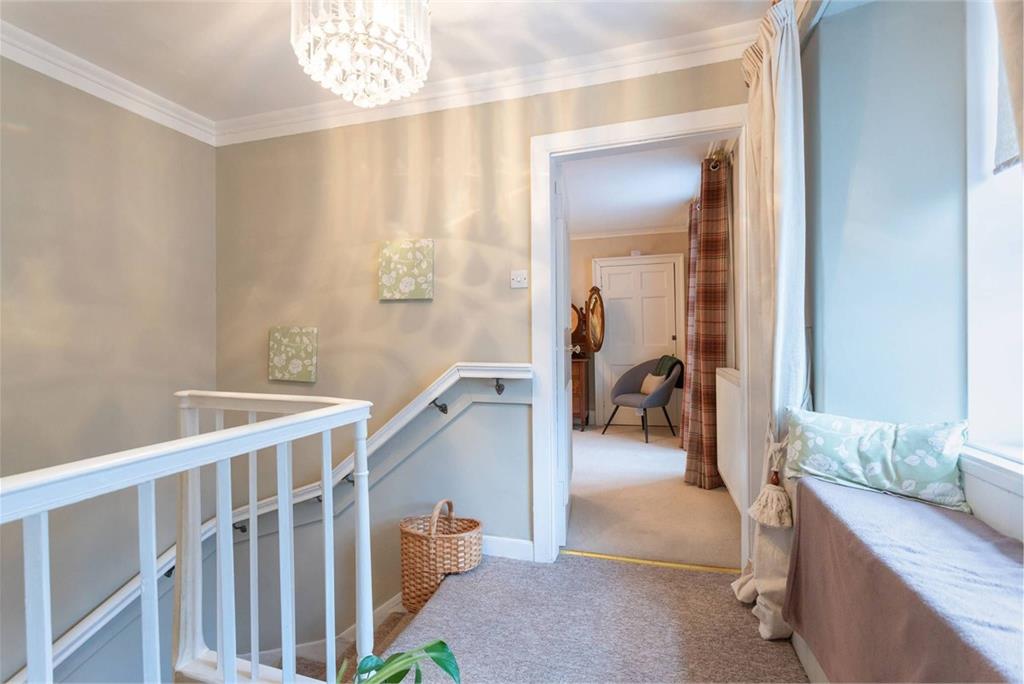
A particularly appealing feature is the lovely window seat at the top of the staircase, which provides a peaceful spot to relax.
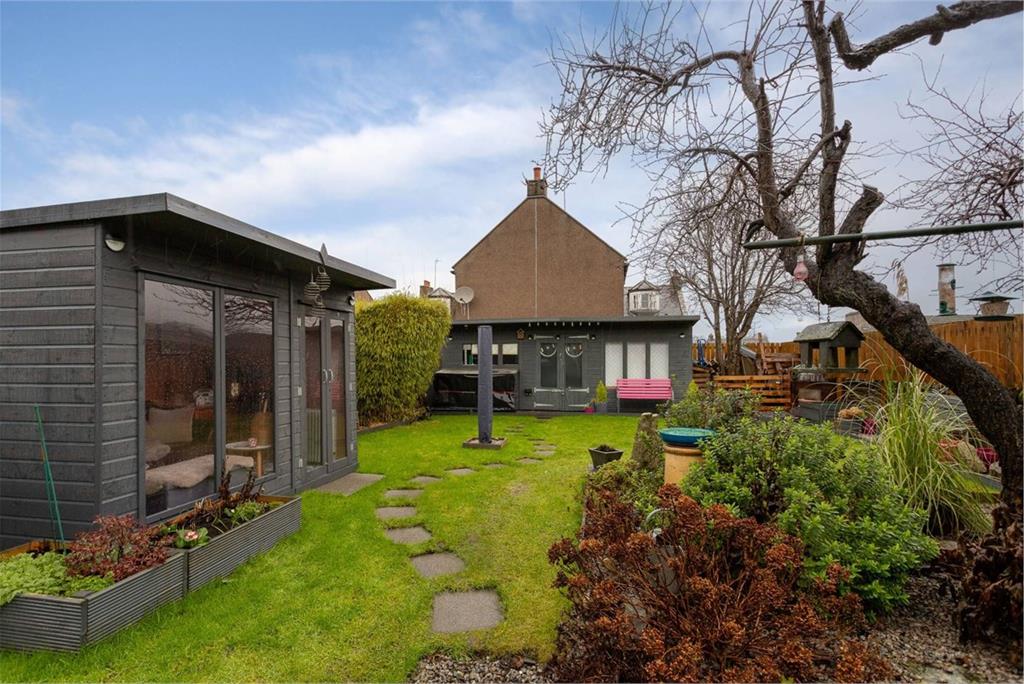
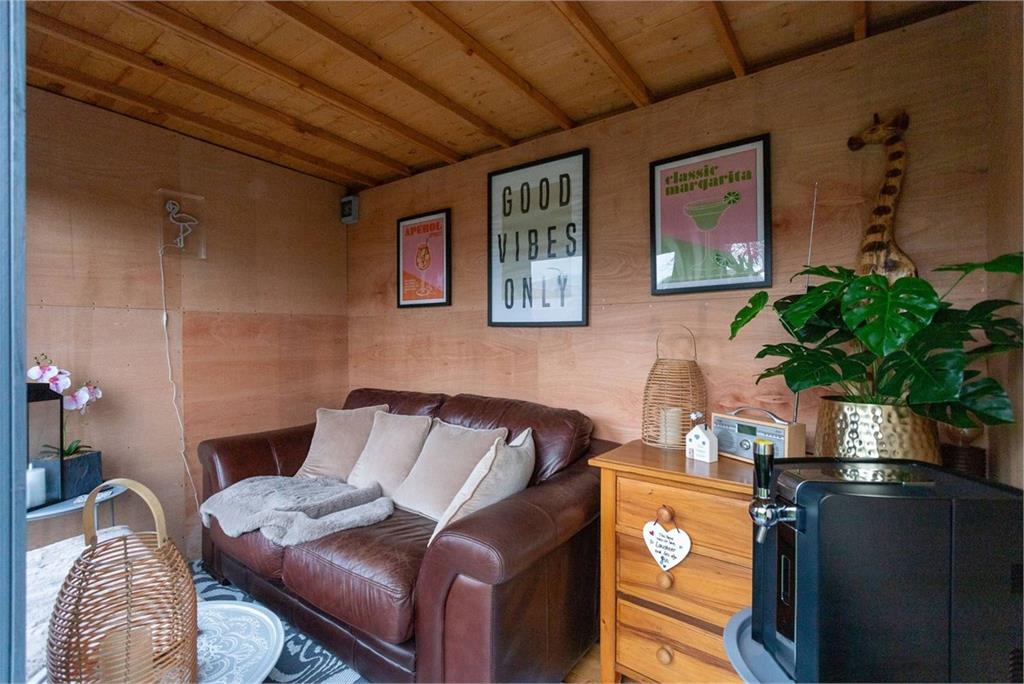
Occupying a corner plot, the home enjoys a large, fully fenced and private rear garden, landscaped to create an ideal outdoor space. Accessible from both the living room and kitchen, the garden includes a decking area, lawn, and an attractive summer house, perfect for enjoying the warmer months.
This delightful home successfully blends period features with modern comforts and benefits from its private corner plot setting.
Electricity Supply: SP Energy Networks
Water Supply: Scottish Water
Sewerage: Scottish Water
Broadband / Mobile Coverage: Full 4G coverage, limited 3G and 5G.
More information
Book a viewing
Viewings by appointment, please can McEwan Fraser Legal on 0131 253 2263.
Marketed by
Contact


Name: McEwan Fraser Legal - Edinburgh
Phone: 0131 253 2263
Address: 130 East Claremont Street, Edinburgh, EH7 4LB
Useful calculators
Use our mortgage calculator to discover your monthly repayments. These estimates are provided as illustrative figures for guidance only. Consider seeking advice from a professional mortgage advisor.
Term on loan
Your monthly repayments would be £870
(or £675 if you are repaying interest only)
(or £675 if you are repaying interest only)
Property reference: E503504
Print this pageMarketed by
Viewings by appointment, please can McEwan Fraser Legal on 0131 253 2263.
Book a viewing Get home report View schedule