Fixed price £225,000
2 bed end terraced house for sale in Drylaw
43 Wester Drylaw Drive, Edinburgh, EH4 2SS
- 2 bedrooms
- 1 bathroom
- 1 reception room
- 764ft² / 71m²
- EPC rating C
- Council tax band C
- Freehold
Property description
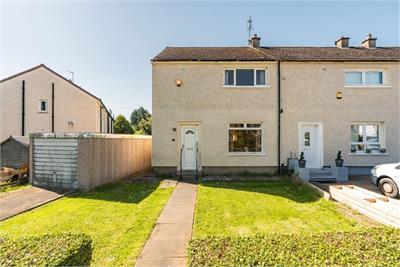
Neilsons are delighted to present to the market this spacious and light-filled end terraced villa, quietly positioned within a sought-after residential area. Offering excellent potential, the property would now benefit from a degree of modernisation, providing an ideal opportunity for buyers to create a home tailored to their own tastes and requirements. It is sure to appeal to first-time buyers, professionals and young families alike.
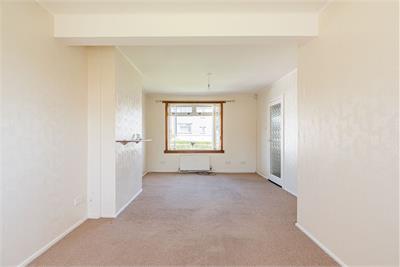
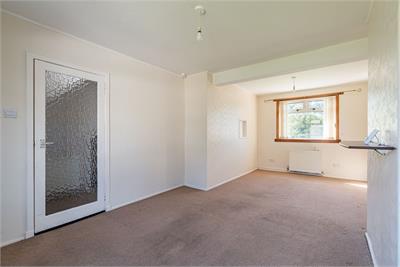
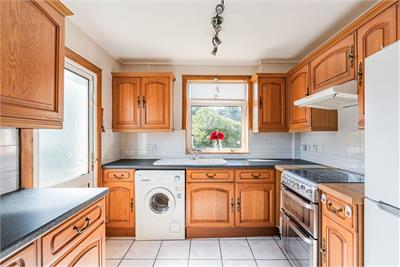
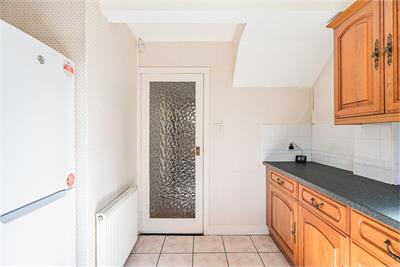
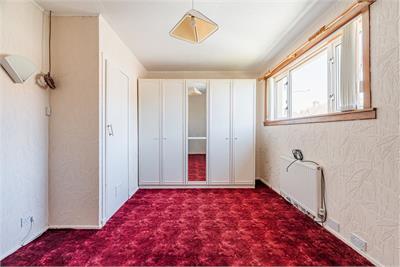
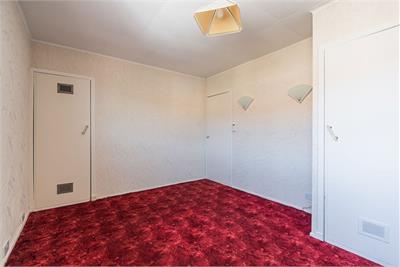
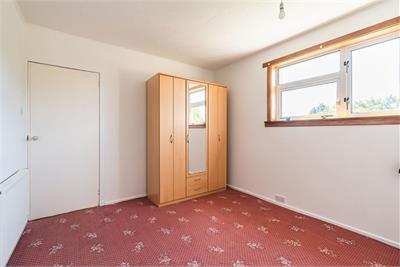
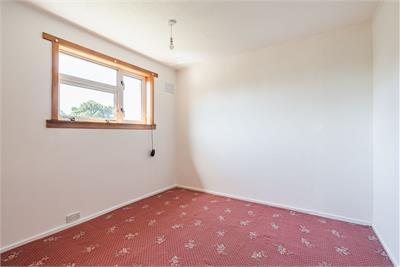
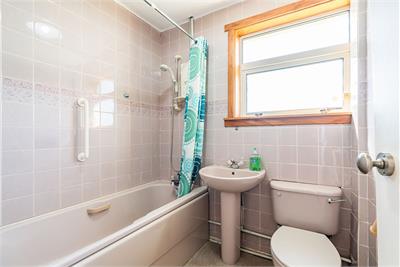
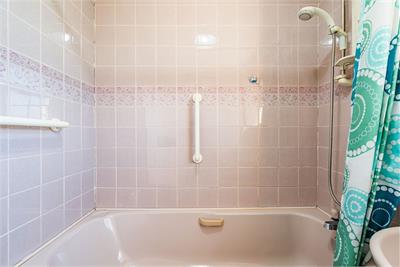
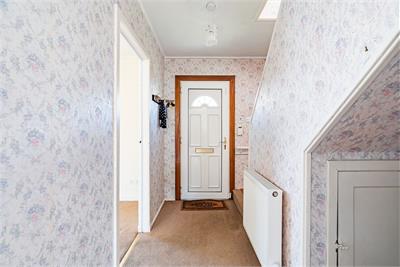
The accommodation briefly comprises a welcoming entrance hallway with useful under-stair storage, a bright and spacious dual-aspect living/dining room, and a fitted kitchen with direct access to the rear garden. Upstairs, there is a well-proportioned principal bedroom with fitted wardrobes, a good-sized second double bedroom, and a bathroom fitted with a three-piece suite and shower over the bath. The property further benefits from gas central heating, double glazing throughout and floored attic.
All fitted floor coverings will be included in the sale together with the fridge/freezer and washing machine. The wardrobes in the bedroom will also be included in the sale.
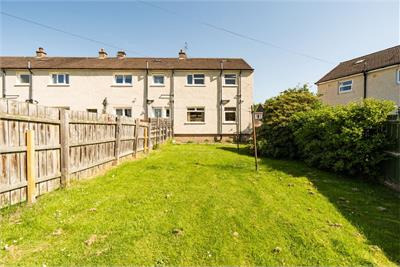
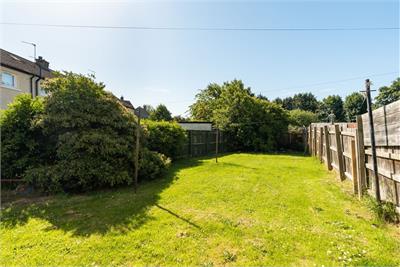
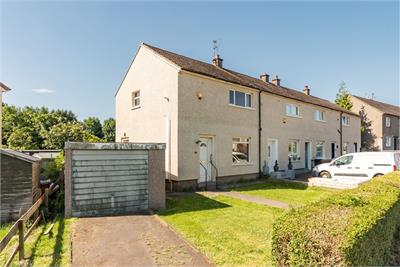
A real feature of this property is the superb, maintained garden to the rear. The landscaped garden is easily maintained with areas of patio and lawn, creating the ideal environment for children to play and to enjoy outside dining/relaxing. To the front lies well maintained garden grounds together with driveway providing off-street parking leading to the garage with up and over door.
Council Tax Band - C
More information
Marketed by
Contact


Name: Neilsons - Property Centre
Phone: 0131 625 2222
Address: 162 St John's Road, Corstorphine, Edinburgh, EH12 8AZ
School catchments
* School catchment data is provided for information purposes only and ESPC UK Ltd does not accept any responsibility for the accuracy or completeness of the data. You should always contact the local authority responsible for the provision of education in a property's location, and more information on particular school catchment areas can be found via the links here.
Useful calculators
Use our mortgage calculator to discover your monthly repayments. These estimates are provided as illustrative figures for guidance only. Consider seeking advice from a professional mortgage advisor.
Term on loan
Your monthly repayments would be £1,087
(or £844 if you are repaying interest only)
(or £844 if you are repaying interest only)
Property reference: E510262
Print this pageMarketed by