Offers over £180,000
2 bed ground floor flat for sale in Musselburgh
43 Monktonhall Terrace, Musselburgh, East Lothian, EH21 6ES
- 2 bedrooms
- 1 bathroom
- 1 reception room
- 743ft² / 69m²
- EPC rating C
- Council tax band B
- Freehold
Property highlight:
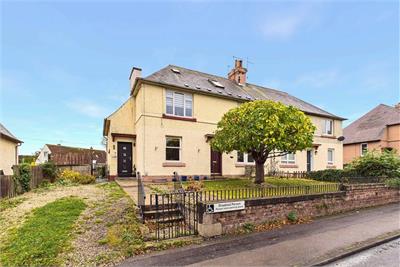
Two-bedroom ground-floor flat with private main entrance in Musselburgh.
Key features
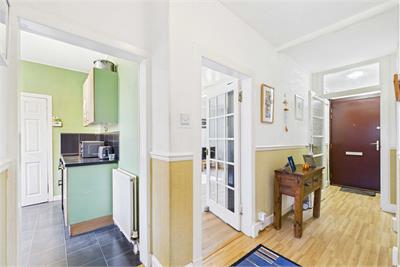
- Vestibule and hallway with storage
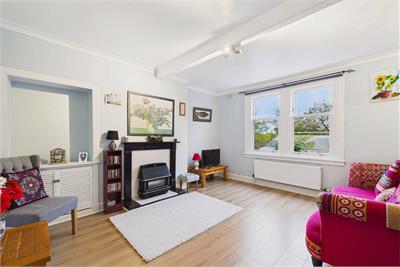
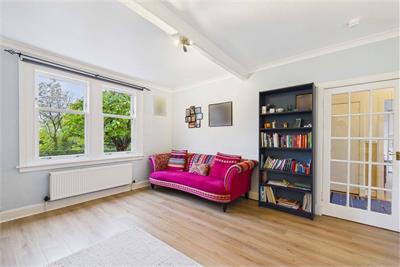
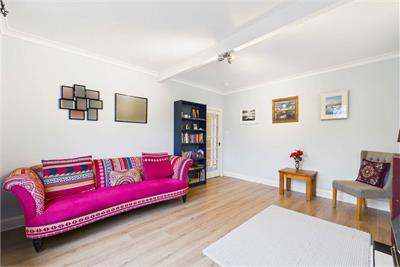
- Bright living room with twin windows and fireplac
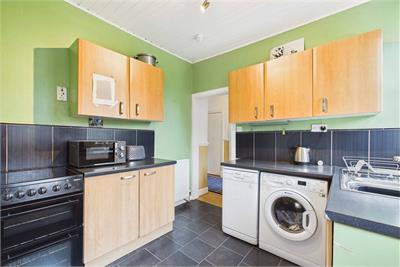
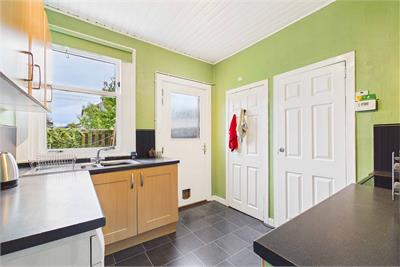
- Modern kitchen with rear garden access
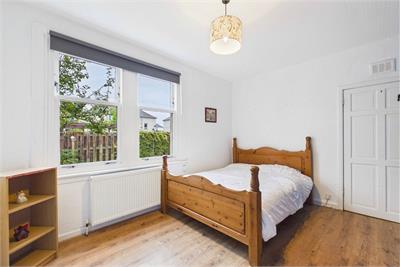
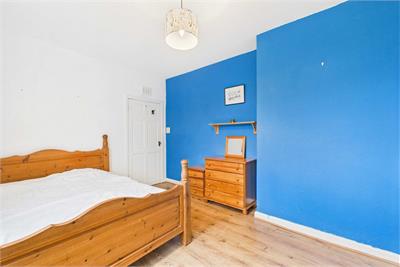
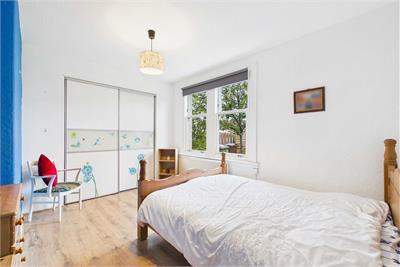
- Generous principal bedroom
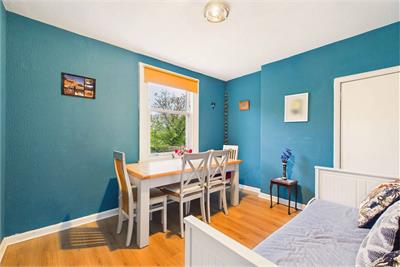
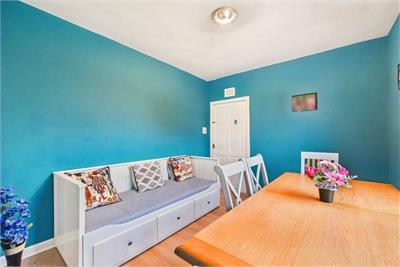
- Versatile second bedroom/dining room
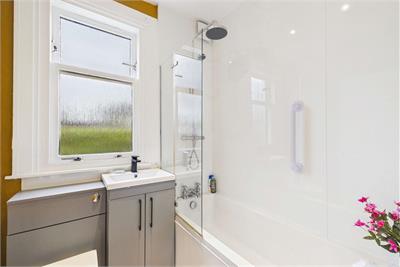
- Bathroom with three-piece suite
- Private front garden
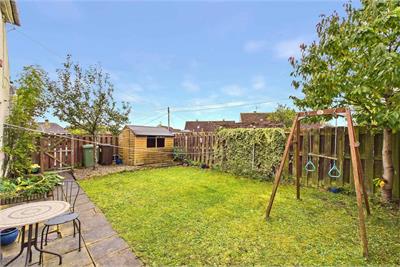
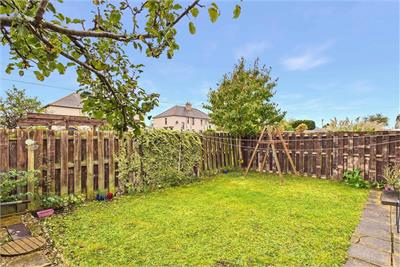
- Private rear garden
- Unrestricted on-street parking
Property description
With shops, cafés, and coastal walks close at hand, 43 Monktonhall Terrace sits in a convenient spot in this popular East Lothian town. Excellent transport links provide straightforward access to Edinburgh, while the town’s welcoming atmosphere and everyday amenities make it an appealing choice for buyers seeking a well-connected home with outdoor space. The ground-floor flat benefits from its own entrance and gardens to both the front and rear. A vestibule opens into a hallway with storage, leading to a bright living room with twin windows and a fireplace. There is a modern kitchen and a generous principal bedroom, as well as a versatile second room, ideal as either a bedroom or a dining room. A three-piece bathroom and unrestricted on-street parking complete the property.
Extras: All fitted floor and window coverings, light fittings and integrated appliances are included. Other items of furniture can be made available through separate negotiation.
More information
Marketed by
Contact


School catchments
* School catchment data is provided for information purposes only and ESPC UK Ltd does not accept any responsibility for the accuracy or completeness of the data. You should always contact the local authority responsible for the provision of education in a property's location, and more information on particular school catchment areas can be found via the links here.
Useful calculators
Use our mortgage calculator to discover your monthly repayments. These estimates are provided as illustrative figures for guidance only. Consider seeking advice from a professional mortgage advisor.
Term on loan
Your monthly repayments would be £870
(or £675 if you are repaying interest only)
(or £675 if you are repaying interest only)
Property reference: E515097
Print this pageMarketed by