Offers over £210,000
- Exclusive
- New
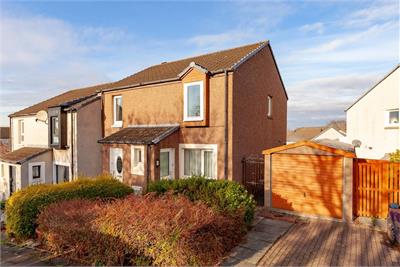
2 bed end terraced house for sale in East Craigs
43 Fauldburn, Edinburgh, EH12 8YQ
- 2 bedrooms
- 1 bathroom
- 1 reception room
- 581ft² / 54m²
- EPC rating C
- Council tax band C
- Freehold
Key features
- Well-presented two-bedroom end-terraced house
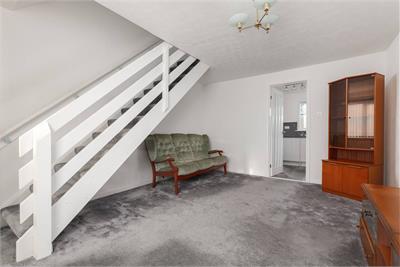
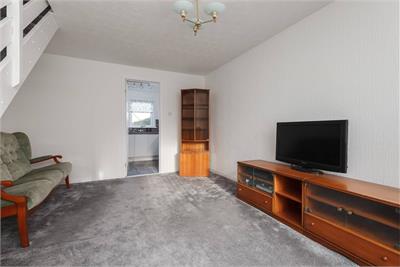
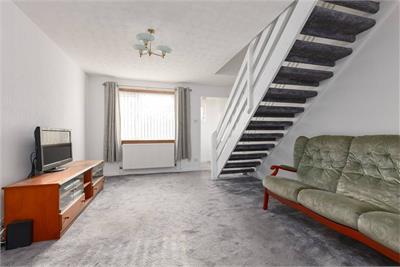
- Bright and spacious living/dining room
- Stylish kitchen fitted in 2024
- Two double bedrooms, principal with built-in storage
- Bathroom with Mira shower over the bath
- Private front, side and rear gardens
- Single garage offering parking or storage
- Gas central heating and UPVC double glazing
- Useful loft space and additional storage
- Popular East Craigs location close to amenities and transport links
Property description
Well-presented two-bedroom end-terraced house offering bright, comfortable accommodation, private gardens to the front, side and rear, and a single garage. A stylish kitchen fitted in 2024 adds to the appeal, while gas central heating and UPVC double glazing ensure year-round comfort. Situated in the popular residential area of East Craigs, the property is well placed for local amenities, schools and transport links.
Accommodation
• Entrance vestibule providing a welcoming introduction to the home.
• Bright and spacious living/dining room with large windows allowing plenty of natural light and space for both relaxing and dining.
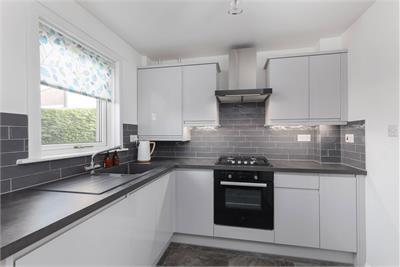
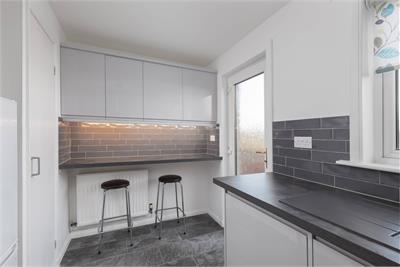
• Stylish kitchen, replaced in 2024, fitted with dove-grey gloss units, concrete-effect laminate worktops and tiled splashbacks. Appliances include a gas hob, electric fan oven and washing machine, with an understair cupboard providing useful additional storage.
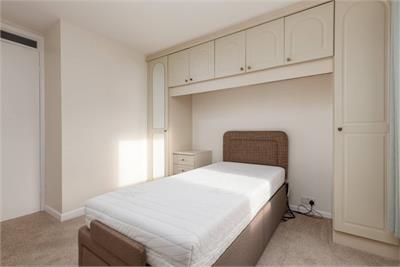
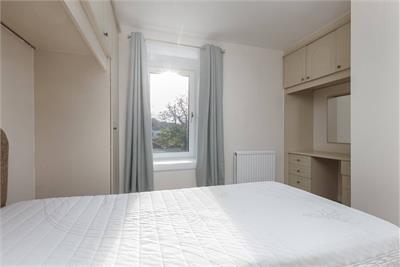
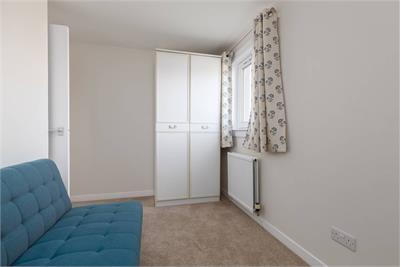
• Generous principal bedroom with built-in storage units.
• Further double bedroom enjoying an outlook over the rear garden.
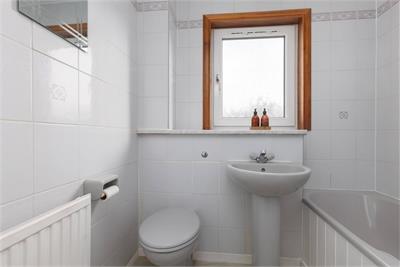
• Bathroom fitted with a three-piece suite, a Mira electric shower over the bath and partially tiled walls.
• Upper landing with a hatch to the loft, providing additional storage, and a shelved linen/airing cupboard housing the hot water cylinder.
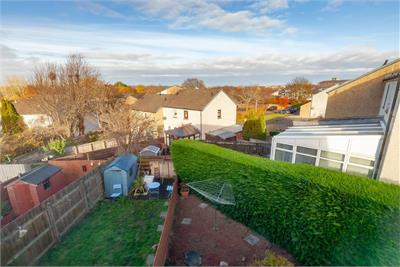
Private gardens extend to the front, side and rear, providing space to relax, entertain or enjoy a spot of gardening. A single garage to the side, fitted with an up-and-over door, offers useful parking or storage.
The fixed floor coverings, kitchen appliances, light fittings, blinds and curtains are included in the sale.
More information
Book a viewing
Viewings can be arranged by appointment with DMD by telephone, web enquiry or email.
Marketed by
Contact


Name: DMD Law LLP - Property Department
Phone: 0131 253 2970
Address: 22 St Johns Road, Corstorphine, Edinburgh, EH12 6NZ
School catchments
* School catchment data is provided for information purposes only and ESPC UK Ltd does not accept any responsibility for the accuracy or completeness of the data. You should always contact the local authority responsible for the provision of education in a property's location, and more information on particular school catchment areas can be found via the links here.
Useful calculators
Use our mortgage calculator to discover your monthly repayments. These estimates are provided as illustrative figures for guidance only. Consider seeking advice from a professional mortgage advisor.
Term on loan
Your monthly repayments would be £1,015
(or £788 if you are repaying interest only)
(or £788 if you are repaying interest only)
Property reference: E515800
Print this pageMarketed by
Viewings can be arranged by appointment with DMD by telephone, web enquiry or email.
Book a viewing Get home report View schedule