Fixed price £300,000
4 bed townhouse for sale in Gilmerton
43 Carter Drive,
Edinburgh,
EH17 8GR
- 4 bedrooms
- 2 bathrooms
- 1 reception room
- 1206ft² / 112m²
- EPC rating B
- Council tax band F
- Freehold
Key features
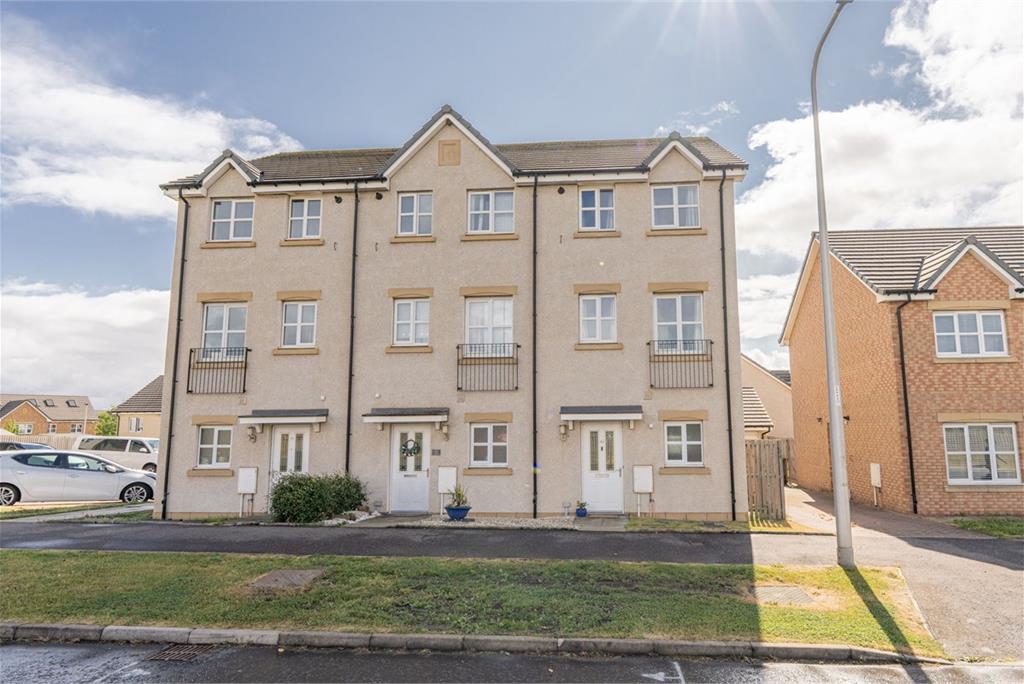
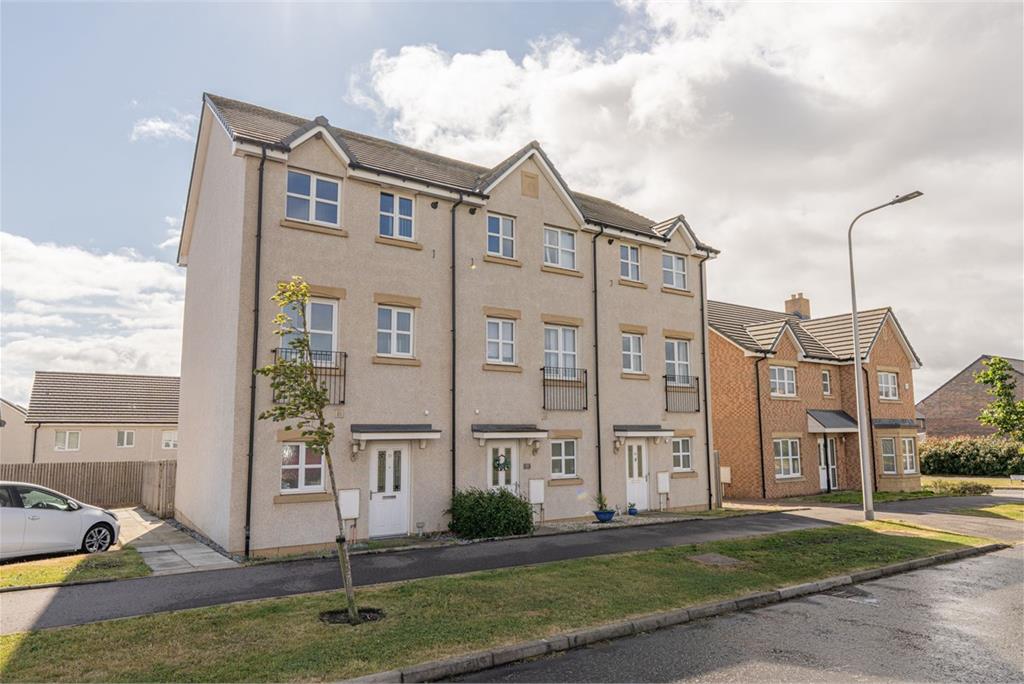
- Attractive end-terraced townhouse set within a modern and highly sought-after development in Gilmerton, south of Edinburgh.
- Spacious and flexible accommodation arranged over three levels, ideal for modern family living.
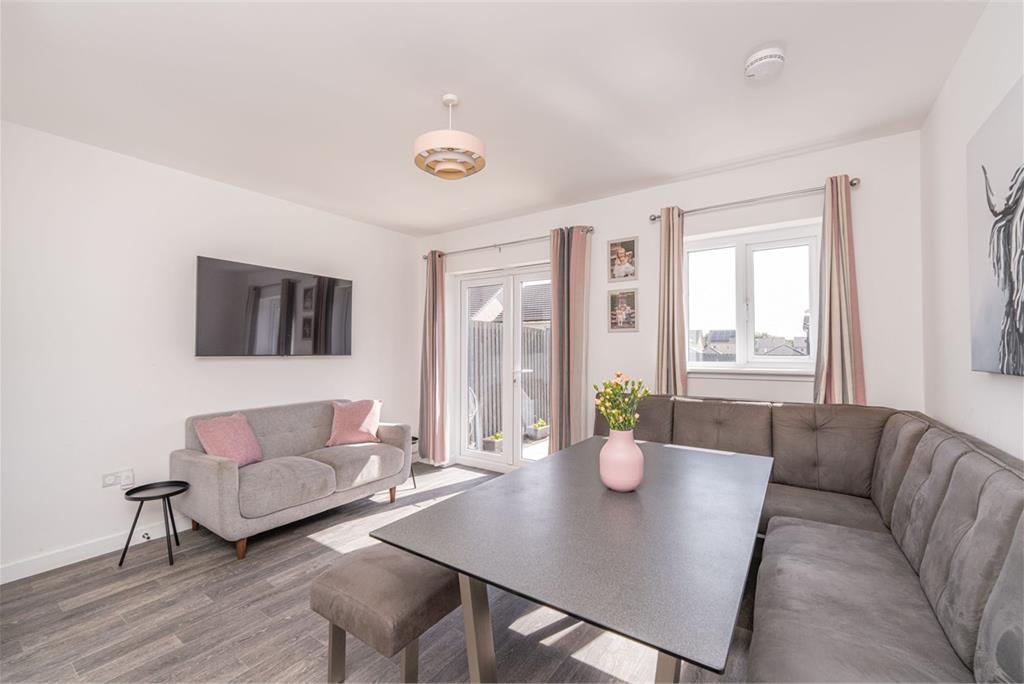
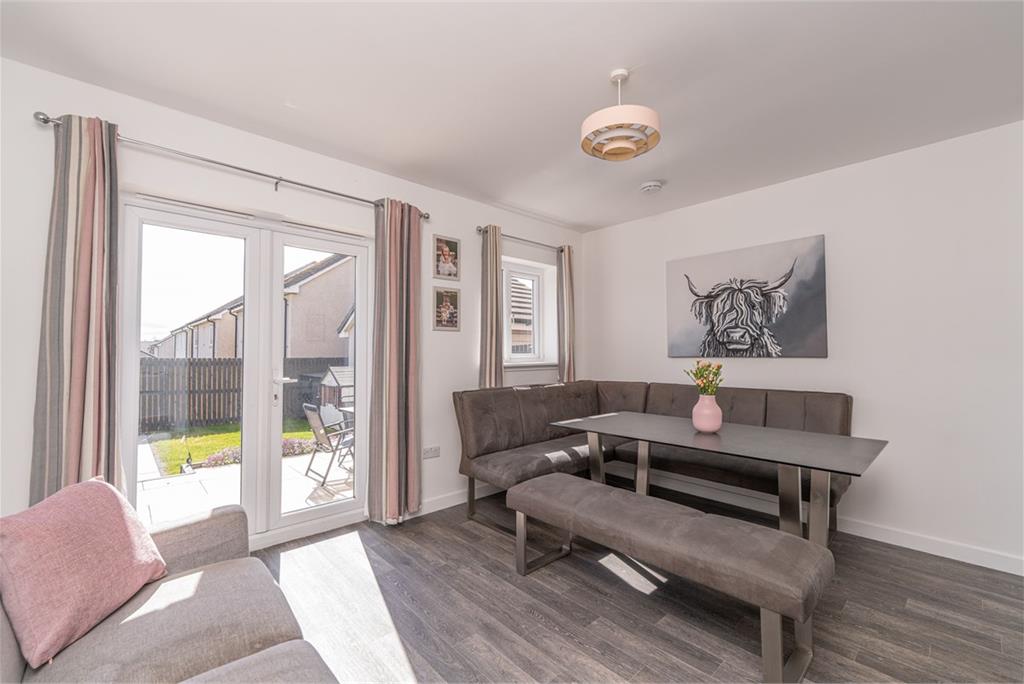
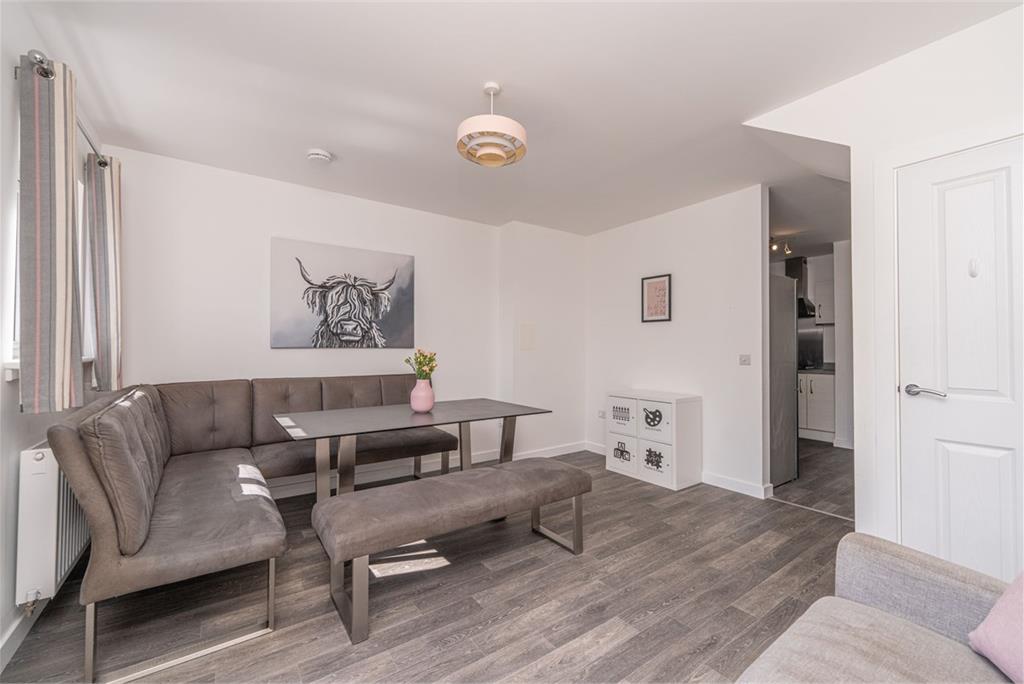
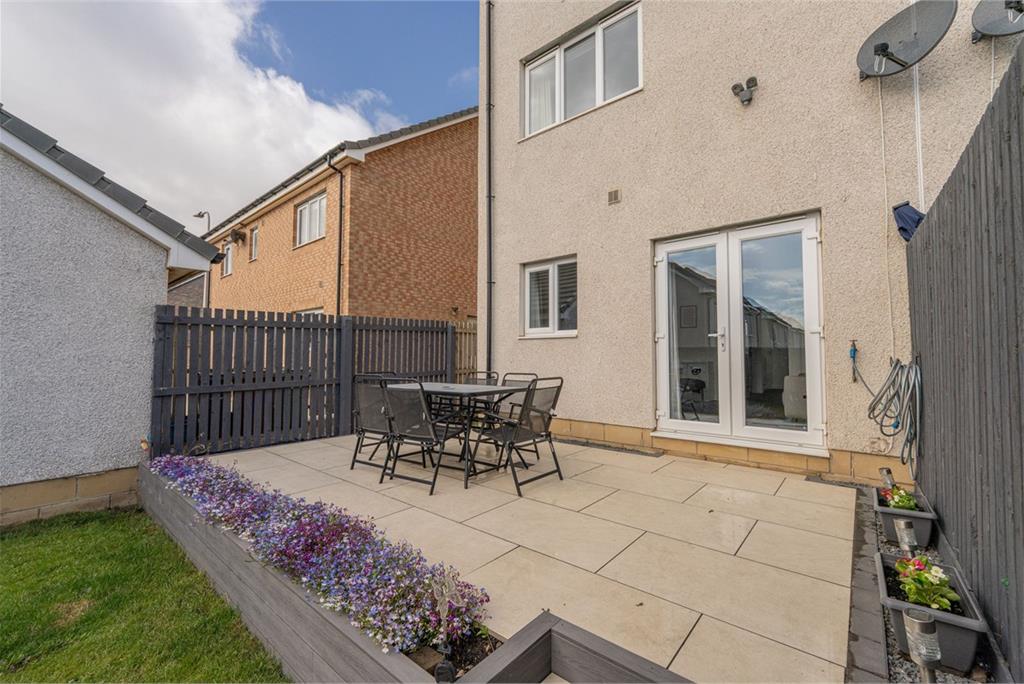
- Bright semi-open-plan dining/living room with French doors opening directly onto the enclosed rear garden.
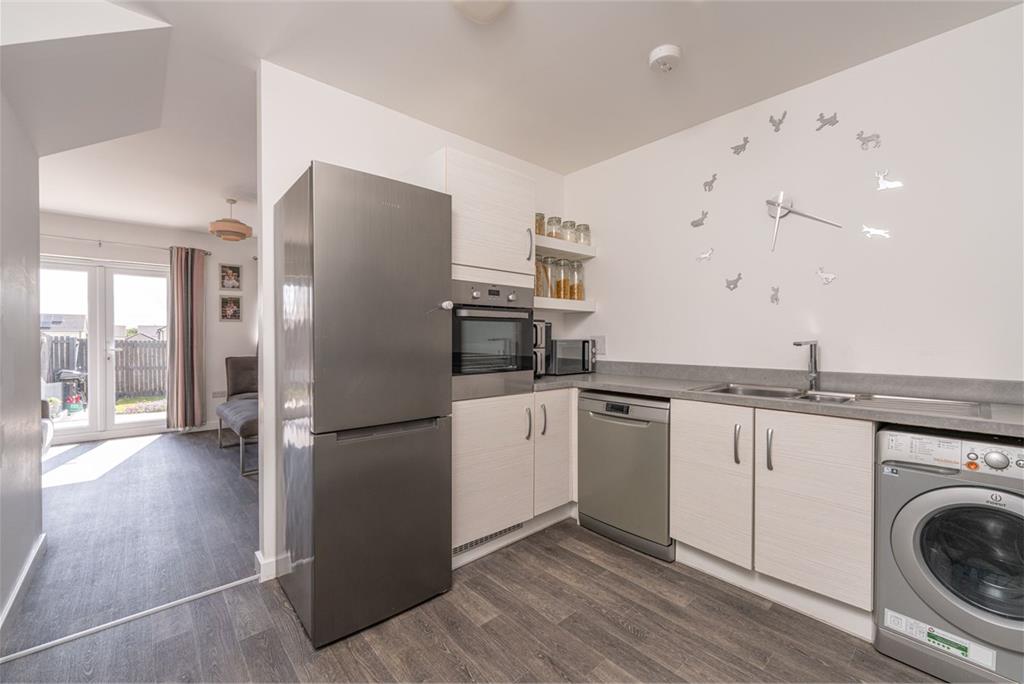
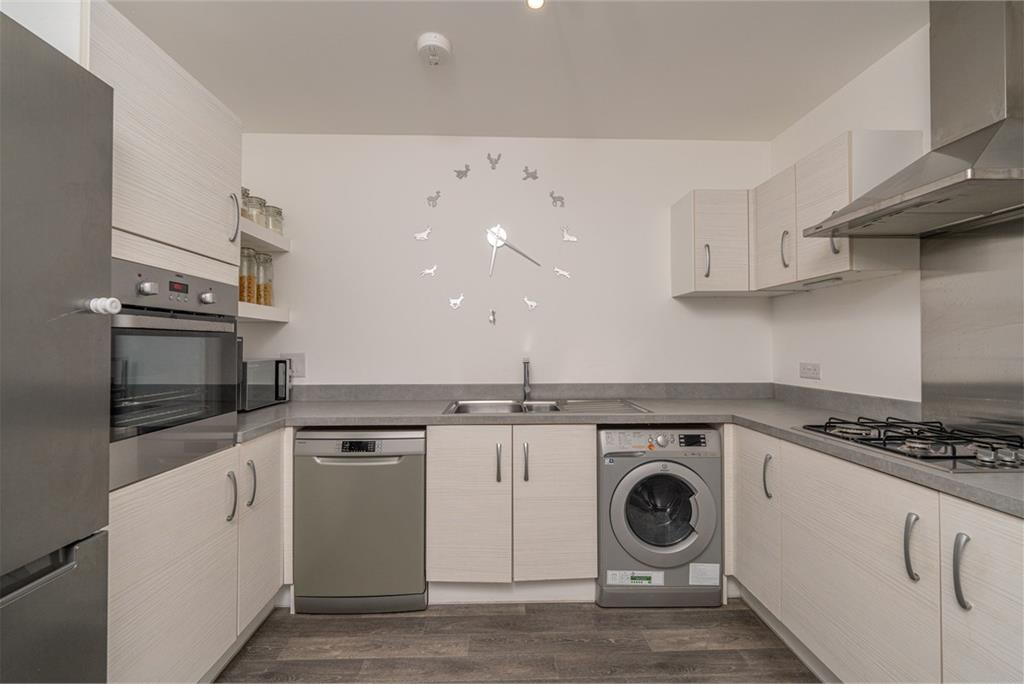
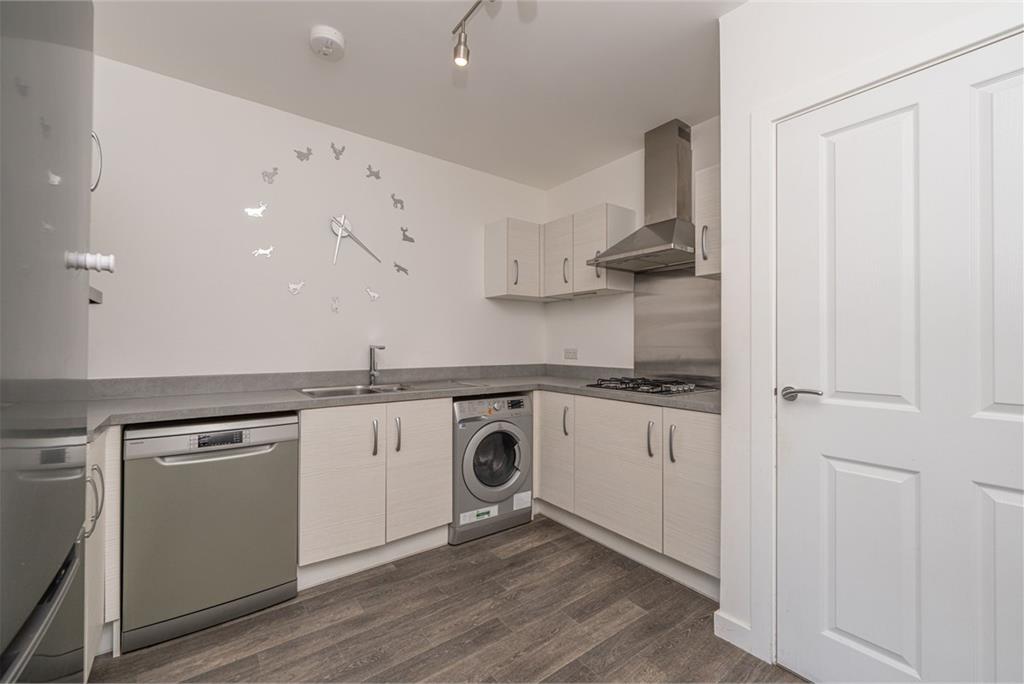
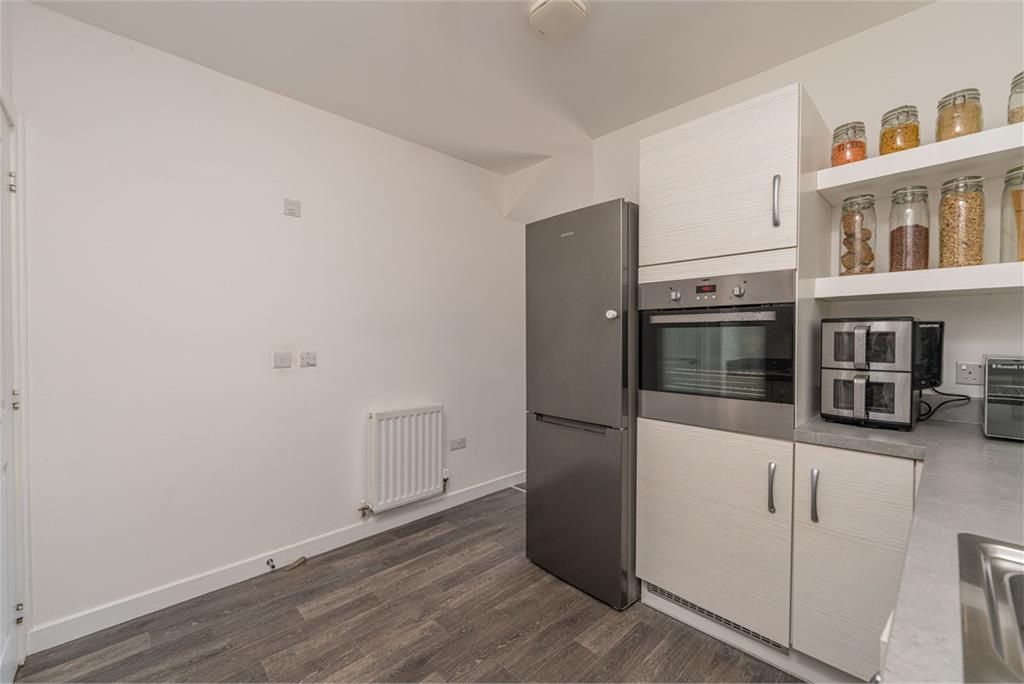
- Contemporary fitted kitchen with oven, hob, extractor hood, dishwasher, fridge/freezer and washing machine included in the sale.
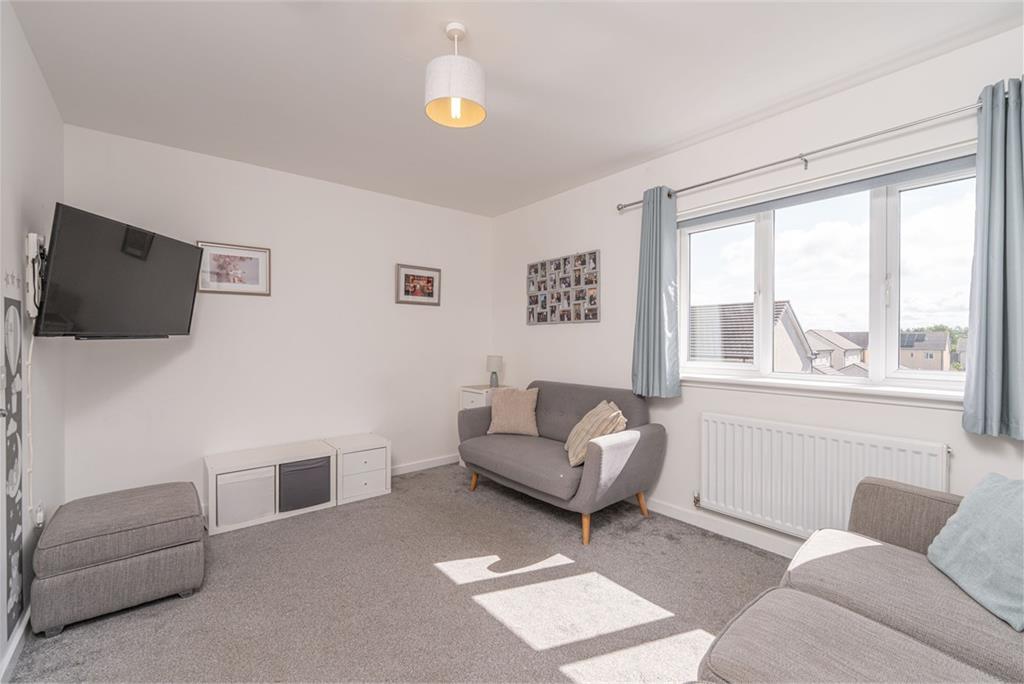
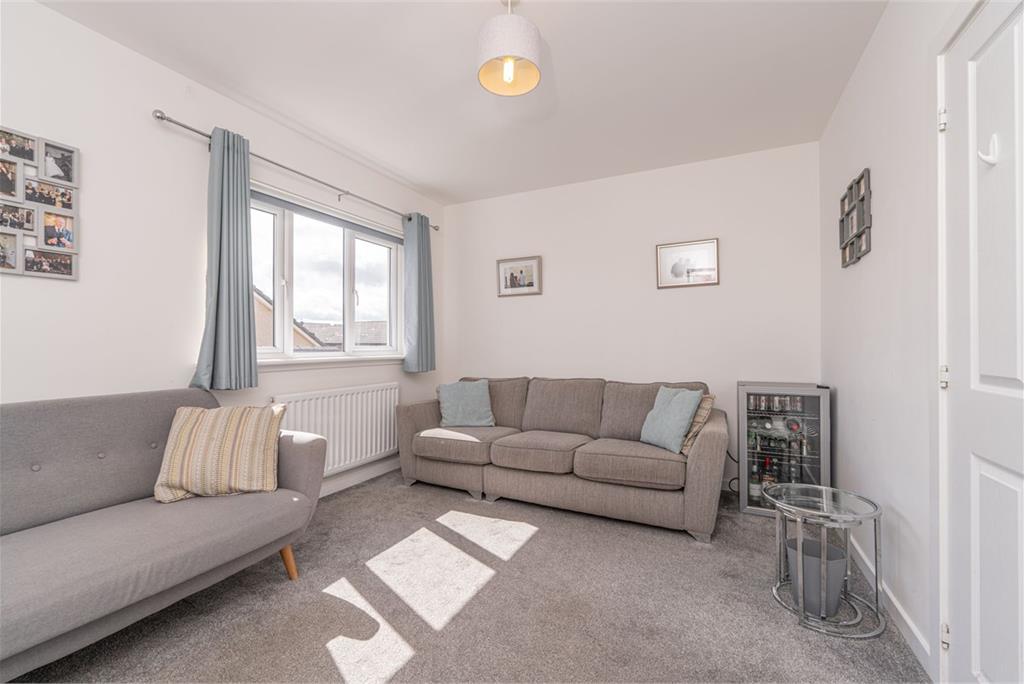
- Versatile first-floor lounge that can also be utilised as a fourth bedroom.
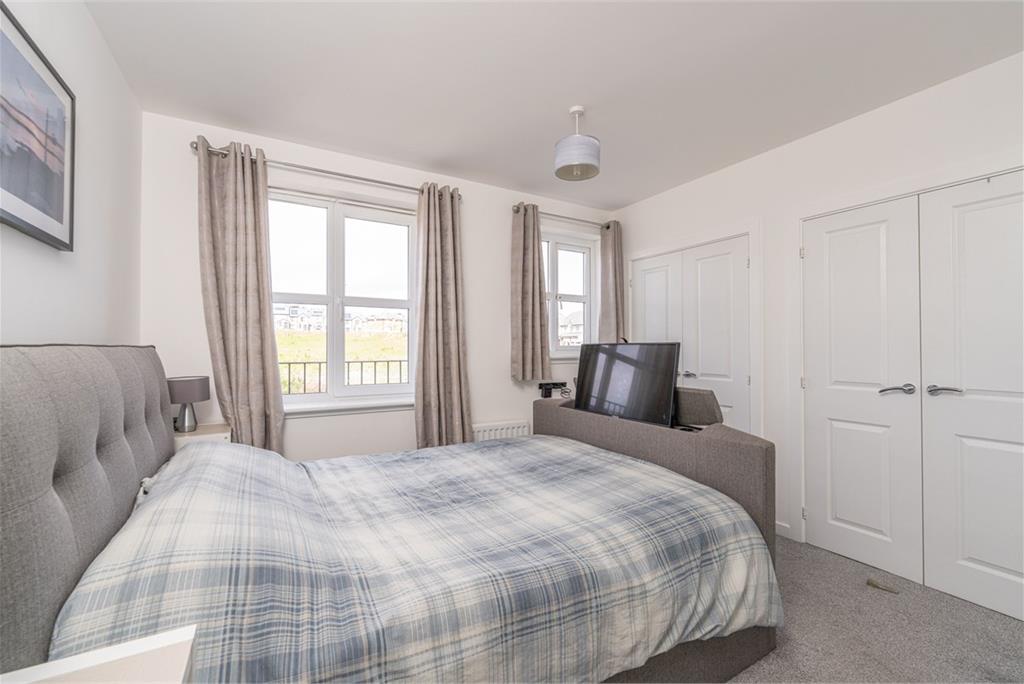
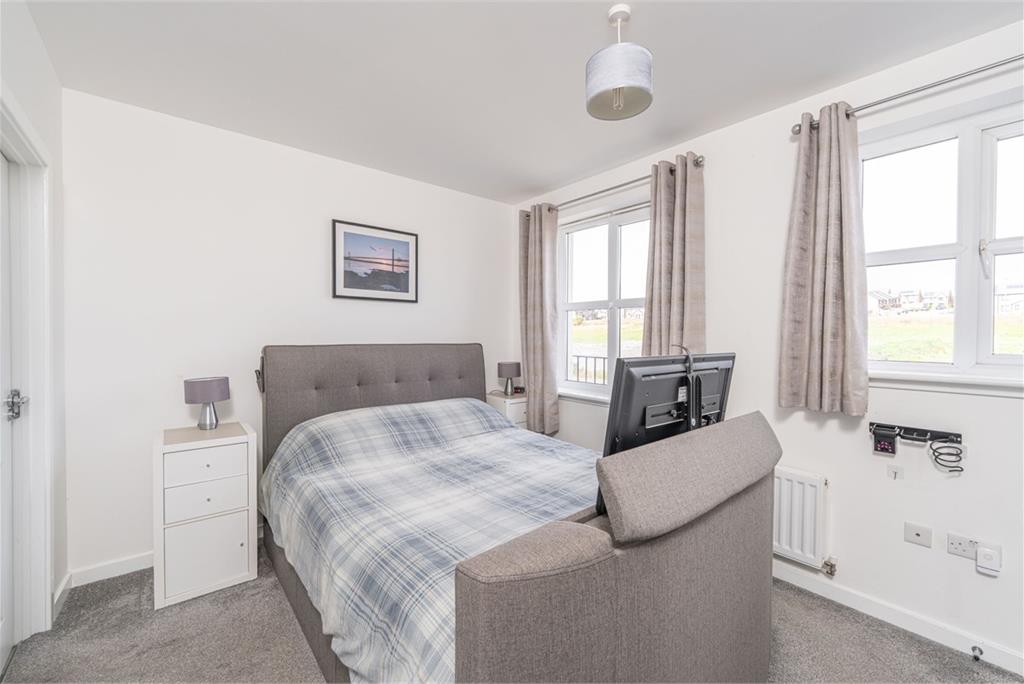
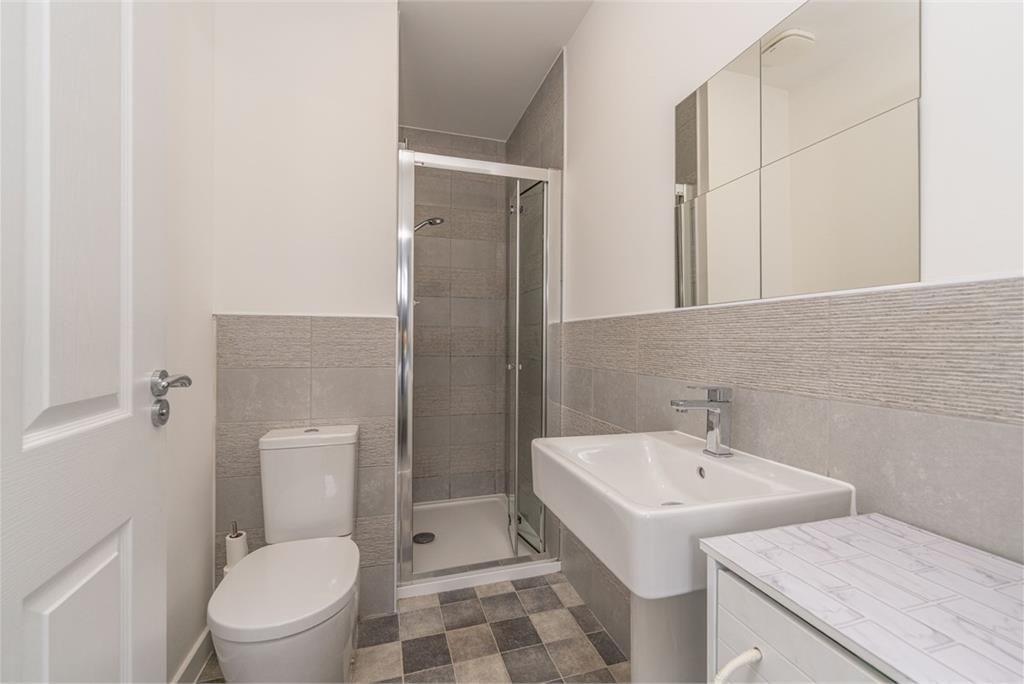
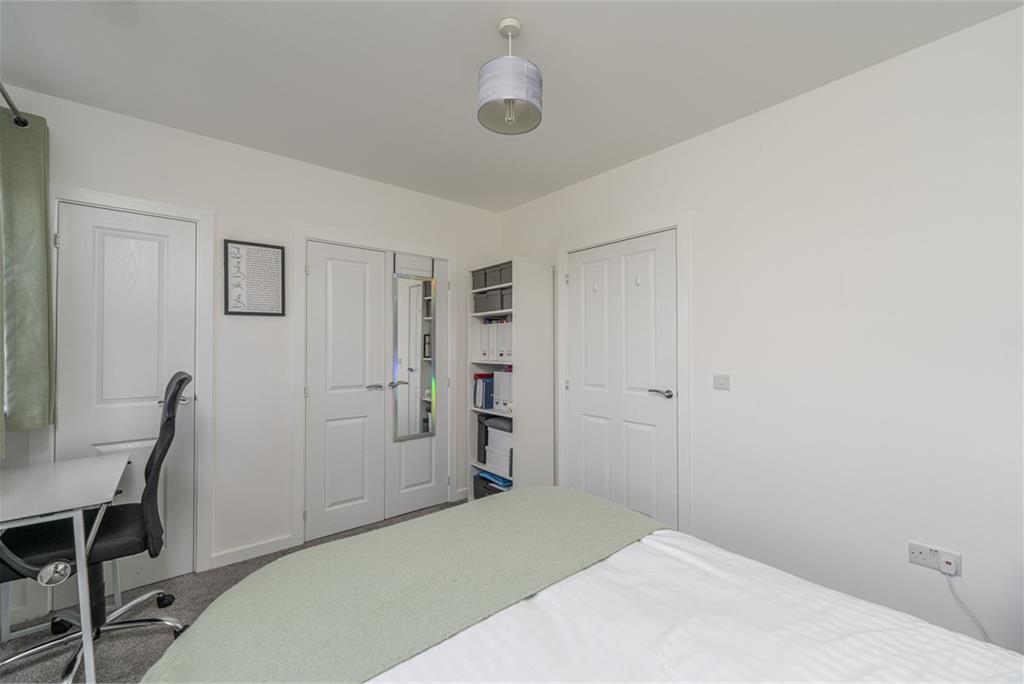
- Principal bedroom with two double wardrobes and a stylish en-suite shower room.
- Two further generous double bedrooms and a family bathroom with shower over bath.
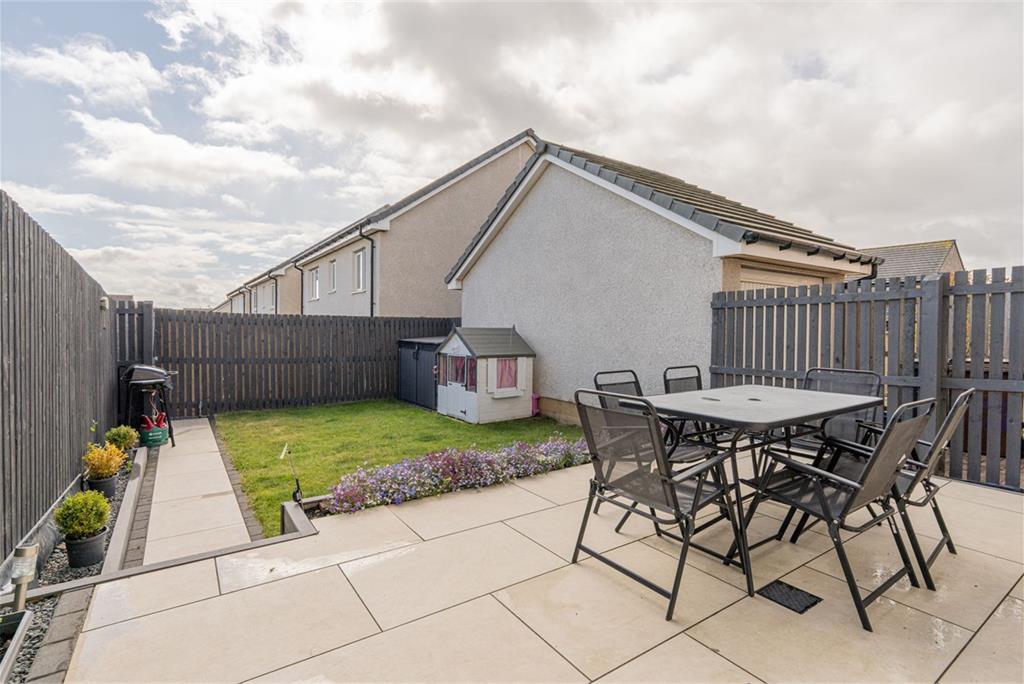
- Private rear garden with lawn and patio area, gas central heating, double glazing, communal parking and excellent local amenities nearby.
Property description
Now Fixed Price at Home Report
43 Carter Drive offers bright and generously proportioned accommodation and is an attractive end-terraced townhouse situated in the highly sought-after Gilmerton area, south of Edinburgh.
Arranged over three levels, the home provides excellent family living space and benefits from gas central heating, double glazing throughout, and private gardens.
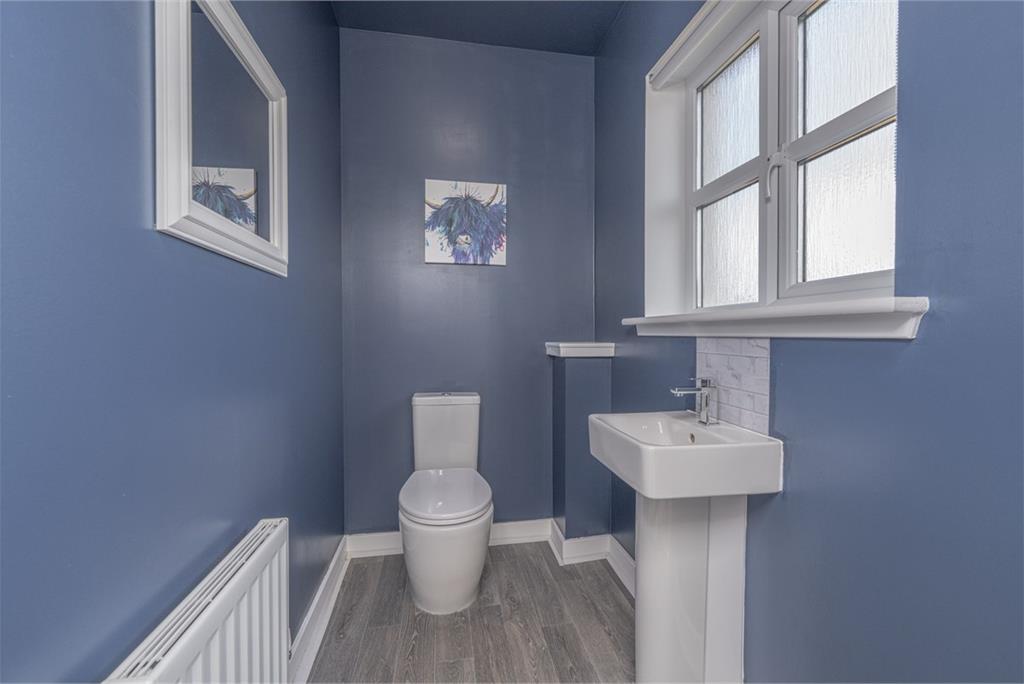
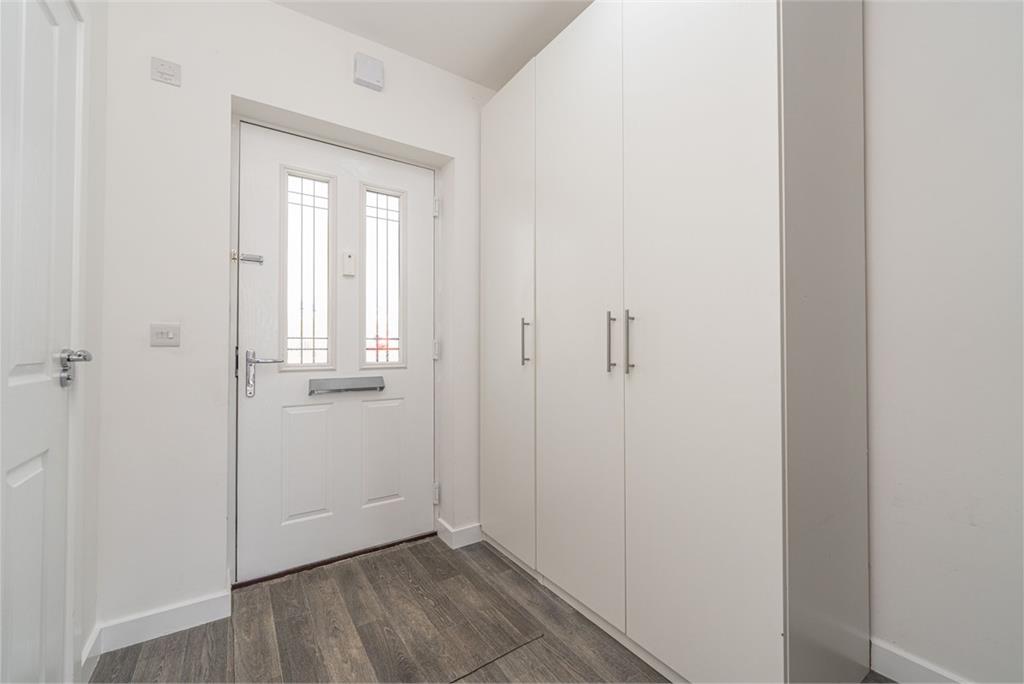
The accommodation comprises a welcoming entrance hallway, a convenient ground floor WC with a front-facing window, and a stylish modern kitchen fitted with a range of contemporary wall and base units. Included in the sale are the oven, hob, extractor hood, dishwasher, fridge/freezer, and washing machine. The kitchen flows into a spacious semi-open-plan family dining / living room, featuring a window and French doors that open directly onto the rear garden.
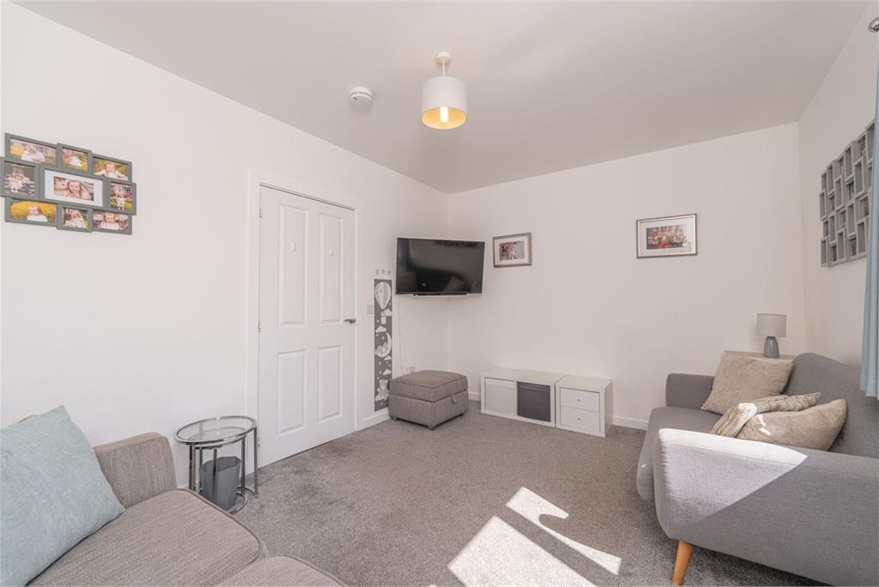
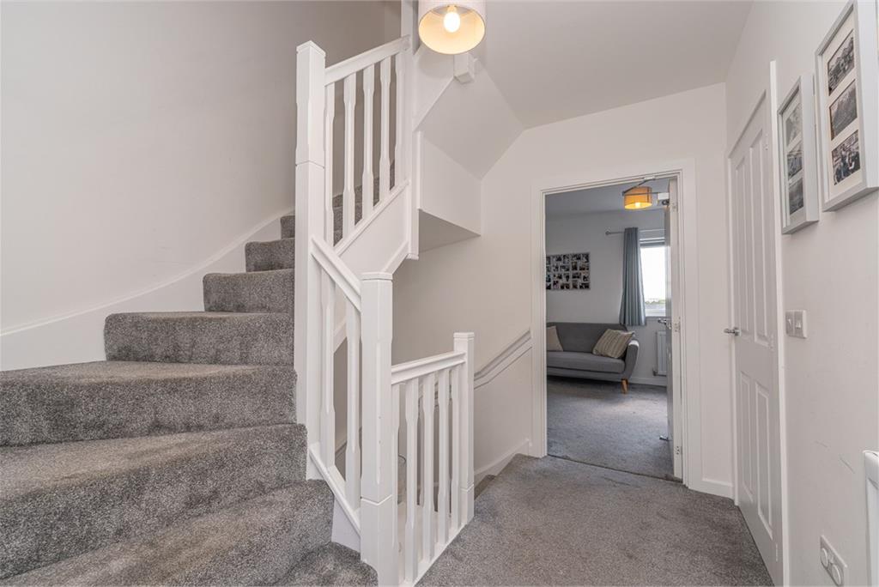
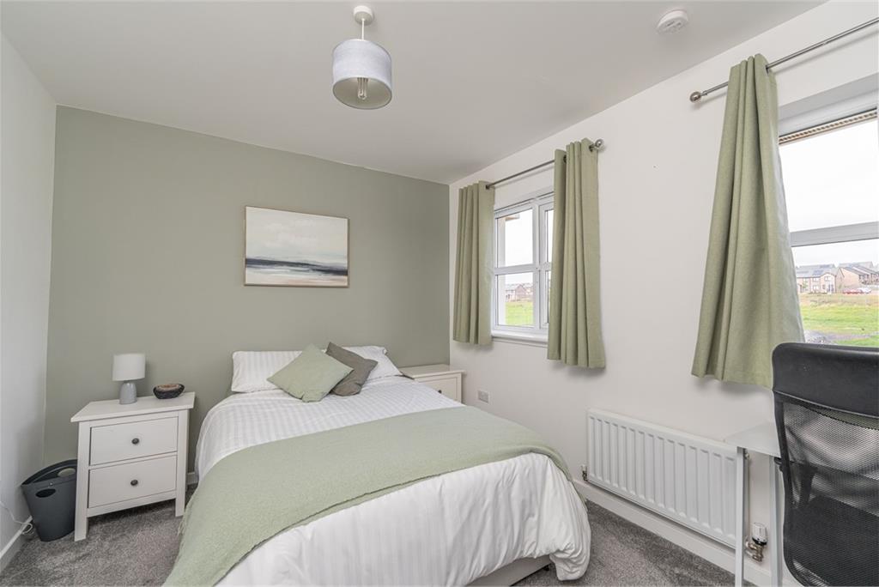
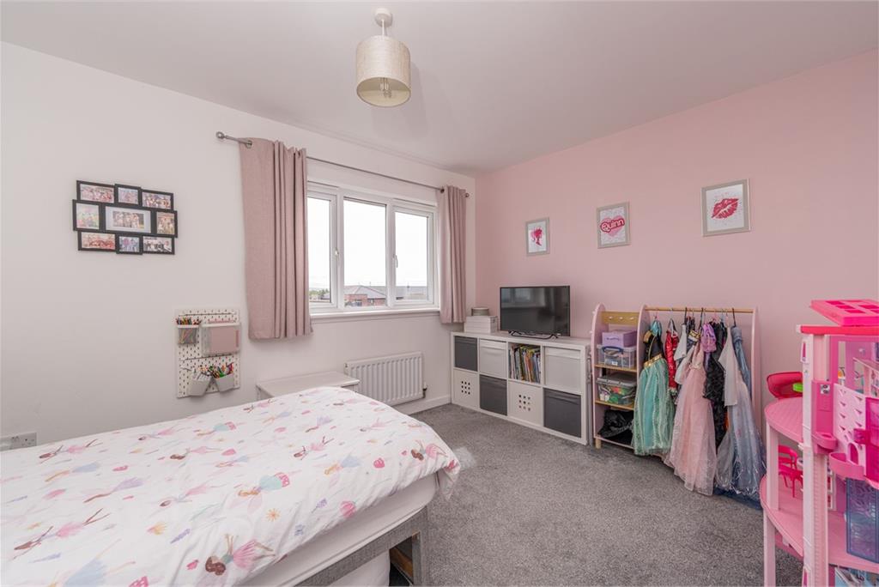
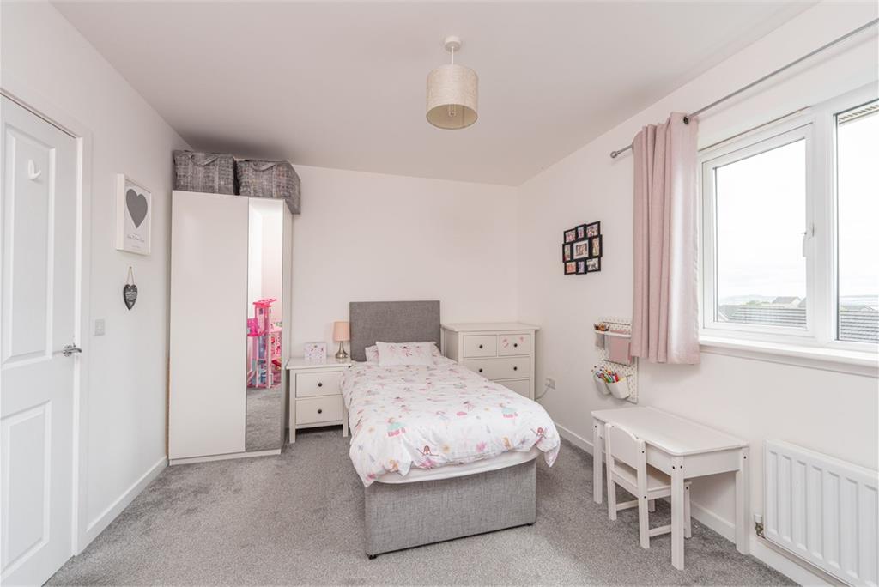
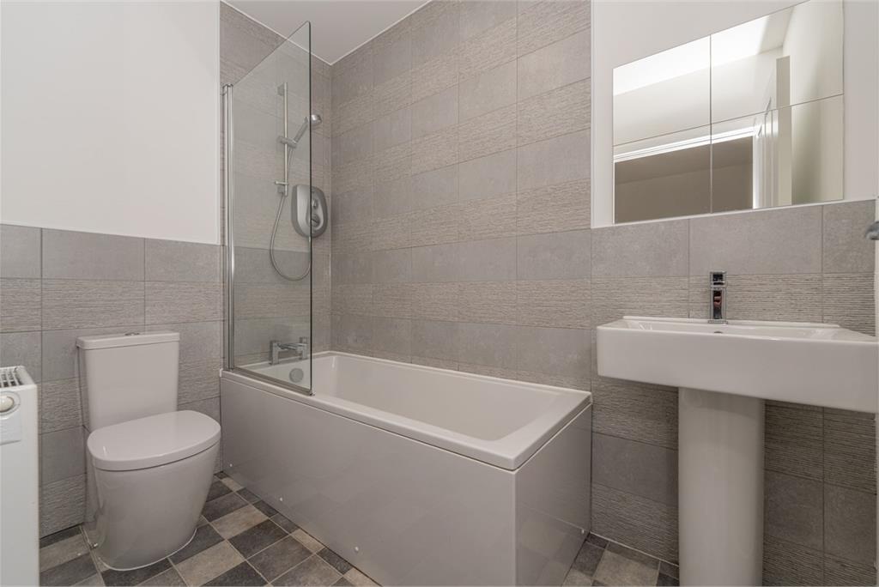
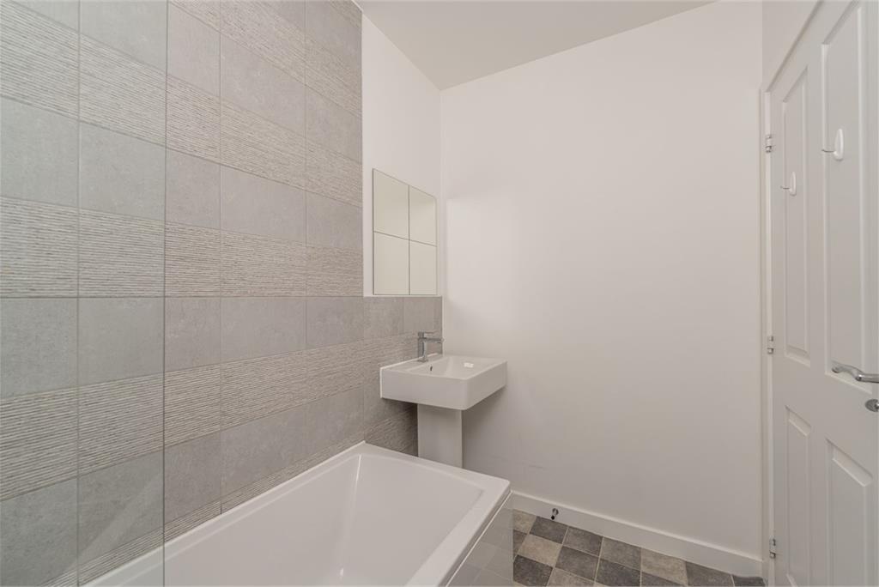
On the first floor, there is a bright front-facing lounge, which could also be used as a 4th bedroom, along with the principal bedroom, which benefits from two double wardrobes and a modern en-suite shower room. The top floor offers two further double bedrooms, one of which includes a double wardrobe and additional storage cupboard. A family bathroom, complete with a shower over the bath, completes the accommodation.
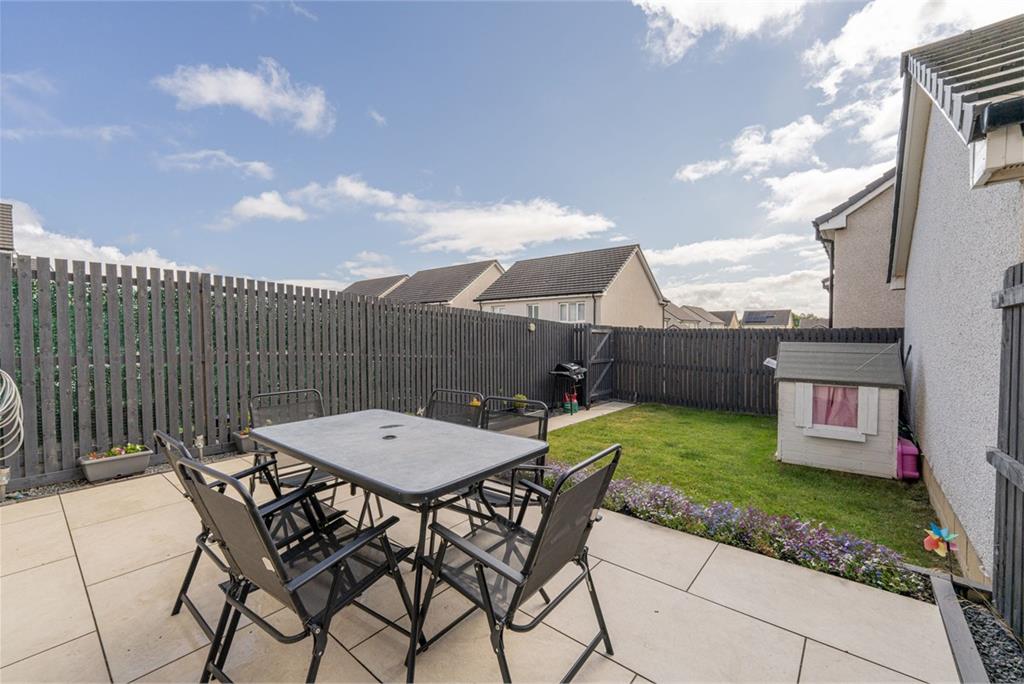
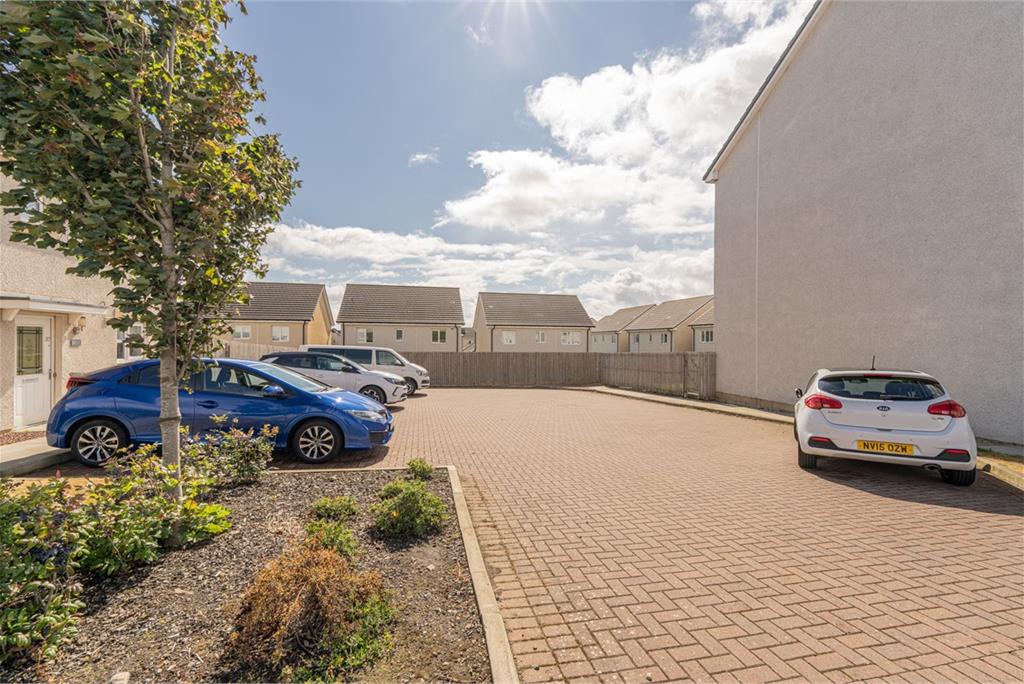
Externally, the fully enclosed rear garden is predominantly laid to lawn and also features a patio area, providing an ideal space for outdoor relaxation and entertaining. Residents also benefit from a communal parking area located to the side of the property.
Early viewing is highly recommended to appreciate the excellent proportions, flexible layout, and overall appeal of this superb family home, set within a modern and popular development.
There is a factoring arrangement in place for the upkeep of the common areas within the development. The current factor is Ross & Liddell with a monthly payment of approximately £17.
Located to the south-east of Edinburgh city centre, Gilmerton is a well-established residential area offering an excellent range of local amenities. These include a variety of shops, several supermarkets, regular public transport links, and well-regarded primary and secondary schools, making it an ideal location for families and commuters alike.
More information
Contact
Contact

Name: Rebecca Eaton
Phone: 0131 222 9000
Address: 47 Lothian Road, Edinburgh, EH1 2DJ
Email: reaton@acandco.com

School catchments
* School catchment data is provided for information purposes only and ESPC UK Ltd does not accept any responsibility for the accuracy or completeness of the data. You should always contact the local authority responsible for the provision of education in a property's location, and more information on particular school catchment areas can be found via the links here.
Gilmerton, Edinburgh South at a glance*

Average selling price
£236,552

Median time to sell
25 days

Average % of Home Report achieved
99.3%

Most popular property type
2 bedroom house
* Figures are based on properties marketed and sold through ESPC. Home Report valuations relate to properties where the Home Report was available on espc.com. Figures relate to the 3 month period ending on 31 July 2026.
Useful calculators
Use our mortgage calculator to discover your monthly repayments. These estimates are provided as illustrative figures for guidance only. Consider seeking advice from a professional mortgage advisor.
Term on loan
Your monthly repayments would be £1,449
(or £1,125 if you are repaying interest only)
(or £1,125 if you are repaying interest only)
Property reference: E511497
Print this pageMarketed by