Offers over £550,000
- Exclusive
- New
3 bed detached house for sale in Balerno
420 Lanark Road West, , Balerno, EH14 5SN
- 3 bedrooms
- 2 bathrooms
- 2 reception rooms
- 1636ft² / 152m²
- EPC rating D
- Council tax band F
- Freehold
Property description
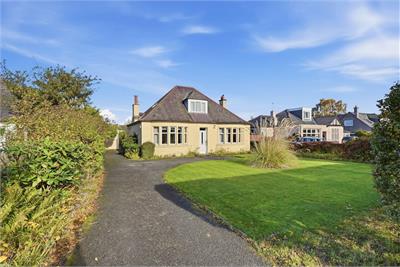
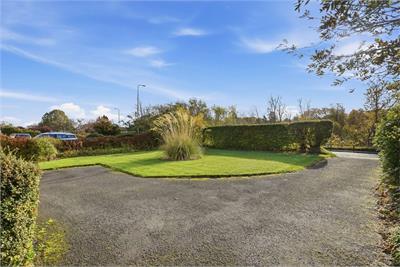
An impressive detached home offering generous accommodation, elegant reception rooms and extensive garden grounds, this substantial property presents a wonderful opportunity to secure a spacious home in the popular area of Balerno. With a beautifully maintained front garden, an attractive driveway and a versatile layout that includes a ground-floor bedroom, the property offers a wealth of possibilities for a variety of buyers.
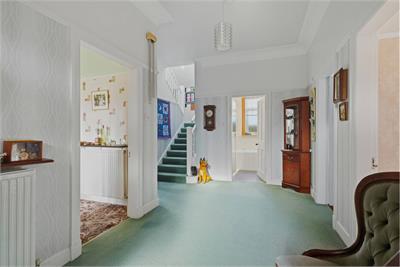
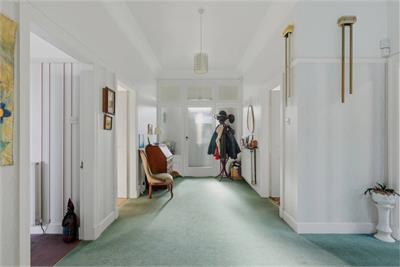
Upon entering, a welcoming vestibule leads into a spacious entrance hall, creating an impressive first impression and providing access to the principal ground-floor accommodation.
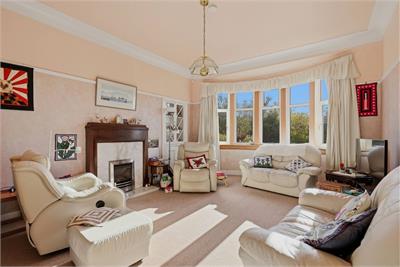
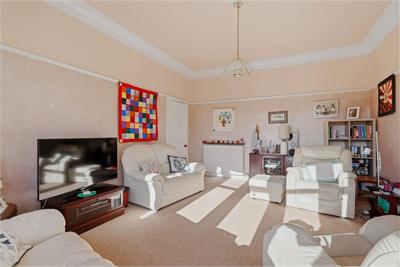
The grand living room is a particularly appealing space, enhanced by large windows that allow natural light to pour in. A fireplace forms the focal point of the room, creating a welcoming atmosphere and an ideal setting for relaxing with family or entertaining guests.
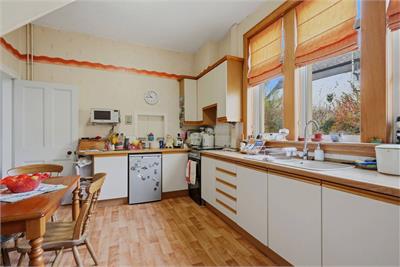
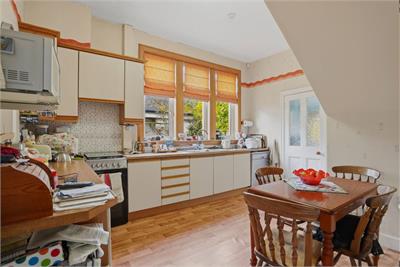
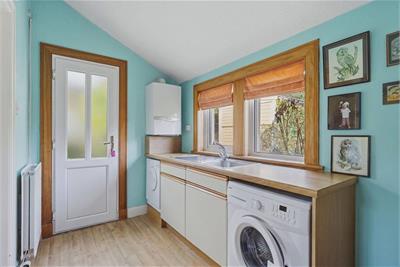
The large kitchen provides excellent scope for everyday cooking and family life, with a separate utility and laundry area adding further convenience. This space also offers direct access to the garden, creating a practical connection between the interior and outdoor areas.
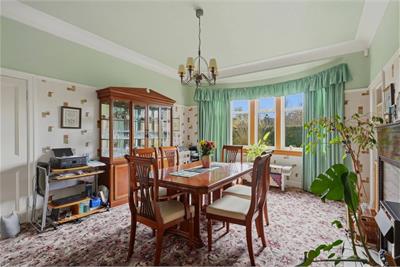
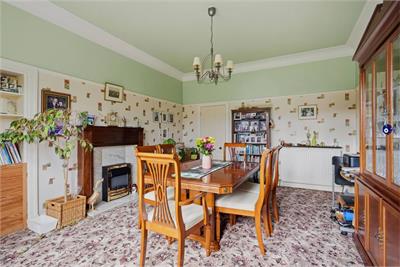
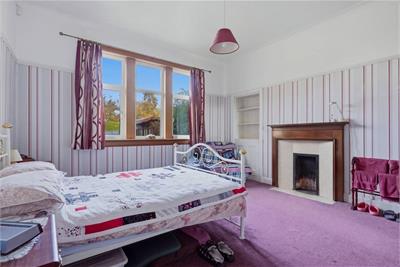
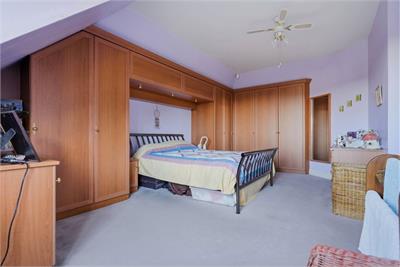
The generously proportioned dining room provides a dedicated space for formal dining, family gatherings and special occasions. The ground floor also benefits from a large bedroom, offering valuable flexibility for guests, extended family or those seeking convenient single-level accommodation.
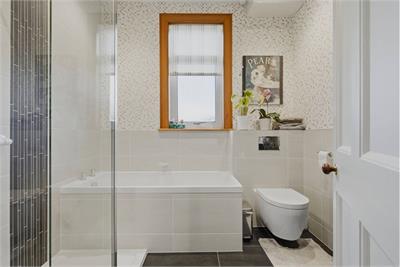
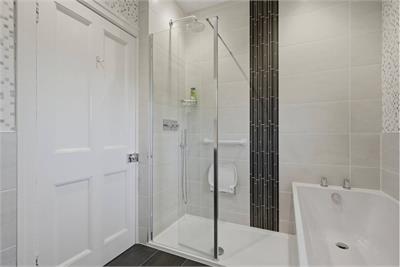
A beautifully finished bathroom completes this part of the accommodation, featuring tiled walls, a bath and a separate walk-in shower, combining practicality with a stylish finish.
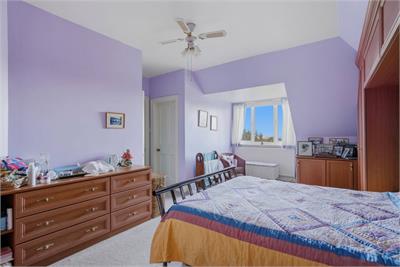
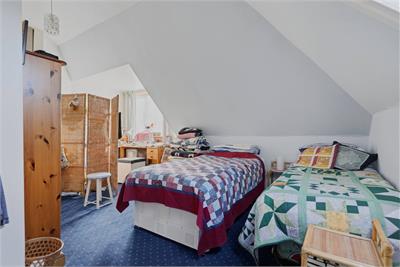
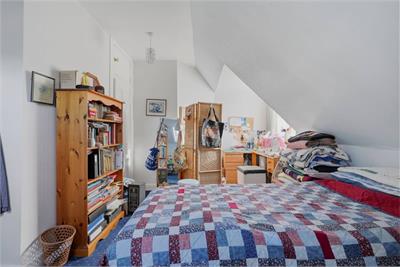
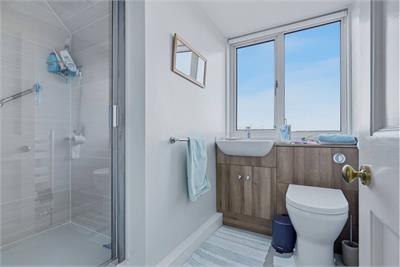
Upstairs, there are two generously sized rooms, together with a separate shower room, offering flexibility for a range of potential uses. The property also benefits from a large attic space.
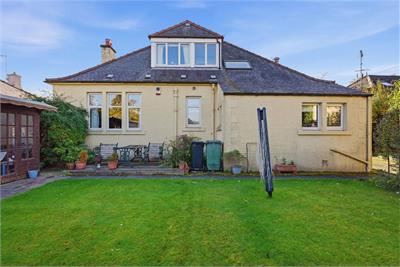
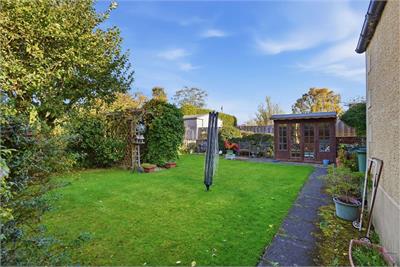
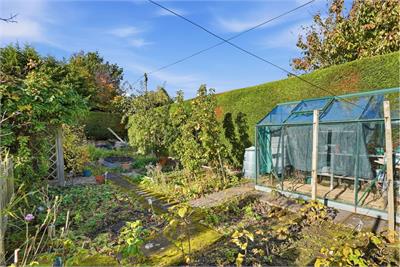
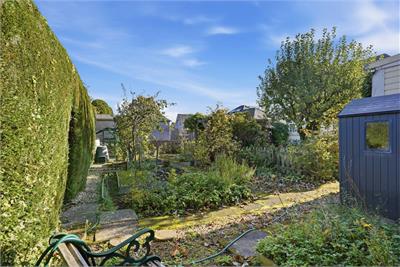
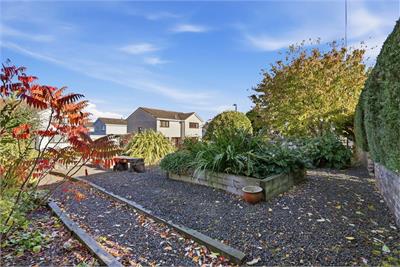
Outside, the property continues to impress with its substantial garden grounds. The rear garden offers a generous expanse of outdoor space, with established grounds that are partly landscaped and provide considerable scope for further landscaping or creating a garden tailored to individual preferences. There is also potential to explore creating additional rear access or a driveway, subject to the necessary permissions and feasibility. A garage provides additional storage or vehicle accommodation.
Combining spacious interiors, multiple reception rooms, versatile accommodation and extensive grounds, this impressive detached property offers an exciting opportunity for buyers seeking space and potential in a desirable Balerno setting.
Electricity Supply: SP Energy Networks
Water Supply: Scottish Water
Sewerage: Scottish Water
Broadband / Mobile Coverage: Full 4G coverage, limited 3G and 5G.
More information
Book a viewing
Viewings by appointment, please can McEwan Fraser Legal on 0131 253 2263.
Marketed by
Contact


Name: McEwan Fraser Legal - Edinburgh
Phone: 0131 253 2263
Address: 130 East Claremont Street, Edinburgh, EH7 4LB
School catchments
* School catchment data is provided for information purposes only and ESPC UK Ltd does not accept any responsibility for the accuracy or completeness of the data. You should always contact the local authority responsible for the provision of education in a property's location, and more information on particular school catchment areas can be found via the links here.
Useful calculators
Use our mortgage calculator to discover your monthly repayments. These estimates are provided as illustrative figures for guidance only. Consider seeking advice from a professional mortgage advisor.
Term on loan
Your monthly repayments would be £2,657
(or £2,063 if you are repaying interest only)
(or £2,063 if you are repaying interest only)
Property reference: E515003
Print this pageMarketed by
Viewings by appointment, please can McEwan Fraser Legal on 0131 253 2263.
Book a viewing Get home report View schedule