In the region of £110,000
- New
3 bed semi-detached house for sale in Beith
42 Barrington Avenue, Beith, KA15 2BY
- 3 bedrooms
- 2 bathrooms
- 1 reception room
- EPC rating D
- Council tax band B
- Freehold
Key features
- Semi detached family home
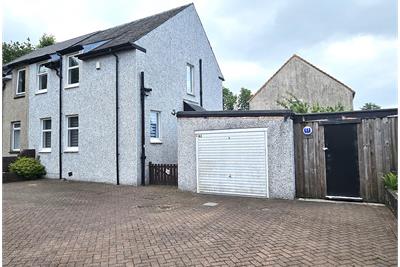
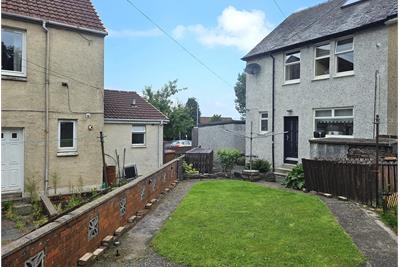
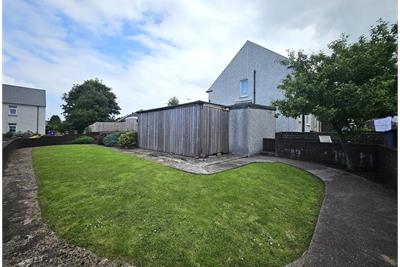
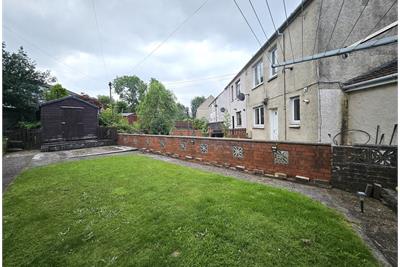
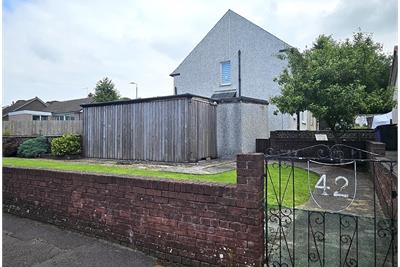
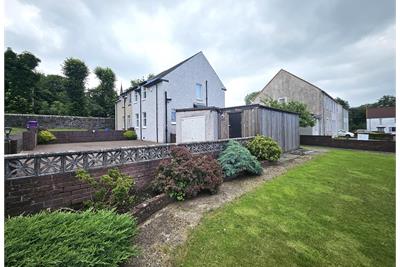
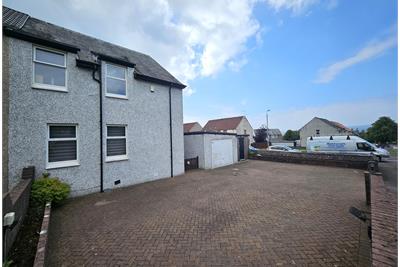
- Prime corner plot offering extensive garden and private parking grounds
- Three double bedrooms
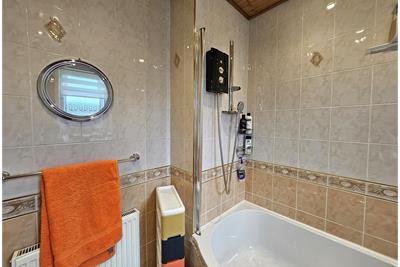
- Two bathrooms
- Brick built garage
- Timber store which could be utilized as summer house/additional family room
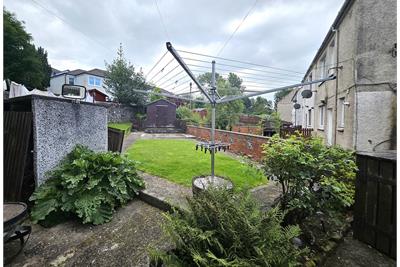
- Front, side & rear gardens with garden shed
- Double glazing & gas central heating
- Chain fee
Property description
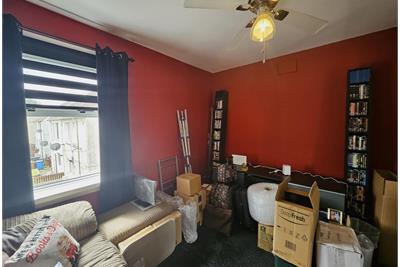
Jas Campbell & Co Ltd are delighted to be marketing 42 Barrington Avenue which occupies a prime corner plot offering extensive gardens and private parking grounds. This bright and spacious family home offers three double bedrooms and boasts having a monobloc multi-car driveway, brick built garage together with a large timber store and rear garden with shed. This would be an ideal purchase for first time buyers or as a buy to let.
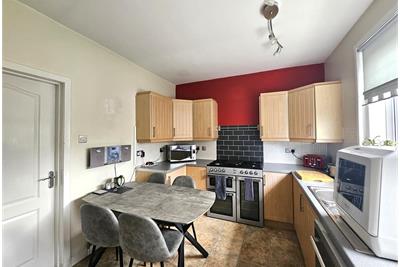
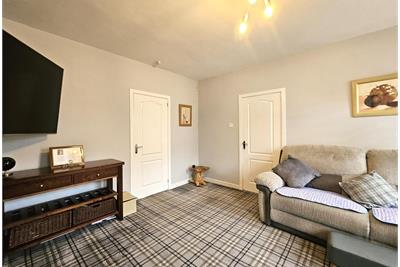
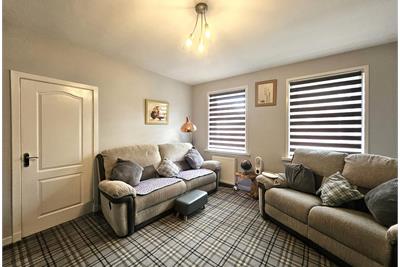
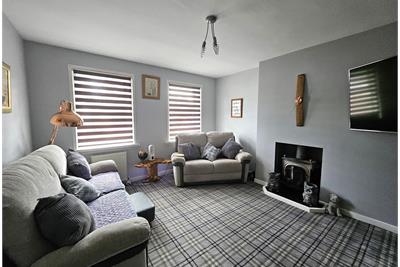
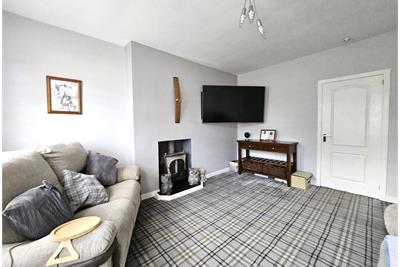
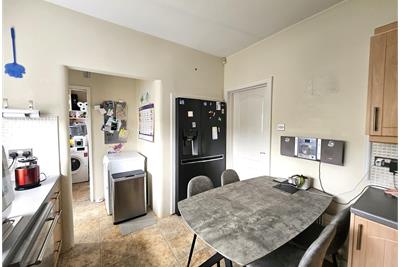
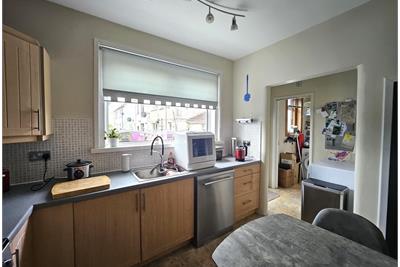
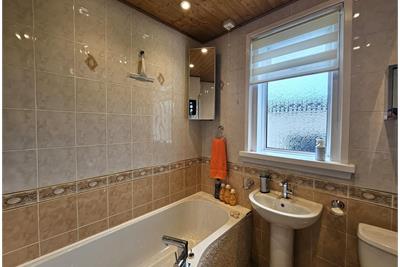
Ground Floor: You enter the entrance hallway at the side of the property. There is a large storage cupboard and a stairway around the corner leading to the three bedrooms - Side facing bathroom housing a three piece suite - Front facing lounge with a wood burner - Dining kitchen will wall and floor units for more than ample storage - Rear vestibule with large storage cupboard/utility and a door to the enclosed rear garden.
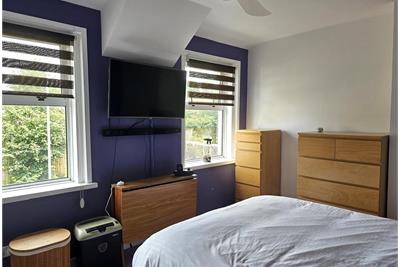
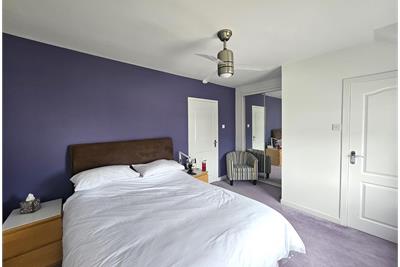
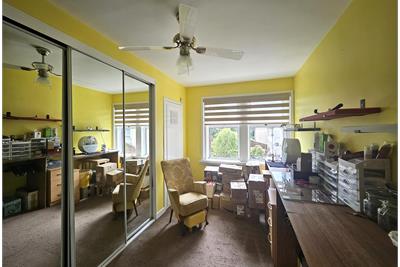
First Floor: Top Landing with a hatch to the loft - Bedroom one is a double front facing room boasting from having an en-suite shower room with a two piece bathroom suit and separate shower cubicle - Bedroom two is a rear facing double room - Bedroom three is also a double room with a window to the rear featuring mirrored fitted wardrobes.
Early viewing is highly recommended.
Rooms
Dimensions3.21 m X 2.18 m / 10'6" X 7'2"
Dimensions2.34 m X 2.32 m / 7'8" X 7'7"
Dimensions3.89 m X 4.46 m / 12'9" X 14'8"
Dimensions1.41 m X 1.7 m / 4'8" X 5'7"
Dimensions3.92 m X 3.23 m / 12'10" X 10'7"
Dimensions2.3 m X 1.3 m / 7'7" X 4'3"
Dimensions2.8 m X 4.25 m / 9'2" X 13'11"
Dimensions3.23 m X 3.33 m / 10'7" X 10'11"
Dimensions2.97 m X 3.1 m / 9'9" X 10'2"
More information
Marketed by
Contact

Name: Jas Campbell & Co Ltd - Ardrossan
Phone: 01294 464131
Address: 76 Princes Street, Ardrossan, KA22 8DF
Email: m.murray@jascampbell.co.uk
Useful calculators
Use our mortgage calculator to discover your monthly repayments. These estimates are provided as illustrative figures for guidance only. Consider seeking advice from a professional mortgage advisor.
Term on loan
Your monthly repayments would be £531
(or £413 if you are repaying interest only)
(or £413 if you are repaying interest only)
Property reference: E513748
Print this pageMarketed by