Fixed price £215,000
- Under Offer
3 bed semi-detached house for sale in Paisley
42 Alloway Drive, Paisley, PA2 7DS
- 3 bedrooms
- 1 bathroom
- 1 reception room
- 732ft² / 68m²
- EPC rating C
- Council tax band E
- Freehold
Key features
- Semi Detached Villa
- Super Stylish
- Dining Kitchen
- Driveway
- Excellent Garden
- Modern Fixtures
Property description
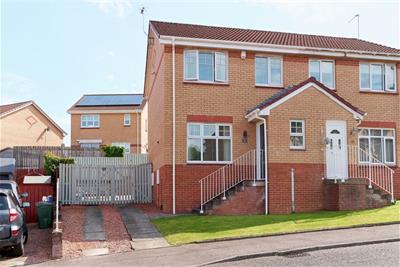
This beautifully presented semi detached villa is one of those homes that feels right from the moment you walk through the door. Stylishly finished throughout and maintained to a high standard, it offers a fantastic combination of modern interiors, practical living space and a genuinely great garden — making it an ideal home for a young couple or family.
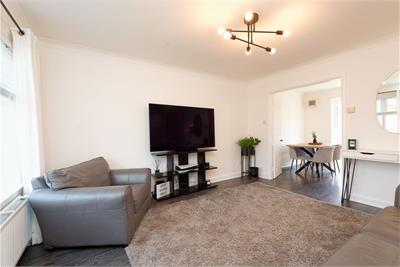
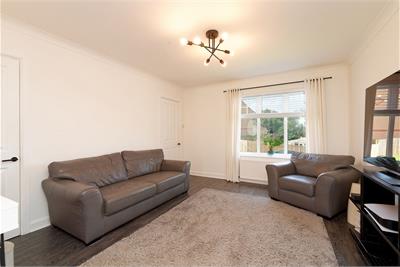
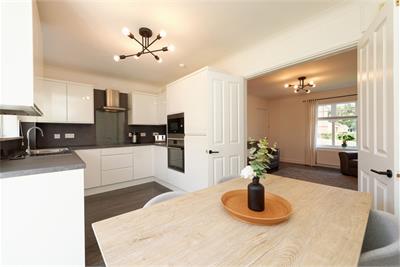
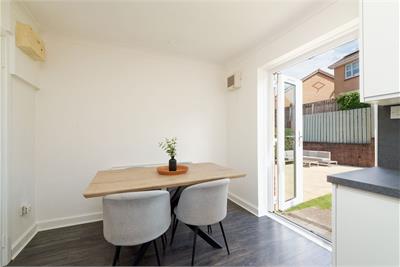
The property begins with a welcoming entrance porch leading into a lovely lounge, where double doors open directly into the dining kitchen. This creates a wonderfully sociable space, with the kitchen providing plenty of storage and generous food preparation space, as well as a range of integrated and freestanding appliances including a microwave, oven, electric hob, washing machine and tumble dryer. French doors open straight onto the rear garden, making it particularly easy to enjoy the outside space during the warmer months.
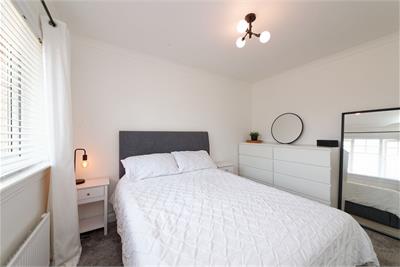
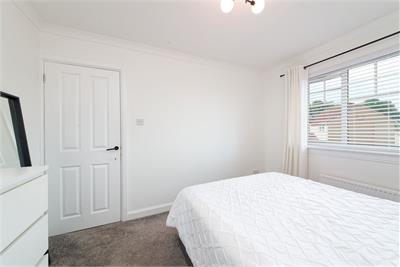
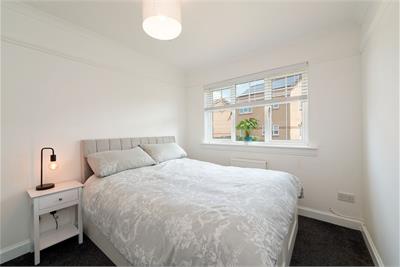
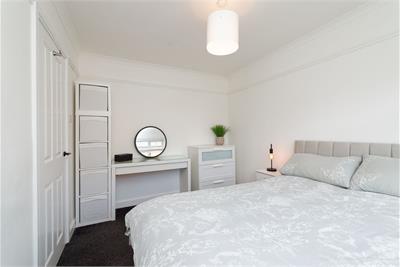
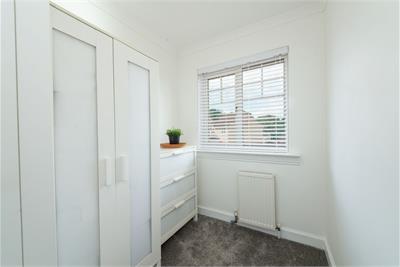
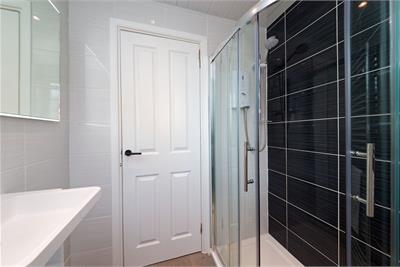
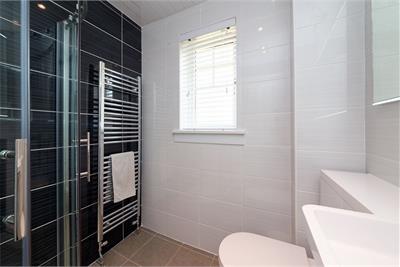
There are three bedrooms on the upper level, providing excellent flexibility for a growing family, guests or working from home. The modern tiled shower room is finished in a contemporary style, while further features include gas central heating, double glazing and useful attic storage.
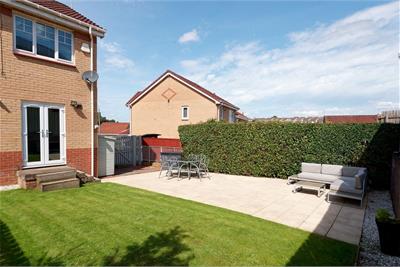
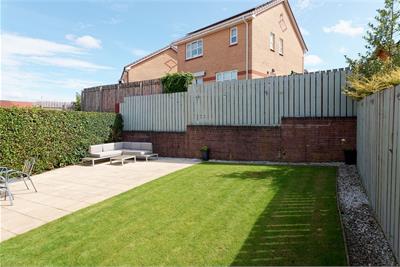
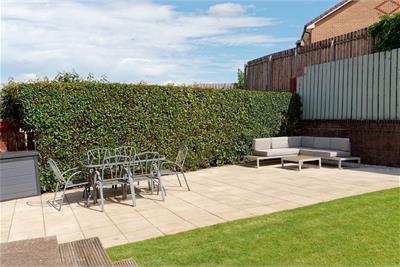
Outside, the rear garden is a real highlight. Generously sized and thoughtfully laid out, it includes a lawn, patio and raised deck area, providing plenty of room for outdoor dining, relaxing and entertaining. Substantial gates help to create a secure and private garden, while the front driveway provides valuable off-street parking.
Living in Paisley
Alloway Drive is ideally placed for enjoying everything Paisley has to offer. The town has undergone a real transformation in recent years, with an increasingly vibrant mix of independent cafés, restaurants, shops and cultural attractions alongside its historic architecture and famous Abbey. The forthcoming Paisley Museum redevelopment is set to add another exciting dimension to the town's already growing appeal.
For commuters, Paisley is particularly well connected, with regular rail services from Paisley Gilmour Street providing easy access towards Glasgow, while the M8 motorway and Glasgow Airport are also within easy reach. There are excellent local amenities, schools, parks and leisure facilities close by, making Paisley a brilliant place to put down roots while remaining within easy reach of the city.
Dimensions
Lounge: 4.243m x 3.688m (13'11" x 12'1")
Dining Kitchen: 4.644m x 2.734m (15'3" x 8'11")
Shower Room: 1.831m x 1.682m (6'0" x 5'6")
Bedroom 1: 3.551m x 2.749m (11'8" x 9'0")
Bedroom 2: 3.504m x 2.740m (11'6" x 9'0")
Bedroom 3: 2.568m x 1.820m (8'5" x 5'11")
More information
Marketed by
Contact

Name: Cochran Dickie - Paisley
Phone: 0141 840 6555
Address: 21 Moss Street, Paisley, PA1 1BX
Email: paisley@cochrandickie.co.uk
Useful calculators
Use our mortgage calculator to discover your monthly repayments. These estimates are provided as illustrative figures for guidance only. Consider seeking advice from a professional mortgage advisor.
Term on loan
Your monthly repayments would be £1,039
(or £806 if you are repaying interest only)
(or £806 if you are repaying interest only)
Property reference: E512064
Print this pageMarketed by