





Offers over £340,000
- New
- Closing in 5 days: 15/09/2026
3 bed semi-detached house for sale in Northfield
41 Northfield Avenue, Edinburgh, EH8 7PS
- 3 bedrooms
- 1 bathroom
- 1 reception room
- 1087ft² / 101m²
- EPC rating D
- Council tax band D
- Freehold
Key features
- Gas central heating
- Double glazing
- 3 bedrooms
- Private front, side and rear gardens
- Unrestricted on street parking
- Good transport links
- Excellent storage
- Floored attic
Property description
Viewing is highly recommended of this 3 bedroomed semi-detached house situated within the popular Northfield area to the east of the City Centre. The house was designed and built between 1921-24 as part of the award-winning Northfield Estate by architect Reginald Fairlie (who also designed the National Library of Scotland). Many recreational facilities can be found within easy reach and include a choice of golf courses, Queens Park, Portobello beach and Promenade. A choice of schooling can also be found locally from Primary to Secondary level and an excellent choice of public transport with frequent express buses into the city centre, and routes to the surrounding area. Shopping facilities can be found locally with further shopping available at nearby Portobello, and Fort Kinnaird Retail Park also offering a multi-screen cinema and choice of restaurants.
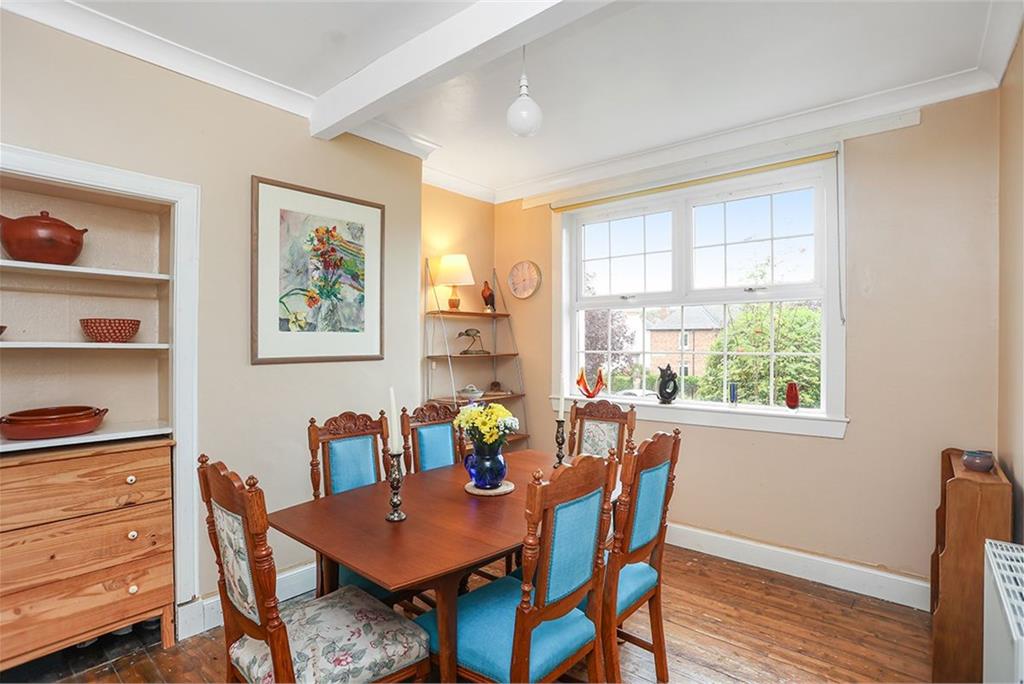
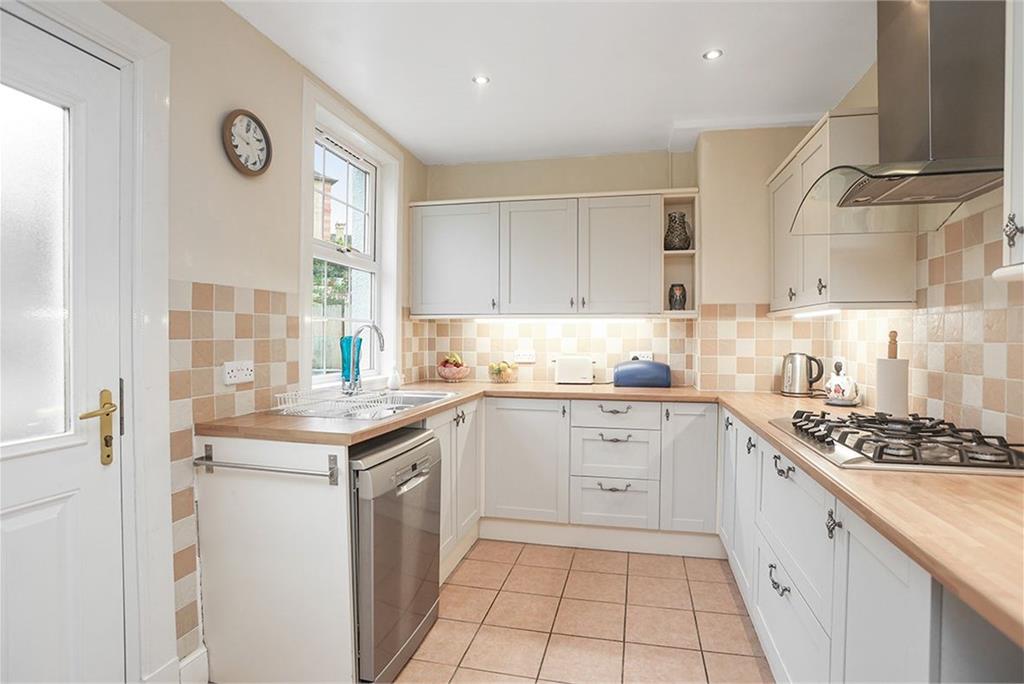
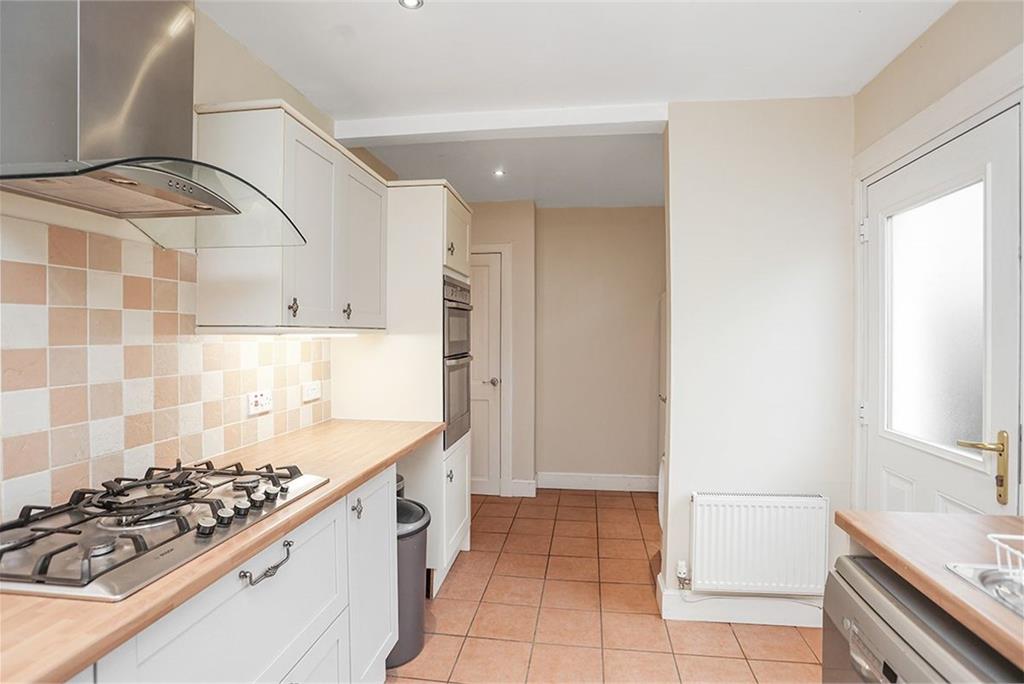
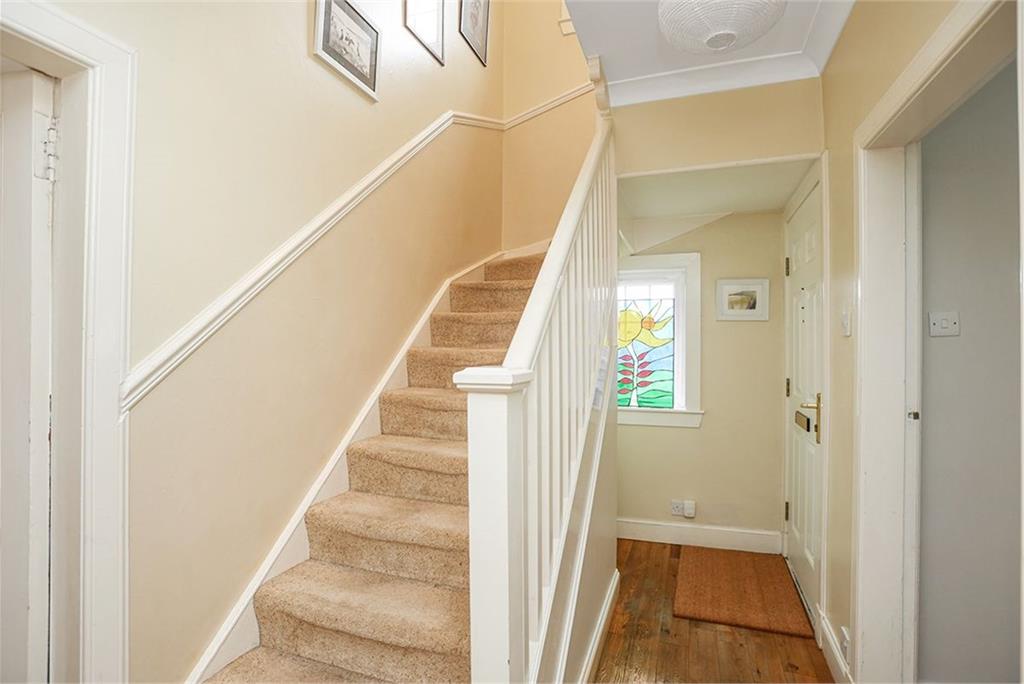
The house opens to a hallway which has stairs to the upper level, understairs storage cupboard and much of the accommodation off. The living room enjoys a dual aspect and allows in plentiful natural light. To the front of the house is a spacious dining room which features an Edinburgh Press and orginal wooden floor. The kitchen is situated to the rear and has base and wall units, integrated double oven, gas hob, freestanding fridge freezer, a washing machine, dishwasher and gives access to the rear garden.
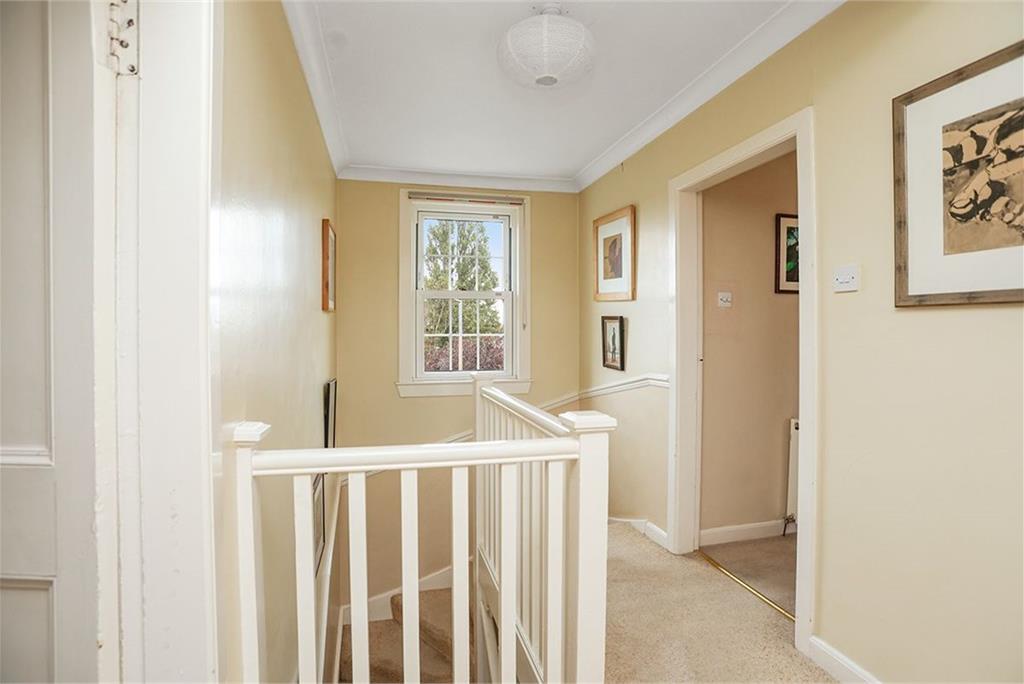
Upstairs the landing has a built-in cupboard, hatch to the attic and the rest of the accommodation off. The master bedroom enjoys a dual aspect and benefits from 2 built in cupboards. A second bedroom can be found to the rear, and a third bedroom found to the front. Completing the accommodation is a rear facing bathroom with tiled floor, WC, wash hand basin, bath with overhead electric powered shower unit, and a heated towel rail.
The property has large and private front, side and rear gardens. The front garden features mature trees and a mature private hedge that form a small haven for wildlife and birds as well as providing privacy from the road in front while not restricting light to the front windows. The rear garden is south facing and features a patio area ideal for al fresco dining, a lawn area, and can also be accessed via a side gate. The side garden offers additional ourtdoor storage space.
Additional benefits include gas central heating, double glazing, unrestricted on street parking and an attic which accessed via a folding ladder and is fully floored offering excellent storage space and offering potential for conversion (subject to planning).
*Note - The sellers have a lapsed planning application to convert the kitchen and dining room to a dual aspect kitchen diner and also include a downstairs shower and toilet and French windows opening from the living room into the garden
More information
Book a viewing
Viewings - by appointment call Beveridge & Kellas on 0131 253 2379 or email property@beveridgekellas.com
Contact
Contact

School catchments
* School catchment data is provided for information purposes only and ESPC UK Ltd does not accept any responsibility for the accuracy or completeness of the data. You should always contact the local authority responsible for the provision of education in a property's location, and more information on particular school catchment areas can be found via the links here.
Northfield, Edinburgh East at a glance*

Average selling price
£239,100

Median time to sell
22 days

Average % of Home Report achieved
103.2%

Most popular property type
2 bedroom flat
* Figures are based on properties marketed and sold through ESPC. Home Report valuations relate to properties where the Home Report was available on espc.com. Figures relate to the 12 month period ending on 31 July 2026.
Useful calculators
Use our mortgage calculator to discover your monthly repayments. These estimates are provided as illustrative figures for guidance only. Consider seeking advice from a professional mortgage advisor.
Term on loan
Your monthly repayments would be £1,643
(or £1,275 if you are repaying interest only)
(or £1,275 if you are repaying interest only)
Property reference: E513010
Print this pageMarketed by

Viewings - by appointment call Beveridge & Kellas on 0131 253 2379 or email property@beveridgekellas.com
Book a viewing Get home report View schedule