Offers over £185,000
- Exclusive
- New
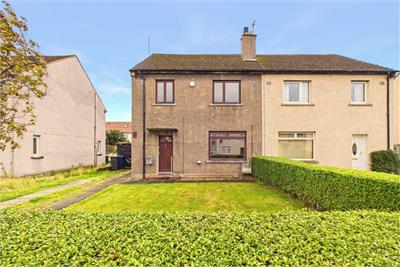
3 bed semi-detached house for sale in Loanhead
41 Gaynor Avenue, Loanhead, EH20 9LU
- 3 bedrooms
- 1 bathroom
- 1 reception room
- Freehold
Property highlight:
"A practical two-storey layout with generous rooms and scope for modernisation."
Key features
- Traditional semi-detached house in Loanhead
- Excellent opportunity to modernise
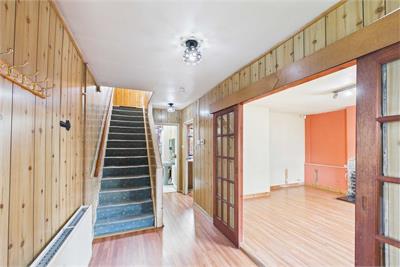
- Wide entrance hall with useful storage
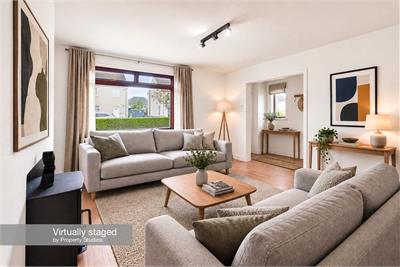
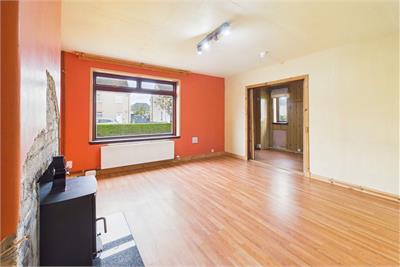
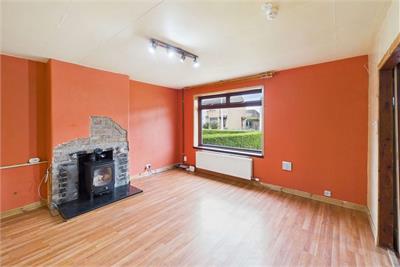
- Bright living/dining room with feature fireplace
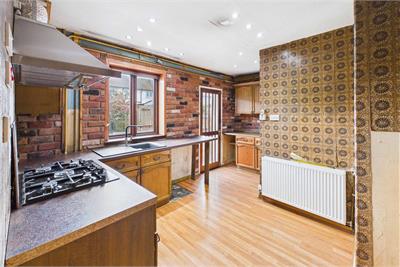
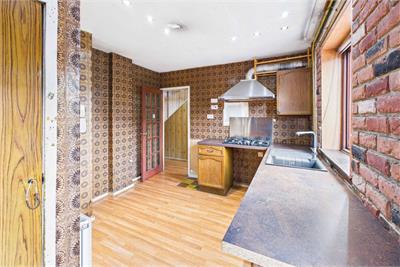
- Fitted kitchen with direct rear garden access
- Landing with attic access
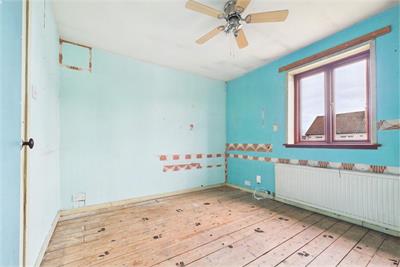
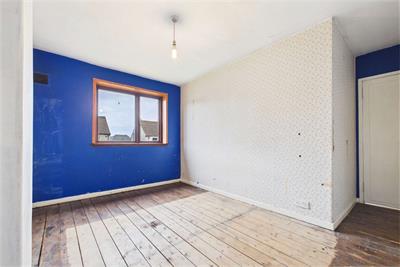
- Three well-proportioned upstairs bedrooms
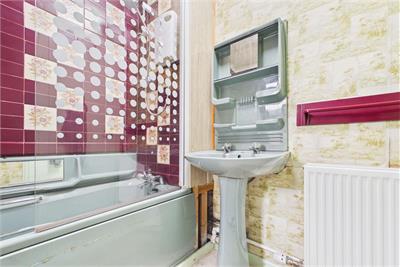
- Ground floor bathroom, fitted with a three-piece-suite
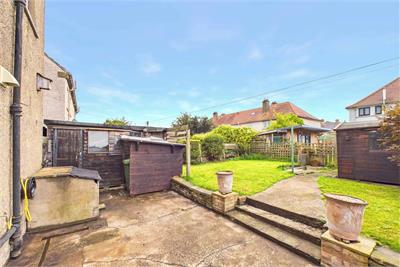
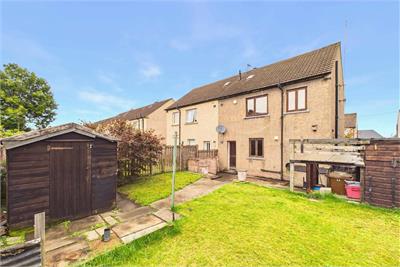
- Private front and rear gardens, with the back garden offering a patio area, lawns and space for sheds
- Private driveway offering off-street parking
Property description
This three-bedroom semi-detached house in Loanhead offers a practical two-storey layout and excellent scope for modernisation. A wide entrance hall, with useful storage, leads into a bright reception room with space for both living and dining room, where a large front-facing window allows natural light to stream in while a wood-burning stove creates a cosy focal point.
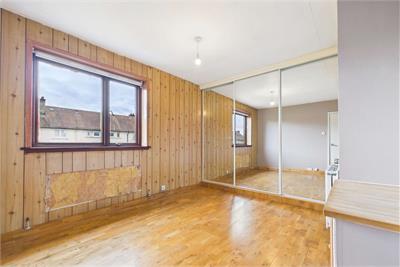
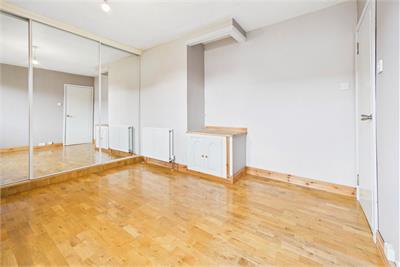
To the rear, the fitted kitchen provides a generous footprint to allow ample units, while a rear door leads to the back garden. Completing the ground floor accommodation is a bathroom, fitted with a three-piece-suite. Upstairs, fanning off a central landing with attic access are three well-proportioned double bedrooms, all with built-in warobes.
Outside, the property benefits from private front and rear gardens, together with a private driveway. Gas central heating and double glazing are installed.
Extras: All fitted floor and window coverings, light fittings and any integrated appliances are included in the sale.
More information
Marketed by
Contact


Name: Garden Stirling Burnet - Properties, Haddington
Phone: 01620 532825
Address: Property Department, 22 Hardgate, Haddington, EH41 3JR
School catchments
* School catchment data is provided for information purposes only and ESPC UK Ltd does not accept any responsibility for the accuracy or completeness of the data. You should always contact the local authority responsible for the provision of education in a property's location, and more information on particular school catchment areas can be found via the links here.
Useful calculators
Use our mortgage calculator to discover your monthly repayments. These estimates are provided as illustrative figures for guidance only. Consider seeking advice from a professional mortgage advisor.
Term on loan
Your monthly repayments would be £894
(or £694 if you are repaying interest only)
(or £694 if you are repaying interest only)
Property reference: E513435
Print this pageMarketed by