Offers over £400,000
- Exclusive
- New
3 bed semi-detached house for sale in Corstorphine
41 Craigmount Grove North, Edinburgh, EH12 8BZ
- 3 bedrooms
- 1 bathroom
- 2 reception rooms
- 1055ft² / 98m²
- EPC rating D
- Council tax band E
- Freehold
Property description
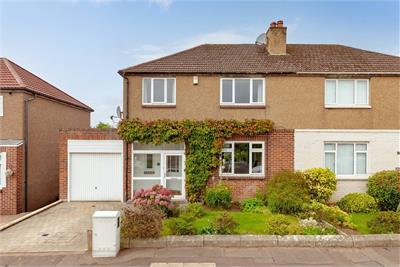
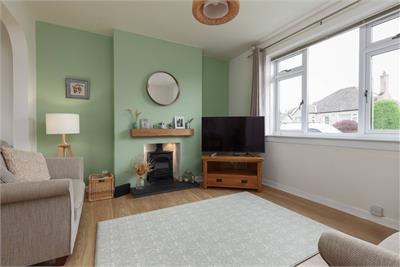
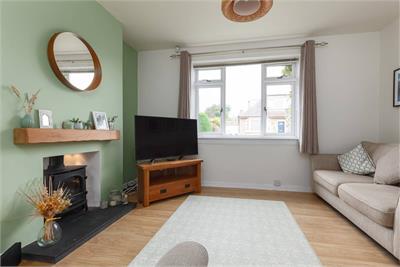
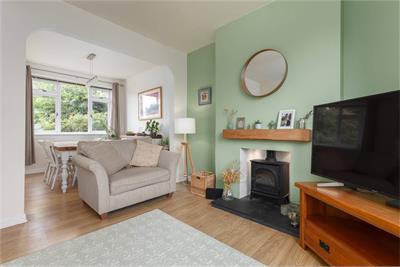
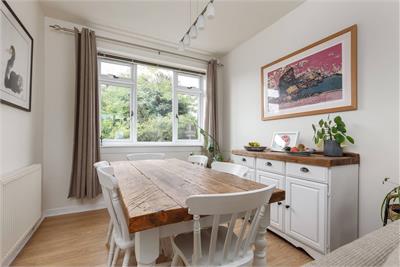
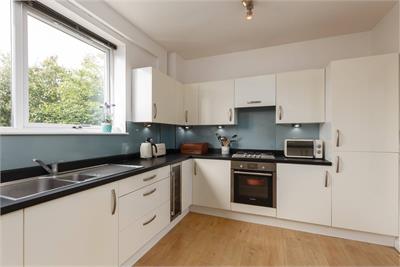
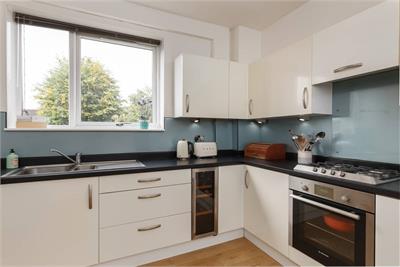
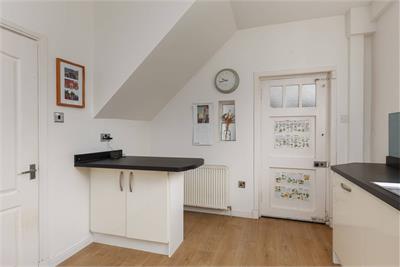
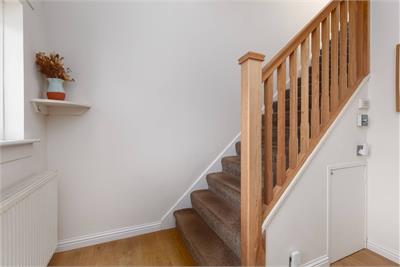
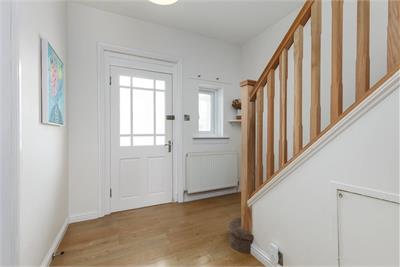
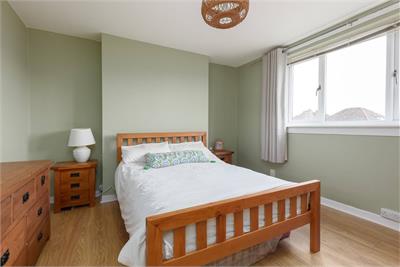
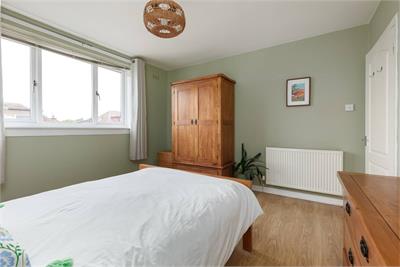
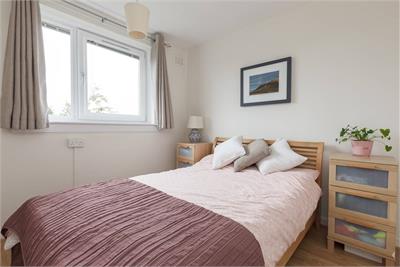
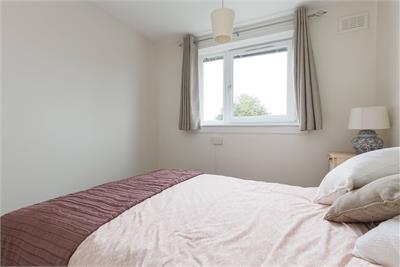
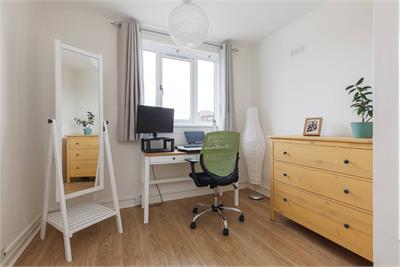
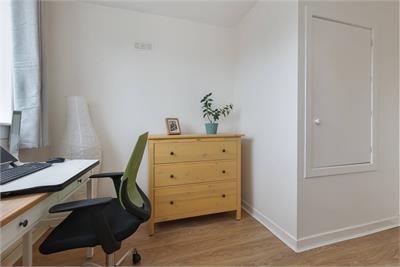
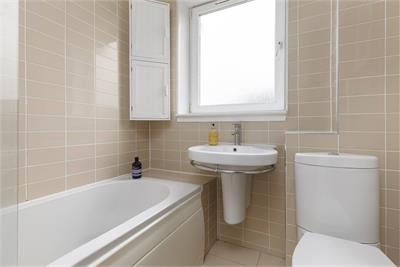
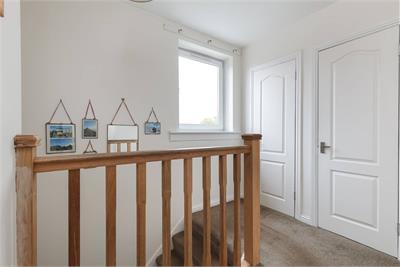
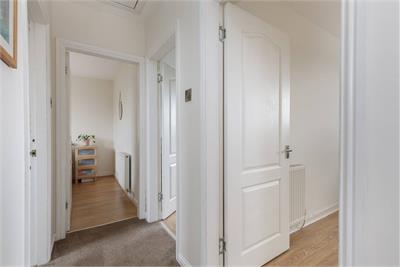
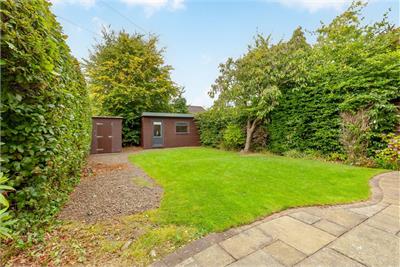
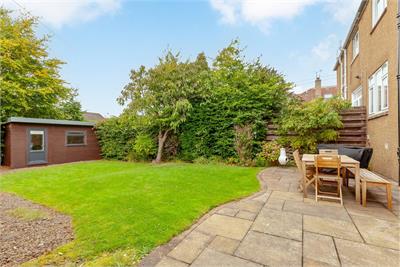
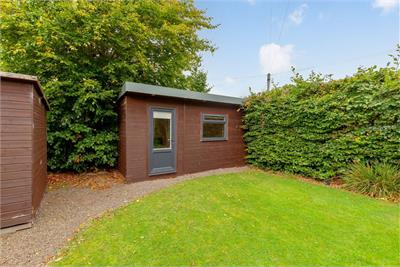
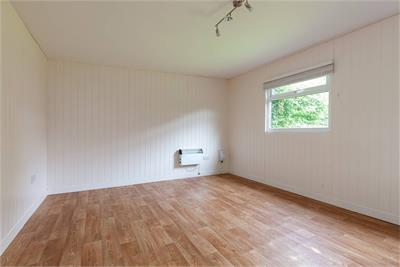
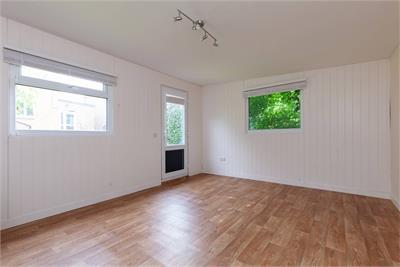
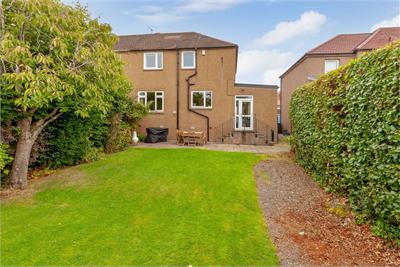
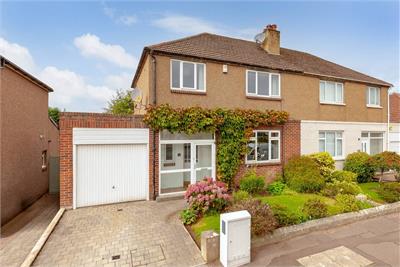
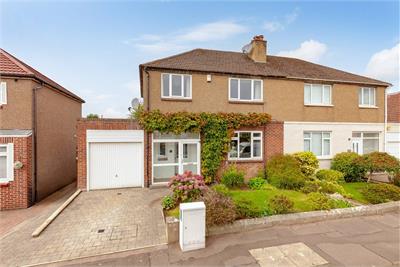
A beautifully presented semi-detached house which benefits from a garden office, located in the sought after area of Corstorphine. This superb property offers an excellent family home boasting a floored attic, driveway, and garage. The property is entered via a porch leading into the welcoming hall. The sitting room has a feature stove and leads through to the dining room with window to the rear. The stylish fully fitted kitchen has a breakfast bar and window overlooking the rear garden. A rear hall provides access to a downstairs wc, utility cupboard, the garage, and the rear garden. On the upper level is the principal bedroom, two further bedrooms, and a modern family bathroom. The beautiful west facing garden is fully enclosed and has a good sized garden office which offers a versatile space benefitting from power and light.
More information
Marketed by
Contact


Name: Lindsays - Edinburgh
Phone: 0131 253 2327
Address: Caledonian Exchange, 19a Canning Street, Edinburgh, EH3 8HE
School catchments
* School catchment data is provided for information purposes only and ESPC UK Ltd does not accept any responsibility for the accuracy or completeness of the data. You should always contact the local authority responsible for the provision of education in a property's location, and more information on particular school catchment areas can be found via the links here.
Useful calculators
Use our mortgage calculator to discover your monthly repayments. These estimates are provided as illustrative figures for guidance only. Consider seeking advice from a professional mortgage advisor.
Term on loan
Your monthly repayments would be £1,933
(or £1,500 if you are repaying interest only)
(or £1,500 if you are repaying interest only)
Property reference: E515792
Print this pageMarketed by