
Fixed price £350,000
2 bed terraced bungalow for sale in Barnton
41 Braehead Drive, Edinburgh, EH4 6QW
- 2 bedrooms
- 1 bathroom
- 2 reception rooms
- 904ft² / 84m²
- EPC rating C
- Council tax band E
- Freehold
Property description
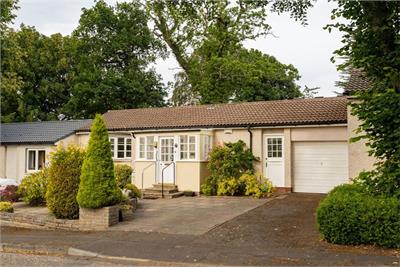
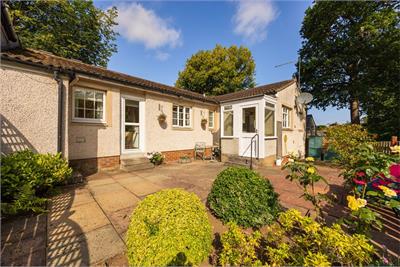
A most appealing and rarely available mid terraced bungalow, forming part of peaceful leafy street in Edinburgh’s desirable Barnton area.
The property offers flexible accommodation over one level and would be well suited to young families, or those looking to downsize to something a little more manageable. Though generally well preserved there is excellent scope to upgrade and modernise to suit individual taste.
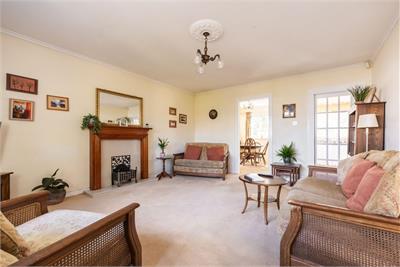
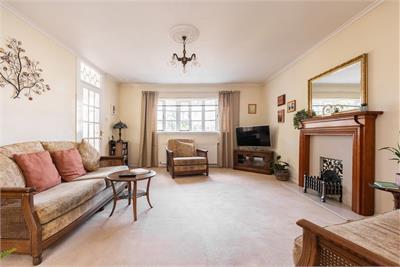
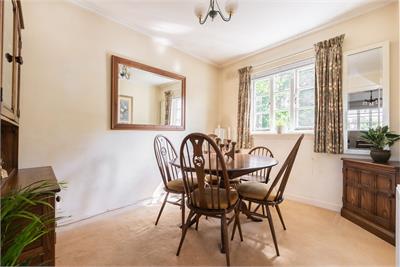
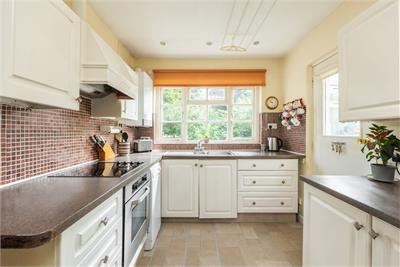
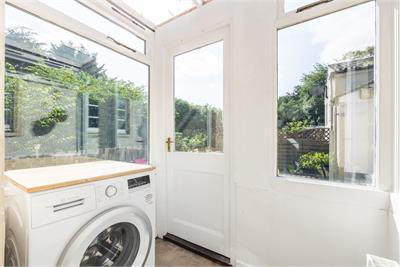
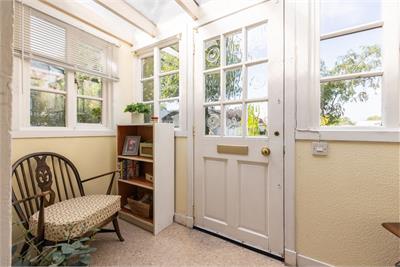
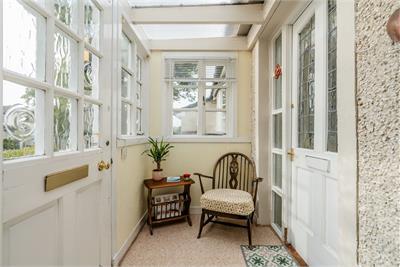
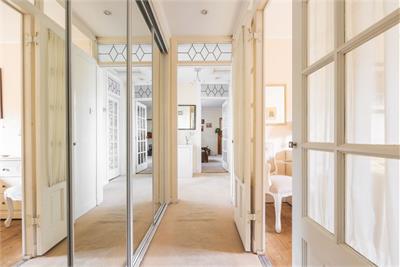
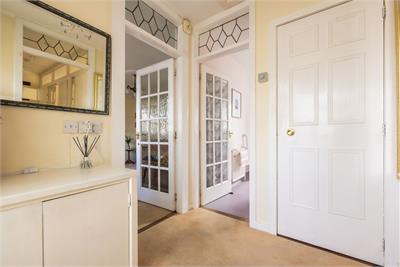
The property is accessed via a sunny entrance porch, with space to relax and enjoy the evening sunshine, and briefly comprises a main hallway with excellent built-in storage, spacious bay fronted reception room which enjoys a bright westerly aspect and features a focal fireplace and coving, versatile dining/family room which would also work well as an office space for homeworkers, well equipped kitchen with clothes pulley which has been fitted with a variety of white base and wall units, complete with contrasting worktops, mosaic tiling and a range of built-in appliances. A rear porch off the kitchen houses the washing machine and gives access to the rear garden.
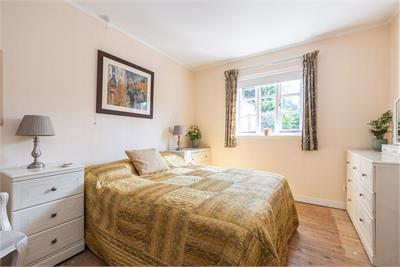
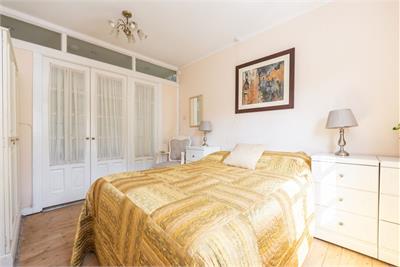
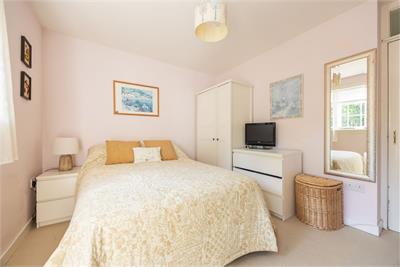
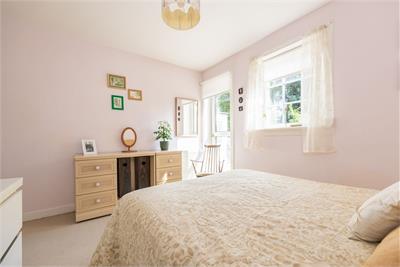
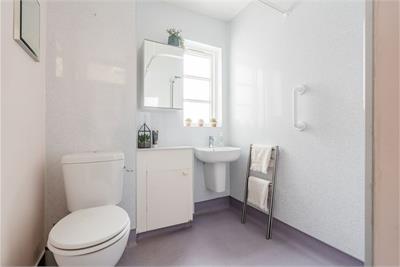
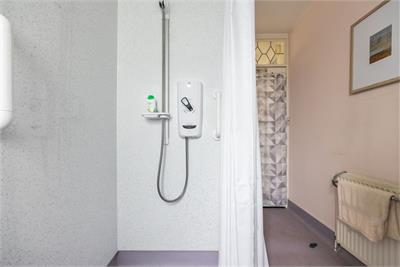
There are two good sized double bedrooms both quietly located to the rear overlooking the back garden, and a wet room with two-piece white modern suite and walk-in electric shower area.
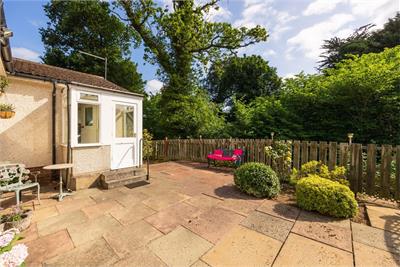
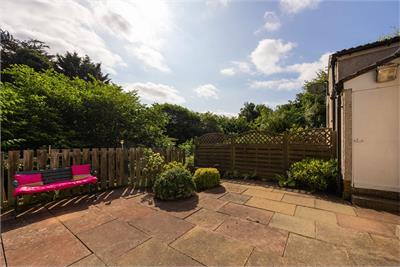
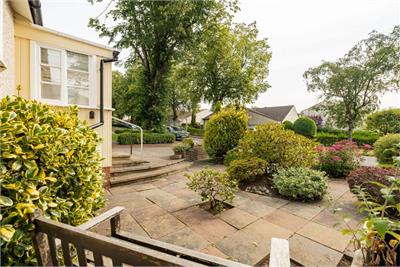
To the front of the house are well stocked planted beds, together with a double driveway and useful store. To back is an enclosed low maintenance garden which has a lovely peaceful feel and has been laid predominantly to paving slabs, peppered with a selection of shrubs, flowers and small trees.
Council Tax Band - E
More information
Marketed by
Contact


Name: Neilsons - Property Centre
Phone: 0131 625 2222
Address: 162 St John's Road, Corstorphine, Edinburgh, EH12 8AZ
School catchments
* School catchment data is provided for information purposes only and ESPC UK Ltd does not accept any responsibility for the accuracy or completeness of the data. You should always contact the local authority responsible for the provision of education in a property's location, and more information on particular school catchment areas can be found via the links here.
Useful calculators
Use our mortgage calculator to discover your monthly repayments. These estimates are provided as illustrative figures for guidance only. Consider seeking advice from a professional mortgage advisor.
Term on loan
Your monthly repayments would be £1,691
(or £1,313 if you are repaying interest only)
(or £1,313 if you are repaying interest only)
Property reference: E510887
Print this pageMarketed by