





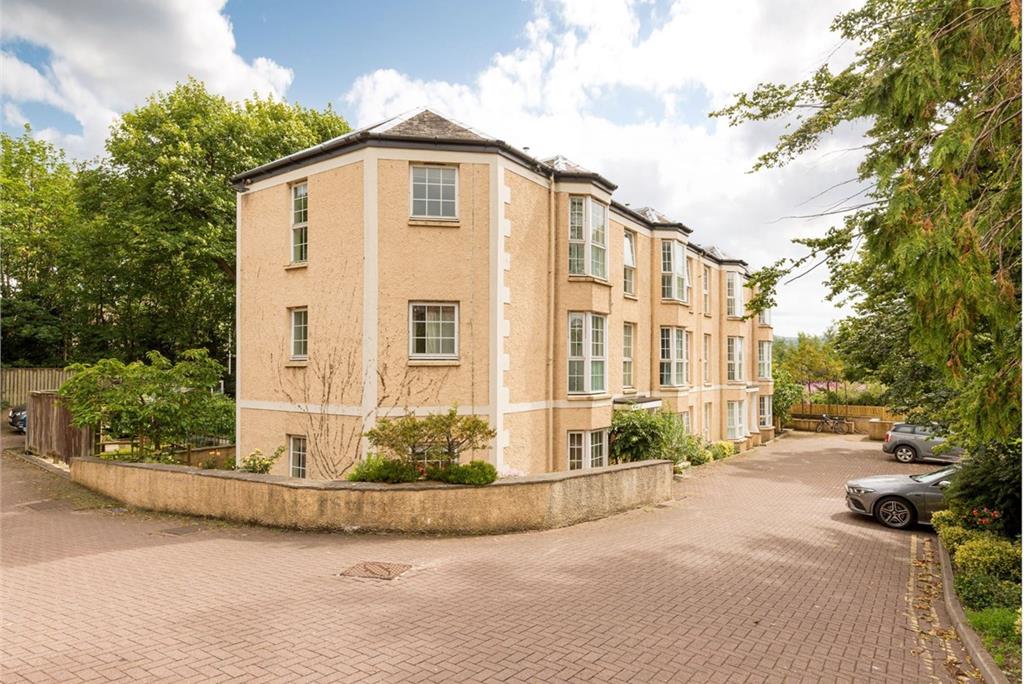
Fixed price £240,000
2 bed top floor flat for sale in Shandon
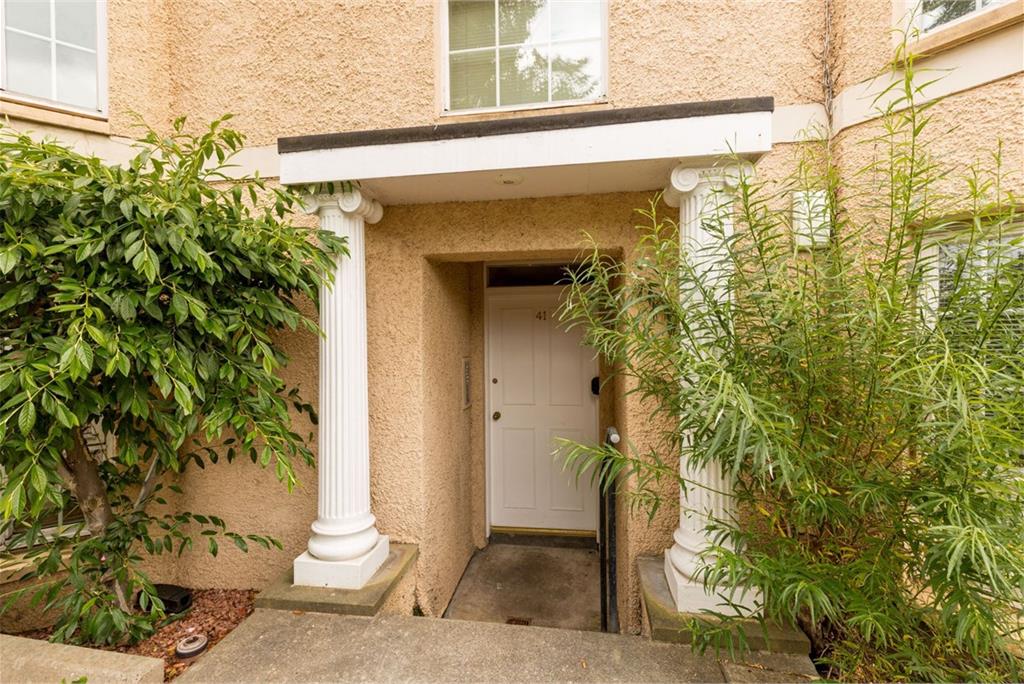
41/5 Shandon Crescent, Edinburgh, EH11 1QF
- 2 bedrooms
- 1 bathroom
- 1 reception room
- 538ft² / 50m²
- EPC rating D
- Council tax band E
- Freehold
Key features
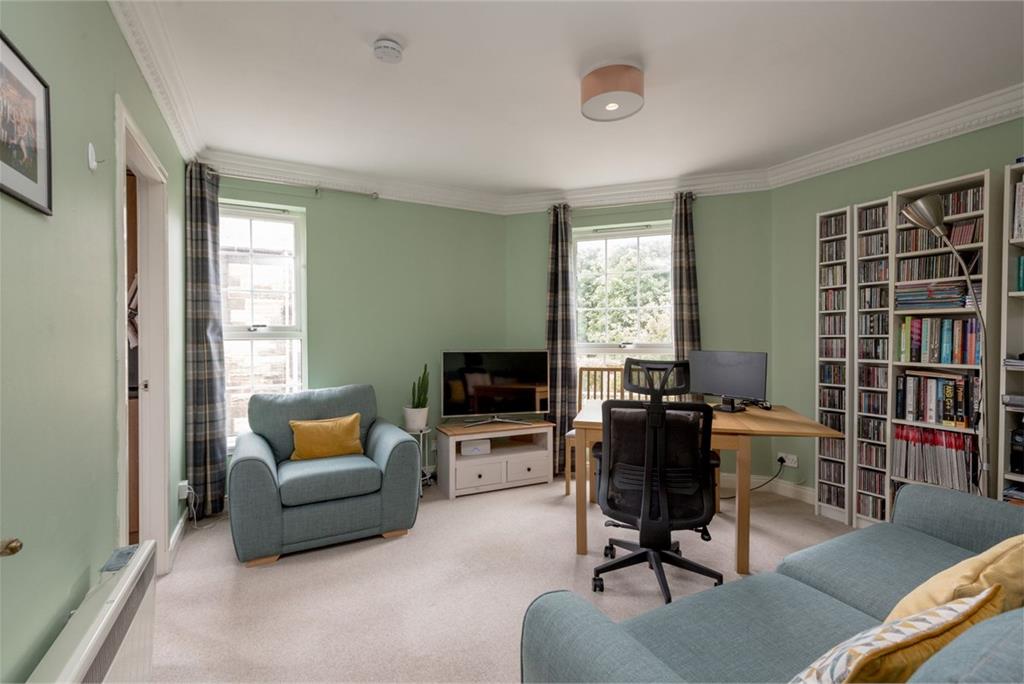
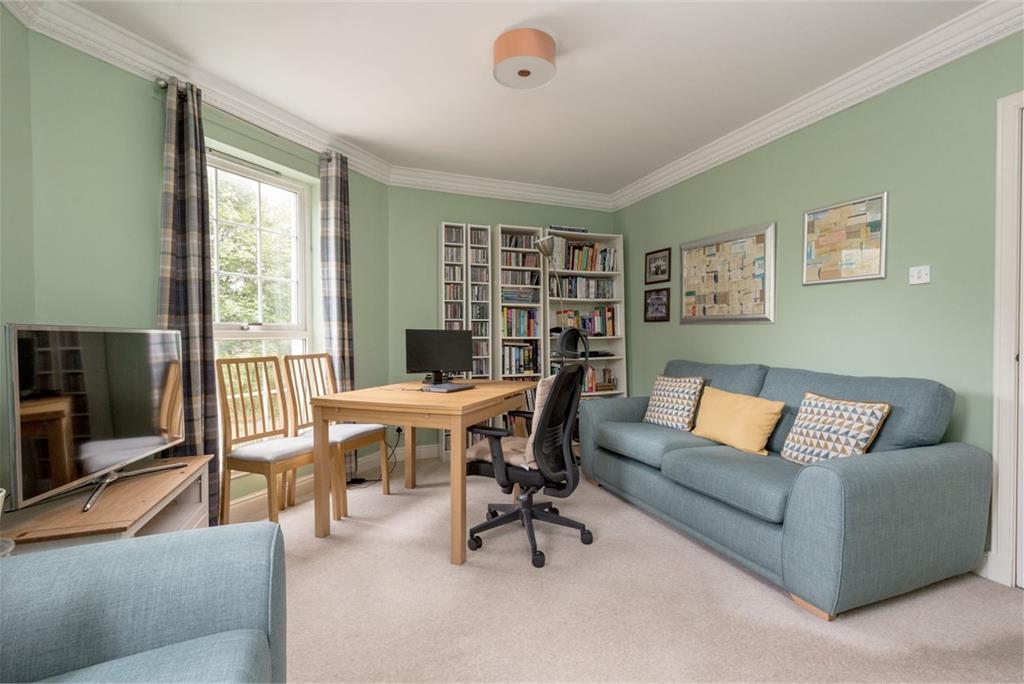
- Large living/dining room
- Galley kitchen fitted with a range of units and appliances included
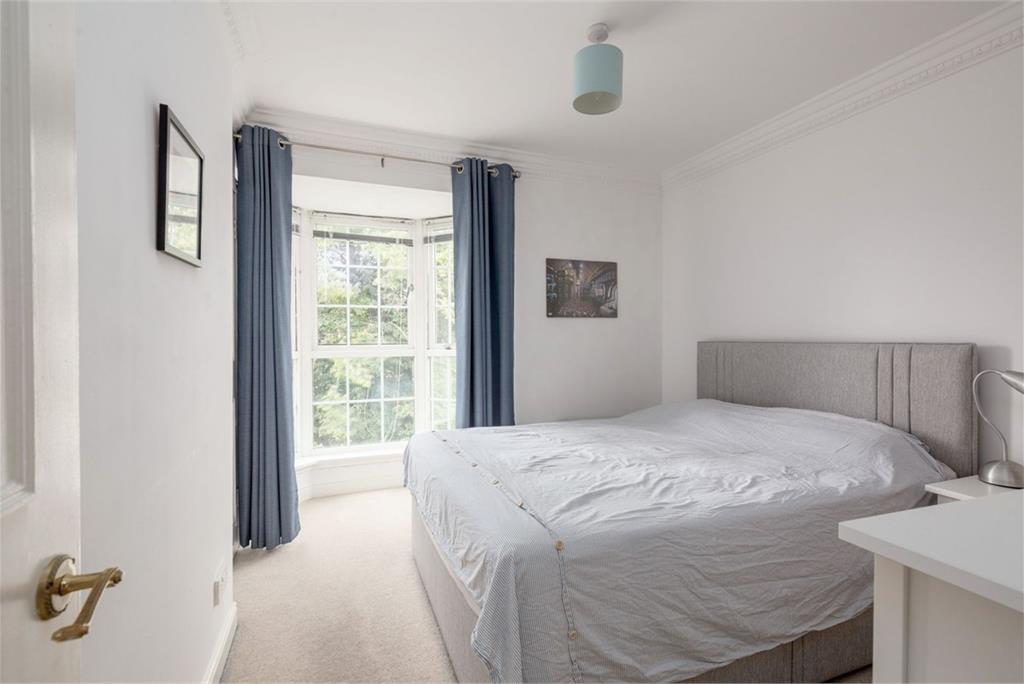
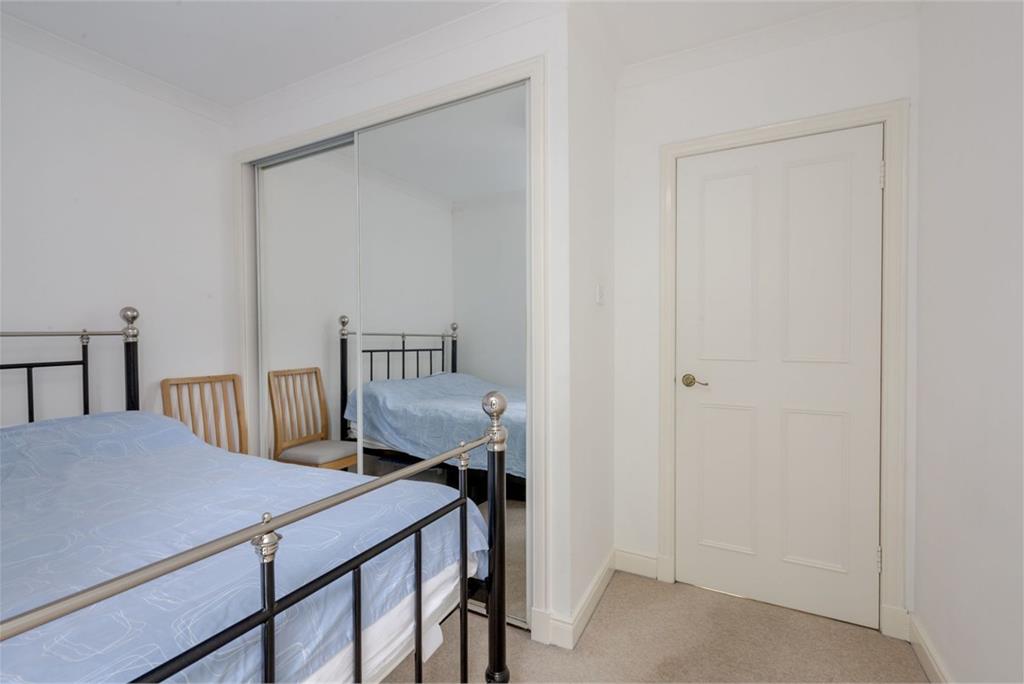
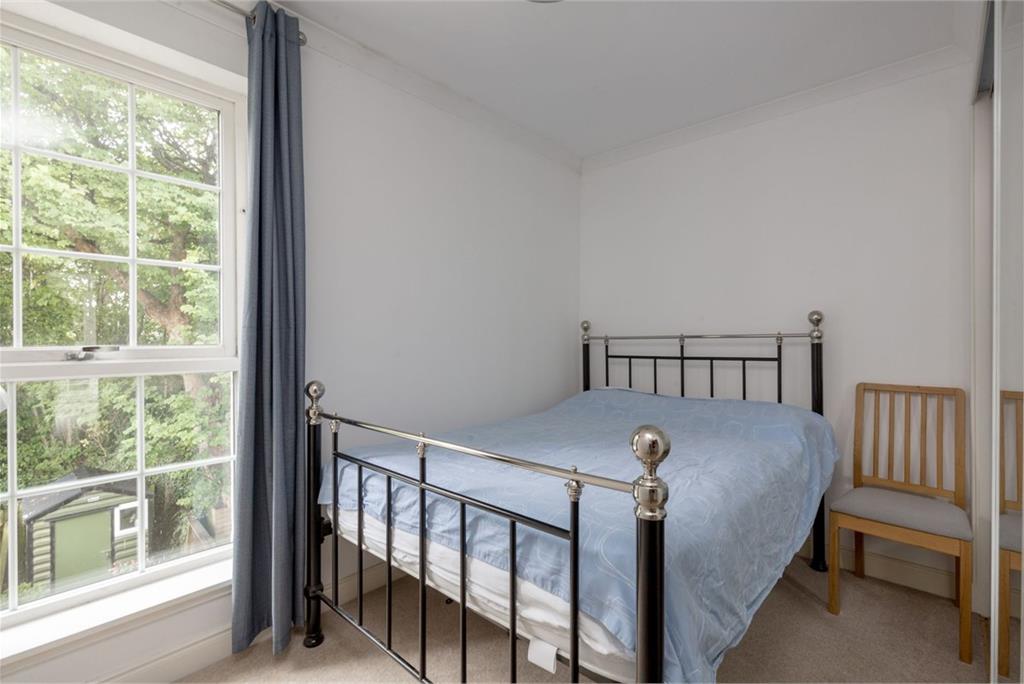
- Two double bedrooms both with fitted wardrobes
- Shower room fitted with two-piece suite
- Electric heating and double glazing
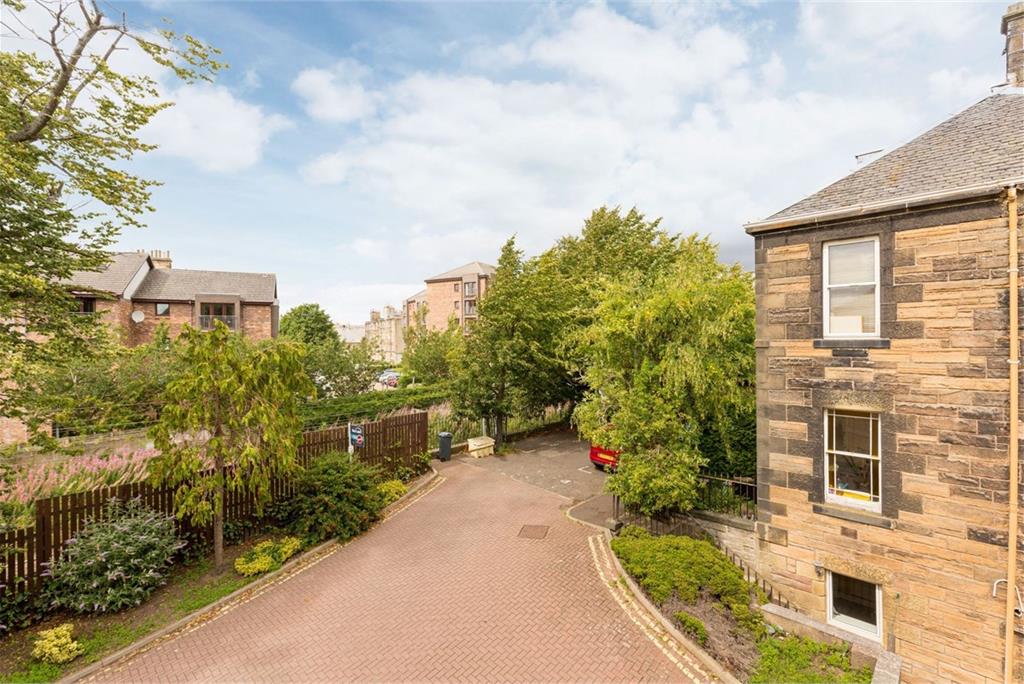
- Residents parking
Property description
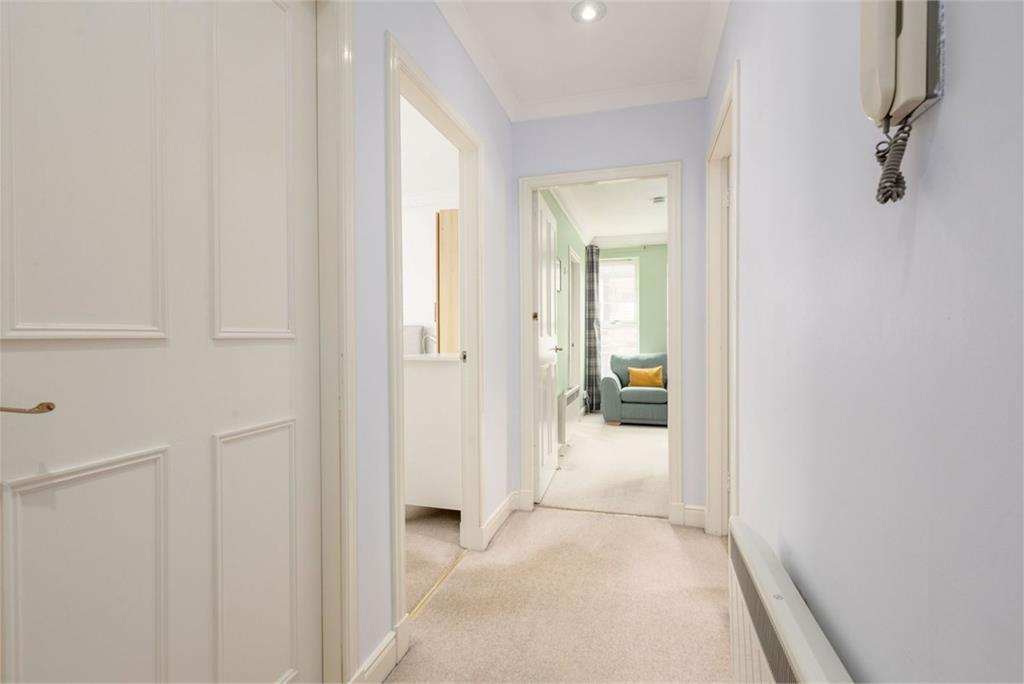
This superb two-bedroom flat, offering excellent links to the city centre, is sure to attract strong interest. Located in the ever-popular Shandon area, the property benefits from a wide range of local amenities, making it ideal for a variety of buyers. Early viewing is highly recommended.The accommodation comprises a bright and spacious bay-windowed living/dining room—an ideal space for relaxing or entertaining guests. The smart galley kitchen is well-appointed with a range of floor and wall-mounted units, an electric hob and oven, and integrated appliances, all of which are included in the sale. There are two generous double bedrooms, both featuring fitted wardrobes that provide ample storage. The modern shower room is fitted with a two-piece suite and a mains-powered walk-in shower with a luxurious rainwater shower head. Additional benefits include electric heating, double glazing throughout for maximum energy efficiency, and residents' parking. Please note: The property is factored by Myreside Management Ltd with a quarterly charge of £300 which covers buildings insurance and maintanence costs.
Shandon is a vibrant and well-connected neighbourhood just 1.5 miles from Edinburgh city centre. Excellent public transport links and easy access to the city bypass make it ideal for commuters. The area is served by a wide range of amenities, including Edinburgh West Retail Park, a 24-hour ASDA, Sainsbury's, Lidl, and Aldi. Well-regarded local schools include Craiglockhart Primary and George Watson's College. Leisure options abound with Harrison Park, the Union Canal, Craiglockhart Sports & Tennis Centre, and Fountain Park Leisure Complex—all within easy reach
More information
Marketed by
Contact


Name: Blair Cadell - Property Department
Phone: 0131 253 2338
Address: 1 Harrison Gardens, Edinburgh, EH11 1SJ
Email: property@blaircadell.com
School catchments
* School catchment data is provided for information purposes only and ESPC UK Ltd does not accept any responsibility for the accuracy or completeness of the data. You should always contact the local authority responsible for the provision of education in a property's location, and more information on particular school catchment areas can be found via the links here.
Shandon, Edinburgh South at a glance*

Average selling price
£330,576

Median time to sell
21 days

Average % of Home Report achieved
103.3%

Most popular property type
1 bedroom flat
* Figures are based on properties marketed and sold through ESPC. Home Report valuations relate to properties where the Home Report was available on espc.com. Figures relate to the 3 month period ending on 31 July 2026.
Useful calculators
Use our mortgage calculator to discover your monthly repayments. These estimates are provided as illustrative figures for guidance only. Consider seeking advice from a professional mortgage advisor.
Term on loan
Your monthly repayments would be £1,160
(or £900 if you are repaying interest only)
(or £900 if you are repaying interest only)
Property reference: E496601
Print this pageMarketed by