










Offers over £314,999
4 bed detached house for sale in Dalry
40b Drakemyre, , Dalry, KA24 5JE
- 4 bedrooms
- 2 bathrooms
- 3 reception rooms
- 1862ft² / 173m²
- EPC rating D
- Freehold
Property description
McEwan Fraser Legal is delighted to present this stunning four/five-bedroom detached property, a masterpiece of style, comfort, and functionality, having been upgraded by its current owner. This home is perfect for families or those who love to entertain.
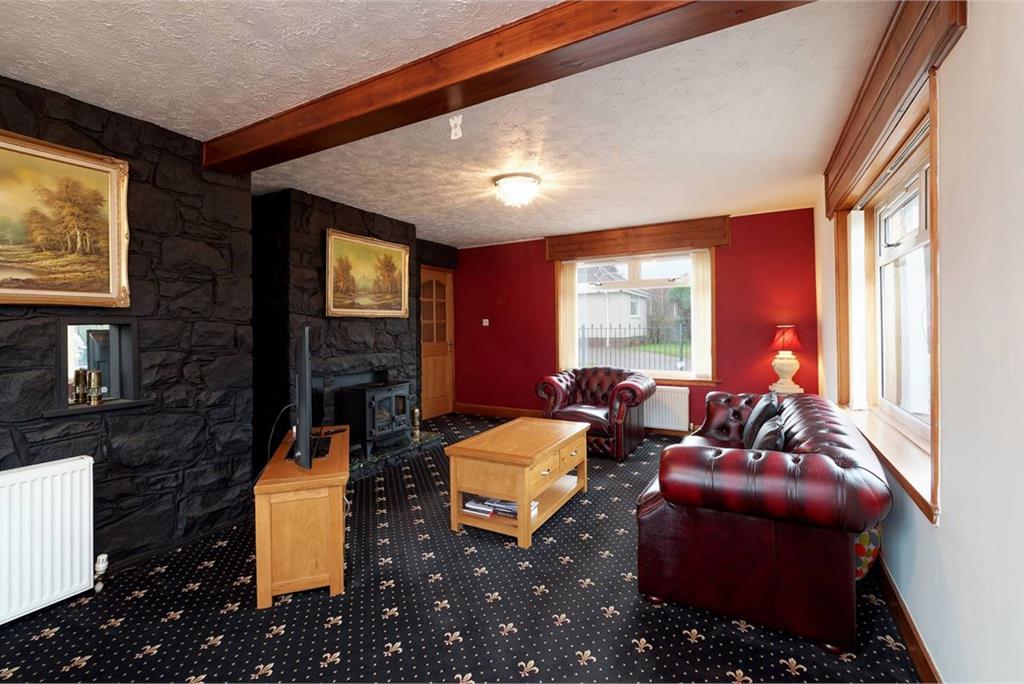
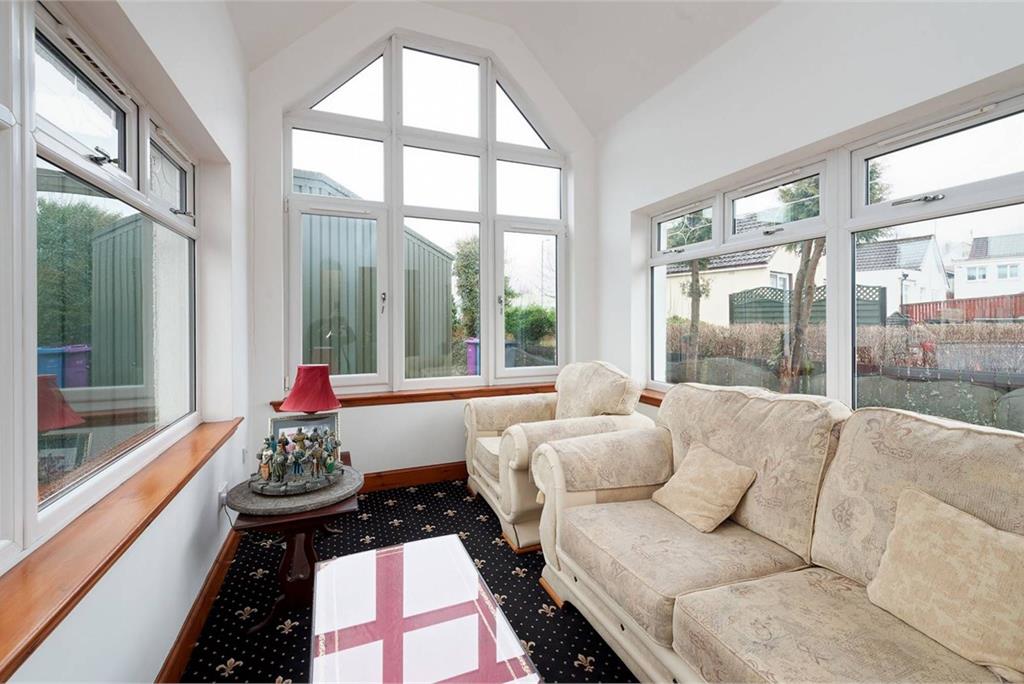
The heart of this home lies in its incredible living areas, designed to offer both comfort and style, with the feature fire in the formal lounge as its focal point, creating a warm and inviting space ideal for cosy nights. The Sun Room is a true highlight and will be popular with all members of the family.
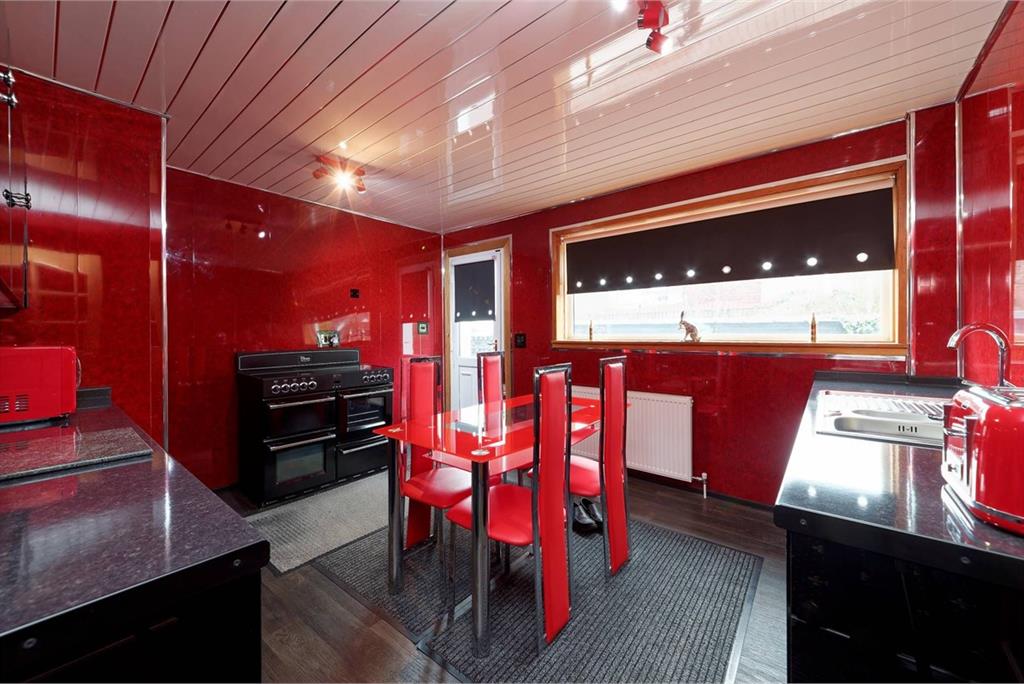
The breakfasting kitchen has a range of floor and wall-mounted units with a contrasting worksurface, creating a fashionable and efficient workspace. There is plumbed space for free-standing appliances. Another impressive room is the formal dining room. It's easy to imagine the evenings of fine dining this zone has played host to. This room could be transformed into a bedroom, depending on each purchaser's needs and requirements. Bedroom four is pleasantly located on this level and offers a range of furniture configurations. An impressive family bathroom, to include bath and walk-in shower, completes the accommodation on this level.
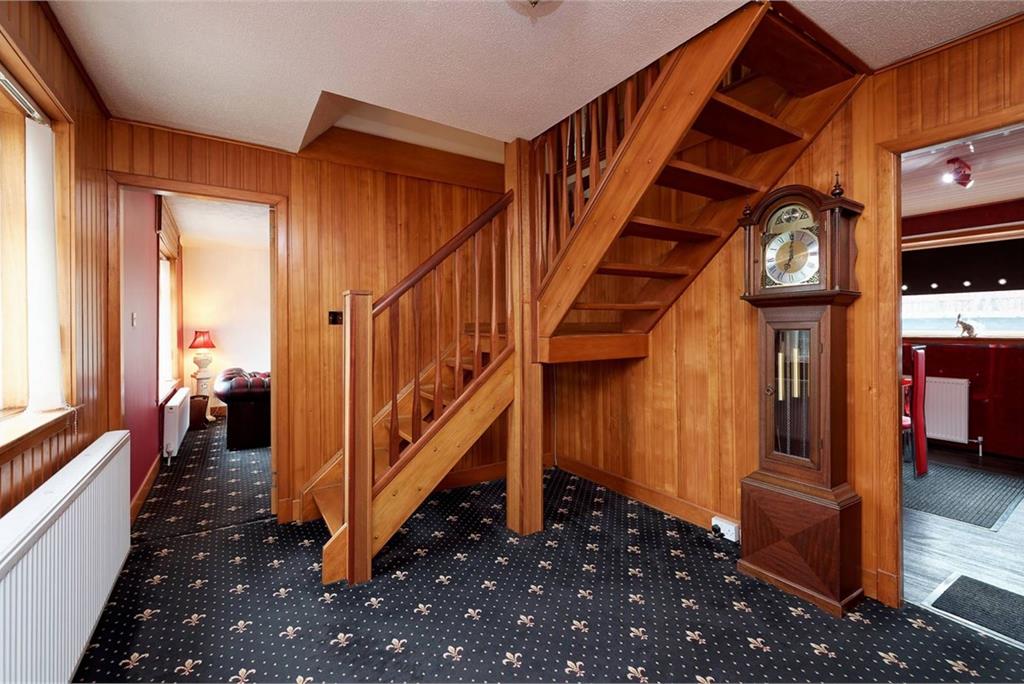
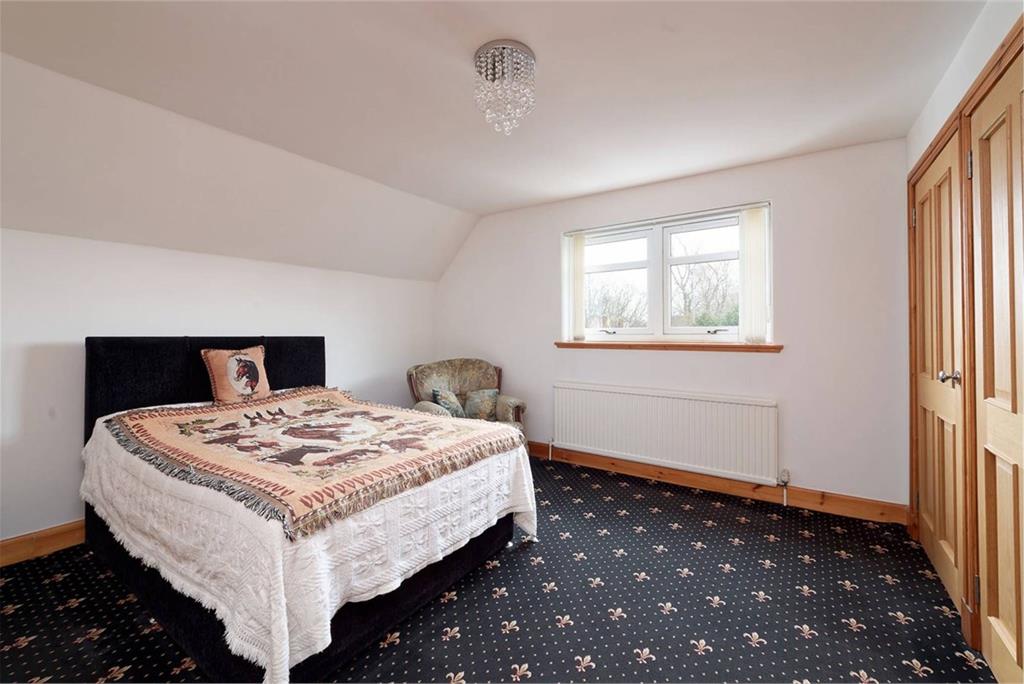
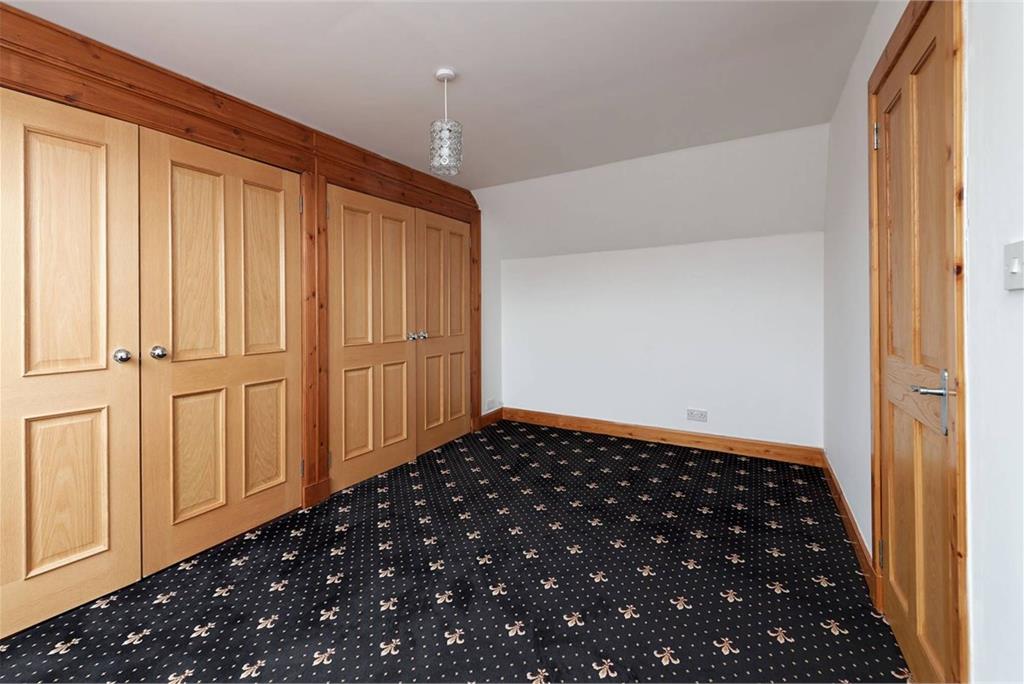
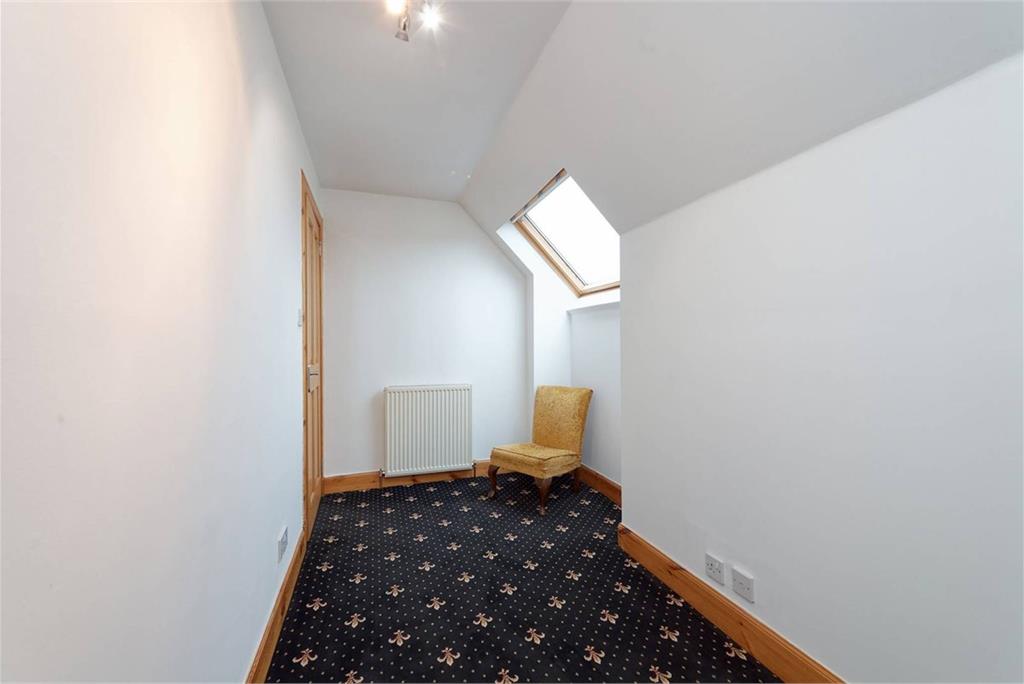
Journeying upstairs, the contemporary styling continues. You will discover a further three bright and spacious bedrooms, all complemented with built-in wardrobes and space for additional free-standing furniture if required. In addition, there is a floored loft which can be accessed from the third bedroom and provides additional storage space. The shower room completes the impressive accommodation internally. The property features gas central heating and double glazing for additional comfort.
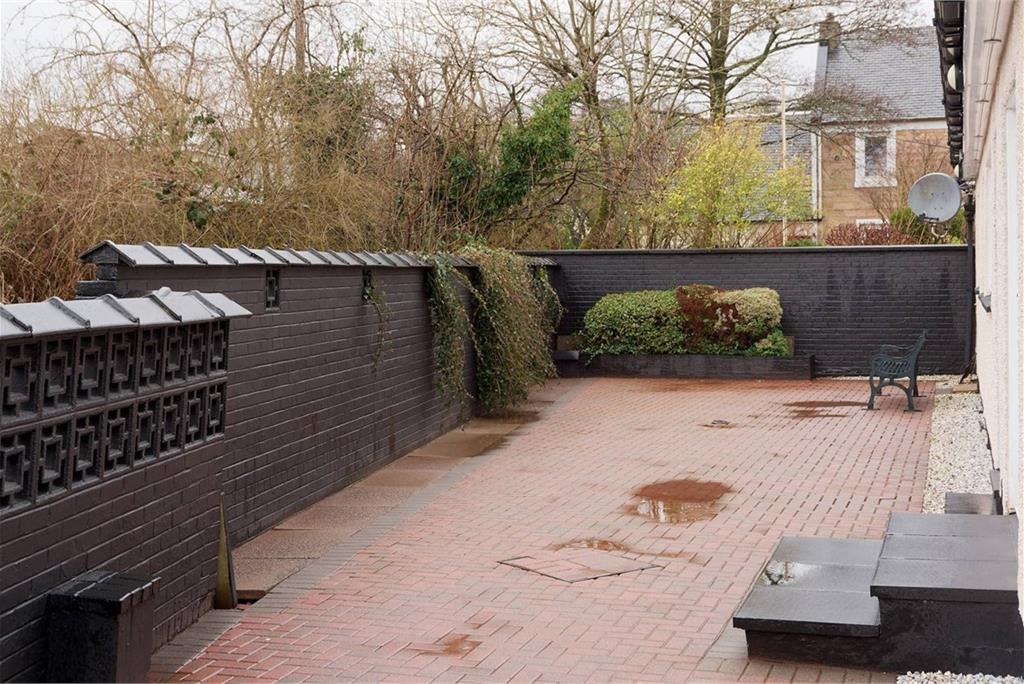
Outside, the garden grounds offer privacy and versatility. The garden also includes well-maintained pathways and seating areas, making it a haven for outdoor enjoyment. The exterior of the property benefits from private parking for a number of vehicles and shared access to a driveway leading to a garage.
McEwan Fraser Legal is delighted to present this exceptional four/five-bedroom detached property, a distinguished example of contemporary design, comfort, and practicality, having been significantly enhanced by the current owner. This property is ideally suited for families and individuals who enjoy entertaining.
The interior is defined by its impressive living spaces, which seamlessly combine elegance with everyday functionality. The formal lounge centres around a feature fireplace, creating an inviting atmosphere for relaxation. The Sun Room represents a particular highlight and is sure to appeal to all members of the household.
The breakfasting kitchen has a range of floor and wall-mounted units with a contrasting worksurface, creating a fashionable and efficient workspace. There is plumbed space for free-standing appliances. Another impressive room is the formal dining room. It's easy to imagine the evenings of fine dining this zone has played host to. This room could be transformed into a bedroom, depending on each purchaser's needs and requirements. A well-proportioned bedroom and a family bathroom, complete with both a bath and a walk-in shower, conclude the accommodation on this level.
Ascending to the first floor, the contemporary aesthetic continues with three further bright and spacious bedrooms, each benefiting from built-in wardrobes. A floored loft, accessible from the third bedroom, provides valuable additional storage. A modern shower room completes the internal accommodation. The property is further enhanced by gas central heating and double glazing.
Externally, the garden grounds offer both privacy and versatility, featuring well-maintained pathways and seating areas ideal for outdoor leisure. The property also benefits from private parking for multiple vehicles and shared access to a driveway leading to a garage.
Electricity Supply: SP Energy Networks
Water Supply: Scottish Water
Sewerage: Scottish Water
Broadband / Mobile Coverage: Full 4G coverage, limited 3G and 5G.
More information
Book a viewing
Viewings by appointment, please can McEwan Fraser Legal on 0131 253 2263.
Marketed by
Contact


Name: McEwan Fraser Legal - Edinburgh
Phone: 0131 253 2263
Address: 130 East Claremont Street, Edinburgh, EH7 4LB
Useful calculators
Use our mortgage calculator to discover your monthly repayments. These estimates are provided as illustrative figures for guidance only. Consider seeking advice from a professional mortgage advisor.
Term on loan
Your monthly repayments would be £1,522
(or £1,181 if you are repaying interest only)
(or £1,181 if you are repaying interest only)
Property reference: E504099
Print this pageMarketed by
Viewings by appointment, please can McEwan Fraser Legal on 0131 253 2263.
Book a viewing Get home report View schedule