Offers over £180,000
- Exclusive
- New
2 bed end terraced house for sale in Prestonpans
40 Northfield Gardens, Prestonpans, EH32 9LG
- 2 bedrooms
- 1 bathroom
- 1 reception room
- 818ft² / 76m²
- EPC rating C
- Freehold
Property description
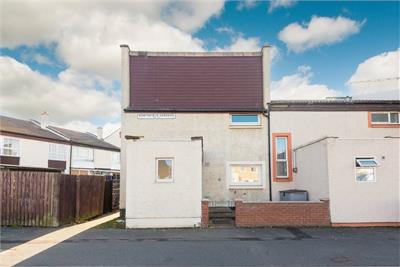
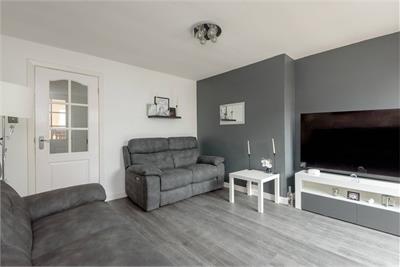
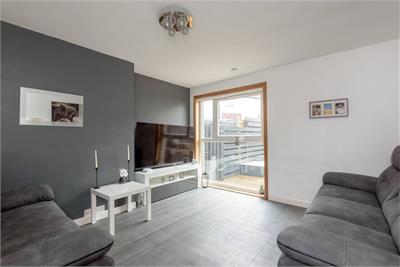
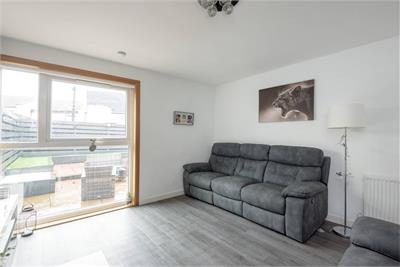
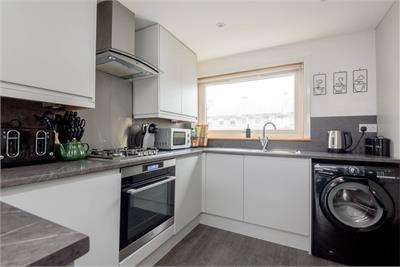
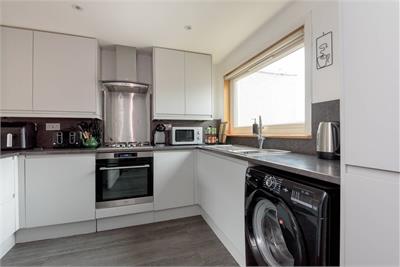
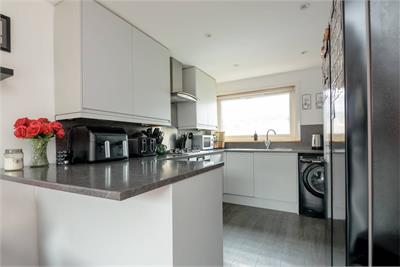
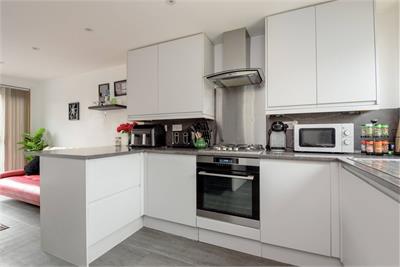
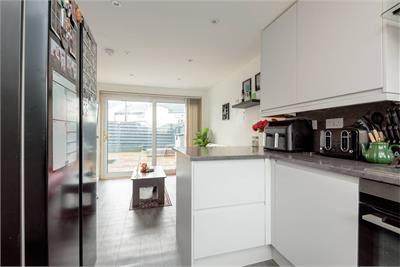
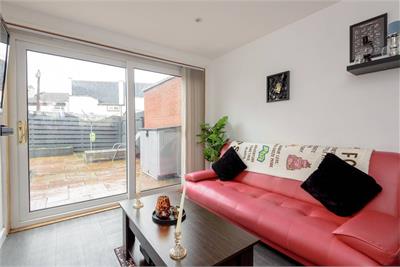
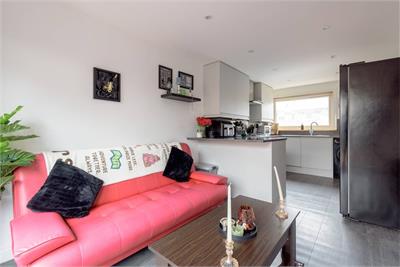
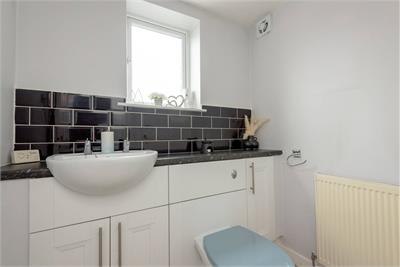
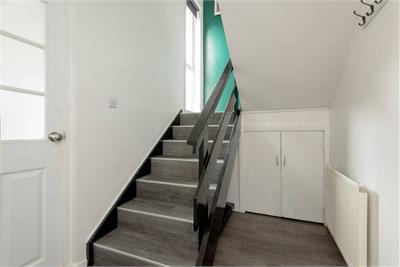
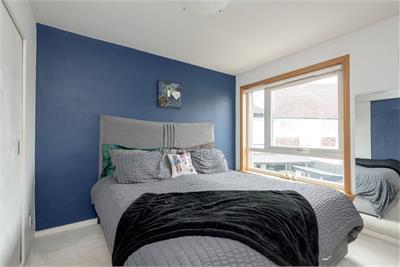
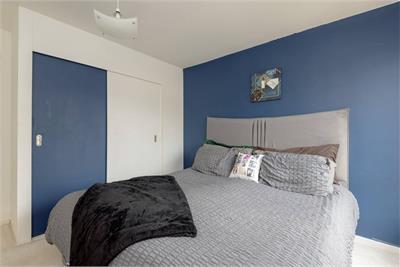
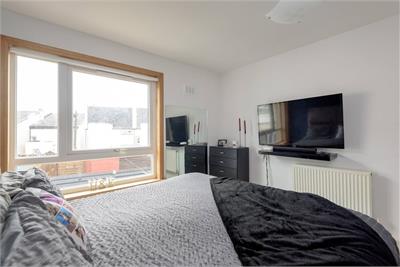
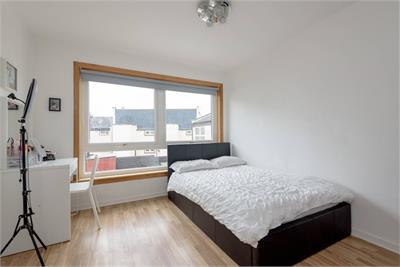
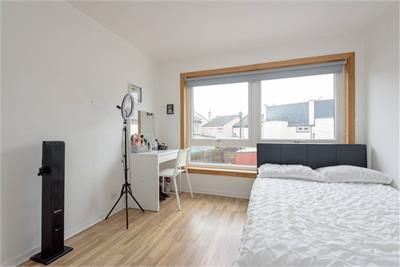
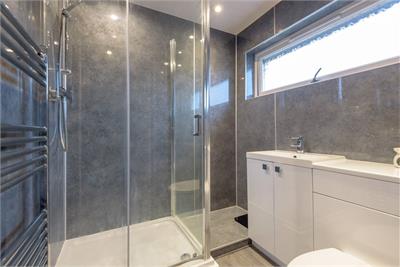
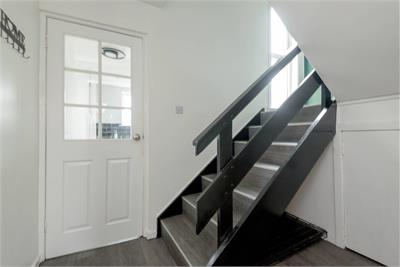
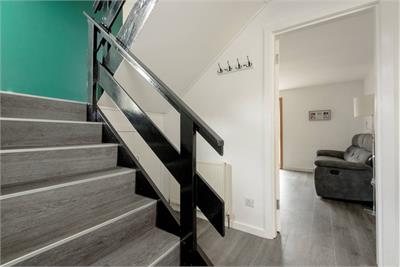
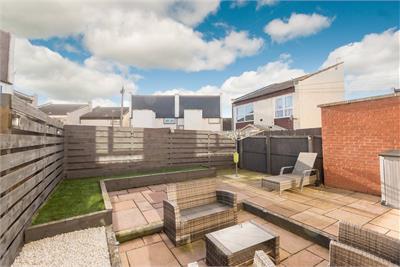
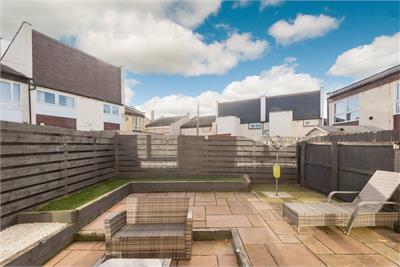
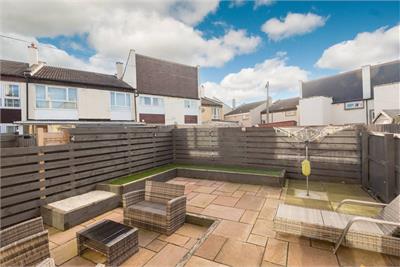
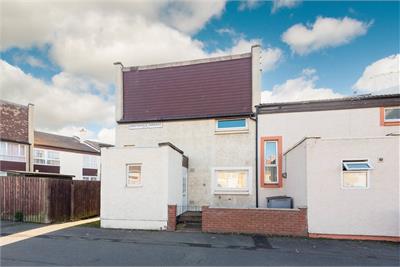
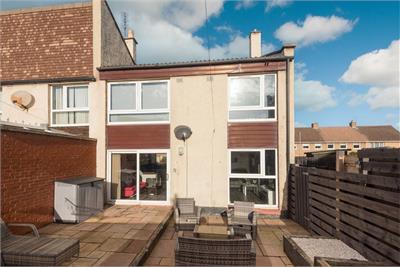
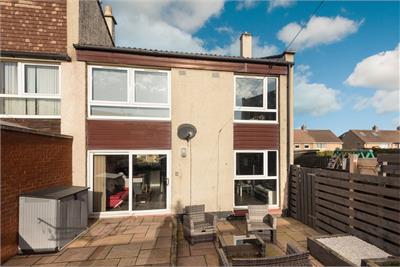
40 Northfield Gardens is a significantly upgraded two-bedroom end terraced villa surrounded by excellent amenities. Offering ideal family accommodation, the house has a stylish contemporary interior. The large sitting room has a floor to ceiling window flooding the room with light and offering superb views to the fully enclosed rear garden. The striking kitchen/dining room comes complete with integrated appliances and has patio doors giving access to the additional living space offered by the sunny south facing rear garden. Upstairs, there are two generous double bedrooms and a contemporary shower room. Further benefits include a ground floor WC, excellent storage, gas central heating and double glazing.
More information
Book a viewing
Sun 2-4pm (no appt necessary) or contact Lindsays 0131 253 2327
Marketed by
Contact


Name: Lindsays - Edinburgh
Phone: 0131 253 2327
Address: Caledonian Exchange, 19a Canning Street, Edinburgh, EH3 8HE
School catchments
* School catchment data is provided for information purposes only and ESPC UK Ltd does not accept any responsibility for the accuracy or completeness of the data. You should always contact the local authority responsible for the provision of education in a property's location, and more information on particular school catchment areas can be found via the links here.
Useful calculators
Use our mortgage calculator to discover your monthly repayments. These estimates are provided as illustrative figures for guidance only. Consider seeking advice from a professional mortgage advisor.
Term on loan
Your monthly repayments would be £870
(or £675 if you are repaying interest only)
(or £675 if you are repaying interest only)
Property reference: E515205
Print this pageMarketed by
Sun 2-4pm (no appt necessary) or contact Lindsays 0131 253 2327
Book a viewing Get home report View schedule