
Offers over £850,000
- Exclusive
- New
5 bed detached house for sale in Balerno
40 Cassidy Wynd, Balerno, Edinburgh, EH14 7FE
- 5 bedrooms
- 3 bathrooms
- 2 reception rooms
- EPC rating B
- Council tax band H
- Freehold
Key features
- Spacious and stylish living room with French doors to garden
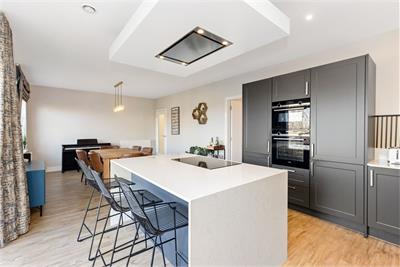
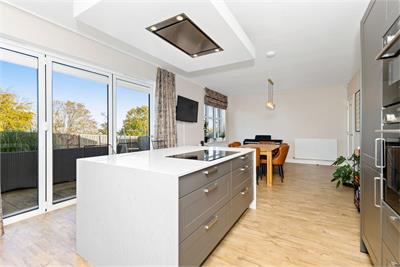
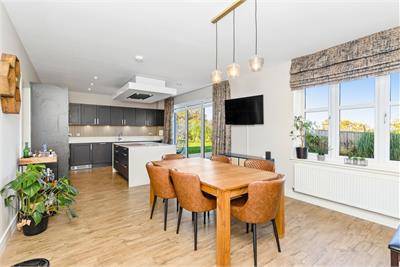
- Stunning kitchen/dining room with central island
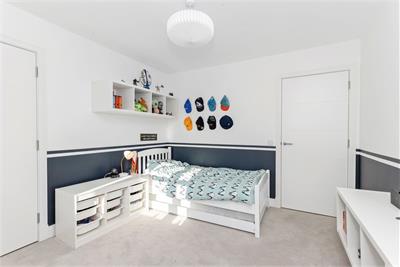
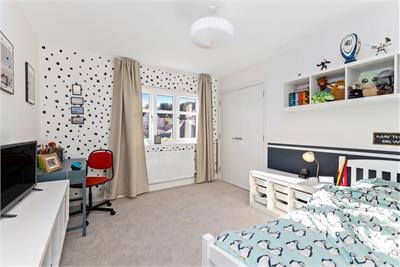
- Five well-proportioned bedrooms
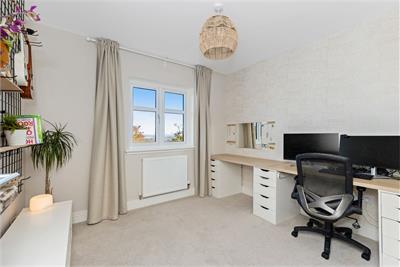
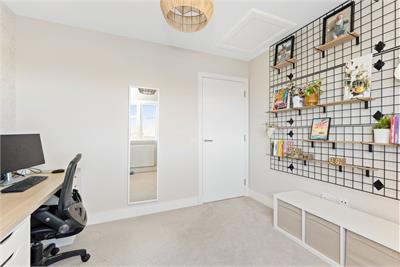
- Family room and office
- Family bathroom, two en suites and downstairs WC
- Extensive driveway and detached double garage
Property description
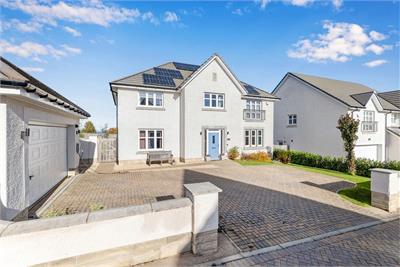
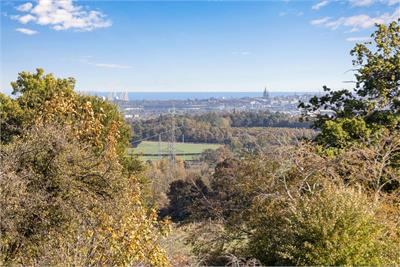
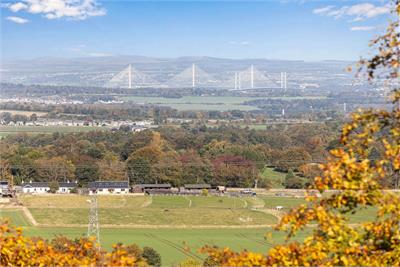
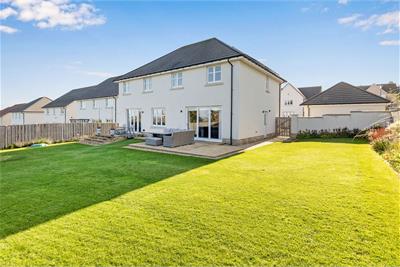
Warners are delighted to present this exceptional five-bedroom detached family home, forming part of a prestigious Cala development in the highly desirable village of Balerno. Occupying a superior plot with a wonderful leafy outlook towards mature woodland to the rear, this substantial property offers beautifully presented and exceptionally versatile accommodation, complemented by a generous garden, extensive driveway and detached double garage.
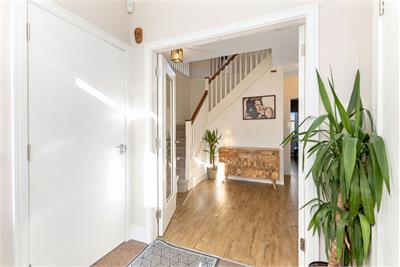
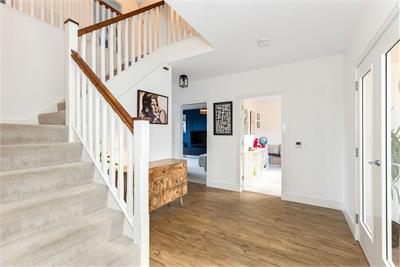
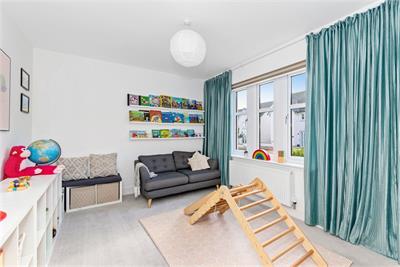
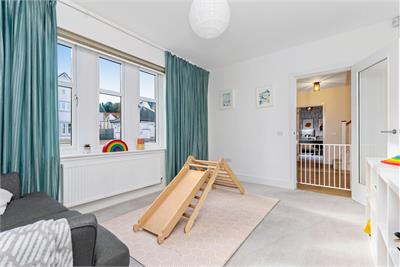
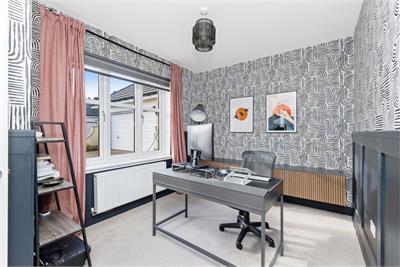
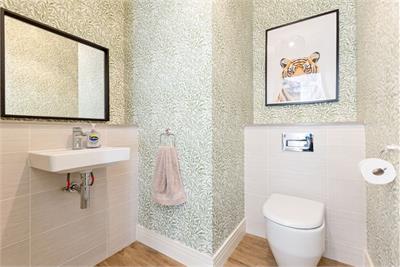
The impressive interior is arranged over two levels and has been finished to an excellent standard throughout. A welcoming reception hallway leads to a choice of generous living spaces, including an elegant formal living room and a separate family room, providing excellent flexibility for both everyday family life and entertaining. A further study offers an ideal dedicated home-working space, while a ground floor WC adds convenience.
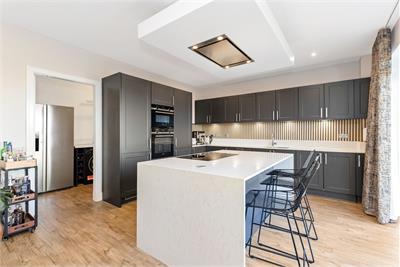
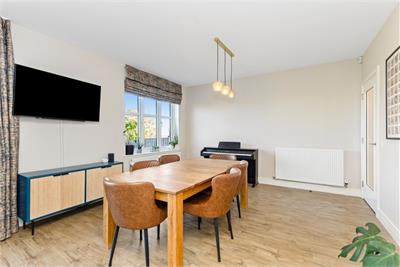
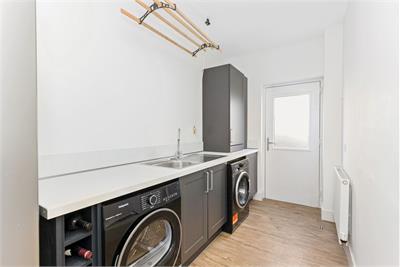
Undoubtedly one of the home's standout features is the superb kitchen/dining room. Designed as a sociable heart of the home, the contemporary kitchen features extensive cabinetry, integrated appliances, and a large central island with breakfast bar. There is ample space for a substantial dining table, while bi-fold doors open directly onto the rear garden and draw in plenty of natural light. A separate utility room provides further practical storage and laundry space.
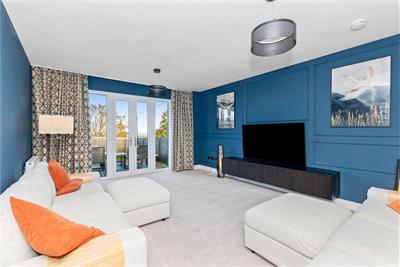
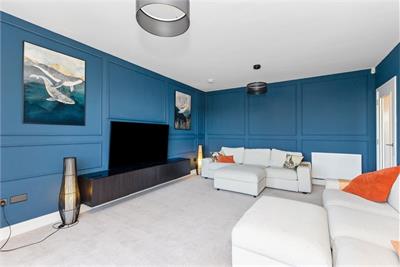
The beautifully presented living room is another highlight, with striking panelled walls creating a stylish focal point and French doors opening onto the garden. Together with the separate family room, this gives the property an excellent choice of reception spaces and considerable flexibility for growing families.
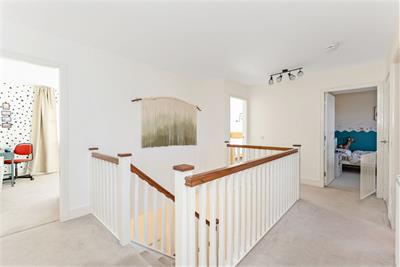
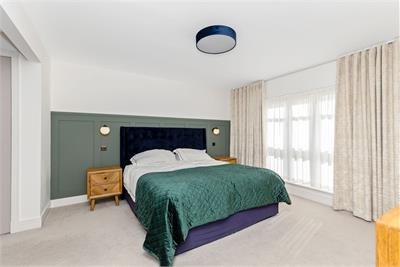
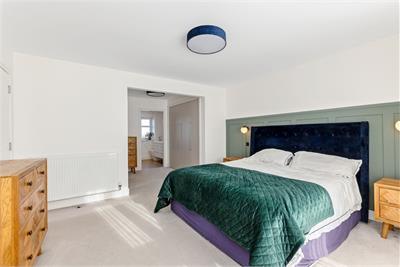
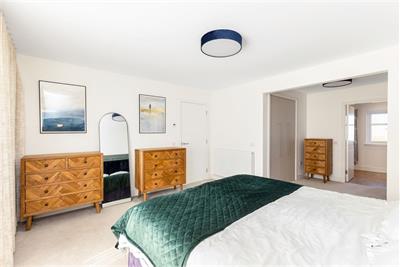
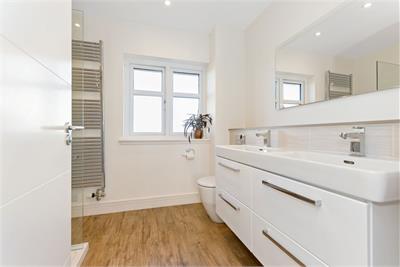
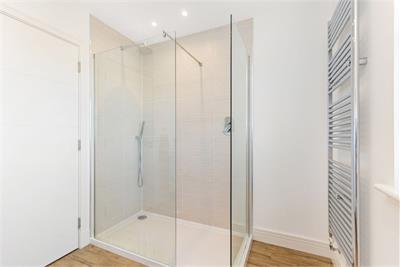
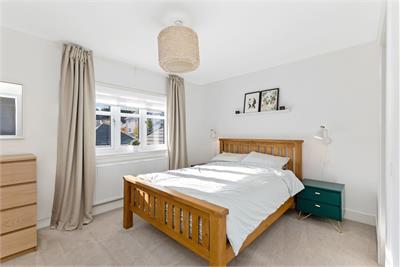
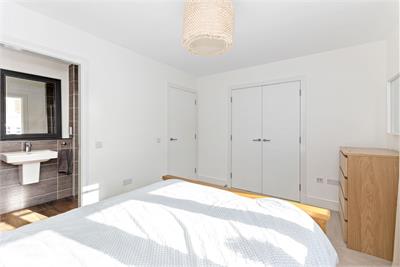
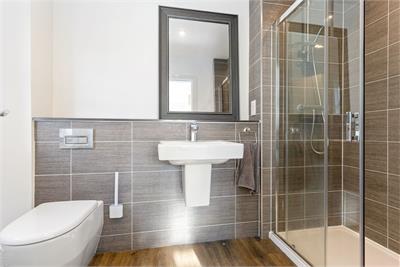
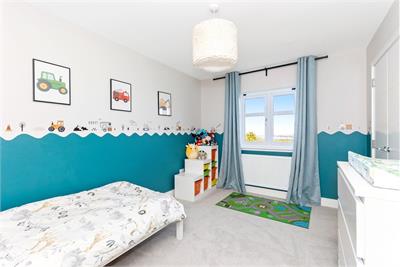
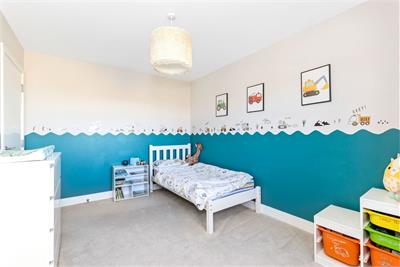
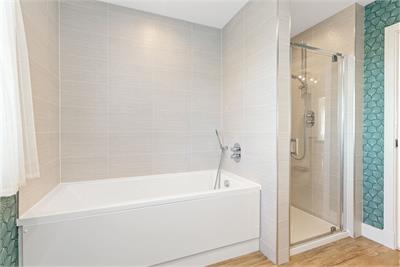
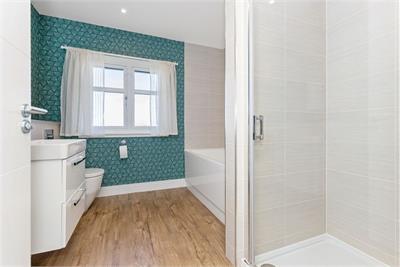
Upstairs, the generous accommodation continues with five well-proportioned bedrooms. The impressive principal bedroom enjoys excellent proportions, extensive dressing room with fitted wardrobe and a stylish en-suite shower room. A second bedroom also benefits from its own en-suite facilities, while the remaining bedrooms provide excellent space for children, guests or additional home working. A contemporary family bathroom completes the upper accommodation.
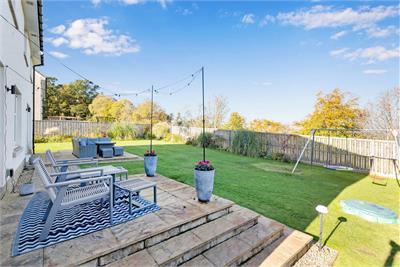
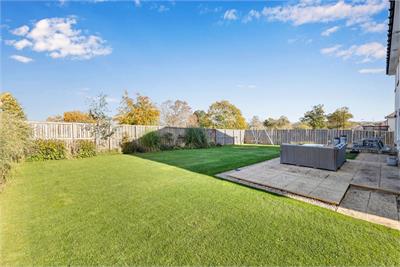
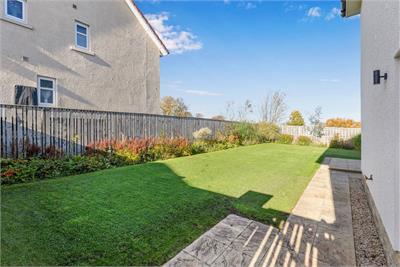
Externally, the property occupies a particularly generous plot, and the rear garden is a major selling point. The expansive lawn provides plenty of space for children and entertaining, while paved seating areas immediately outside the house are ideal for alfresco dining. Mature planting borders the garden and, with established woodland beyond, the property enjoys an attractive green backdrop and a lovely sense of openness.
To the front, an extensive monoblock driveway provides excellent off-street parking and leads to the detached double garage, adding to the practicality and family appeal of the home. Solar panels are also fitted to the property.
Features include: • Exceptional five-bedroom detached Cala family home in Highly sought-after Balerno location • Superior plot with attractive woodland outlook • Spacious and stylish living room with French doors to garden • Separate family room • Stunning kitchen/dining room with central island, breakfast bar and French door to Garden • Separate utility room • Dedicated home office/study • Ground floor WC • Five well-proportioned bedrooms • Principal bedroom with dressing room and en-suite shower room • Second bedroom with en-suite facilities • Contemporary family bathroom • Generous landscaped rear garden with large lawn and patio areas • Extensive monoblock driveway leading to • Detached double garage • Solar panels, Gas central heating and double glazing
Council Tax band H. Energy Rating B.
There is a factor fee of approximately £180 per year, plus £100 deposit.
More information
Book a viewing
By appointment please contact Warners on 0131 668 0440, or west@warnersllp.com
Contact
Contact

Name: Catherine Rutherford
Phone: 0131 668 0440
Address: 22 St Patrick Square, Edinburgh, EH8 9EY
Email: crutherford@warnersllp.com
School catchments
* School catchment data is provided for information purposes only and ESPC UK Ltd does not accept any responsibility for the accuracy or completeness of the data. You should always contact the local authority responsible for the provision of education in a property's location, and more information on particular school catchment areas can be found via the links here.
Useful calculators
Use our mortgage calculator to discover your monthly repayments. These estimates are provided as illustrative figures for guidance only. Consider seeking advice from a professional mortgage advisor.
Term on loan
Your monthly repayments would be £4,107
(or £3,188 if you are repaying interest only)
(or £3,188 if you are repaying interest only)
Property reference: E514947
Print this pageMarketed by

By appointment please contact Warners on 0131 668 0440, or west@warnersllp.com
Book a viewing Get home report View schedule