Fixed price £510,000
3 bed detached bungalow for sale in Barnton
40 Barnton Park Gardens, Edinburgh, EH4 6HN
- 3 bedrooms
- 1 bathroom
- 1 reception room
- 1130ft² / 105m²
- EPC rating D
- Council tax band F
- Freehold
Property description
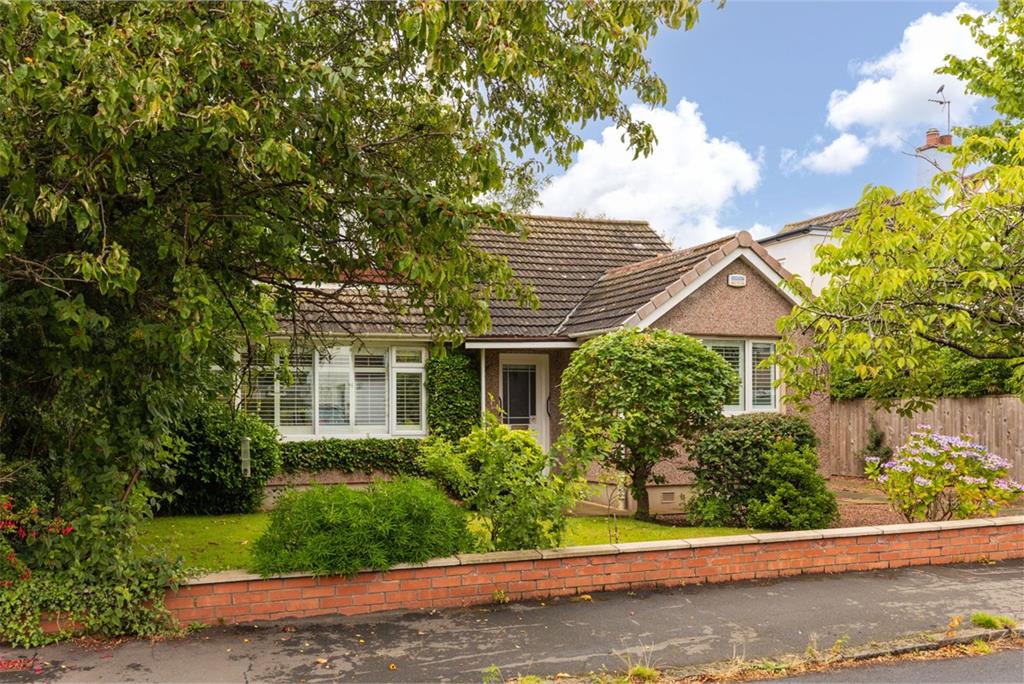
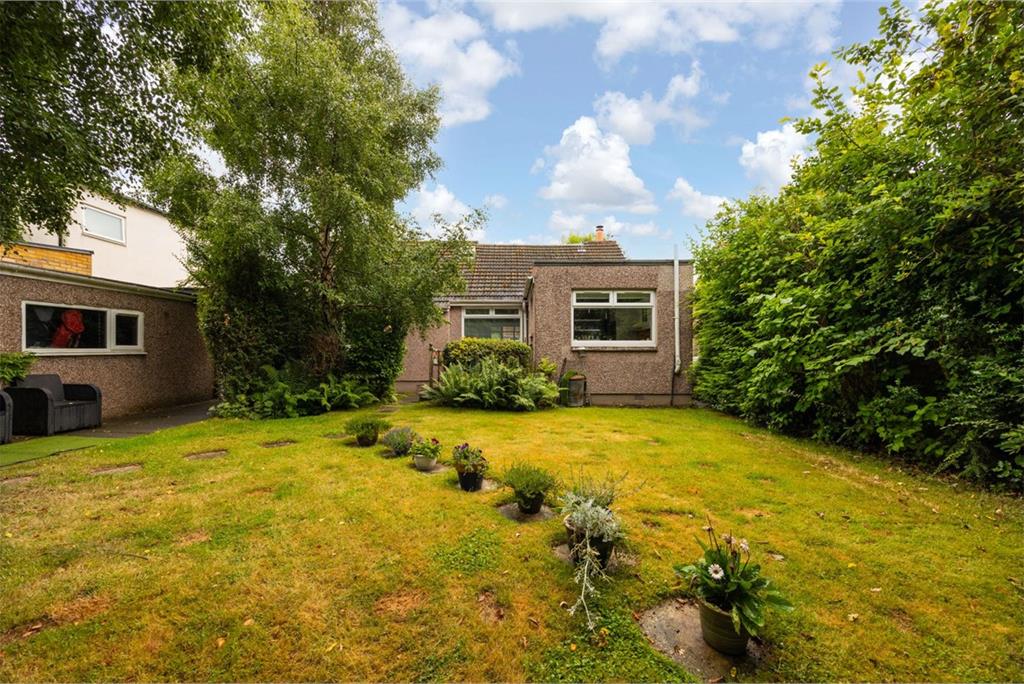
An exceptionally appealing and rarely available detached bungalow, resting on leafy mature garden grounds and enjoying a superb residential location in Edinburgh’s desirable Barnton area.
The property has been extended into the attic and offers excellent potential for further development into the remaining attic space and out into the rear garden, subject to the necessary consents.
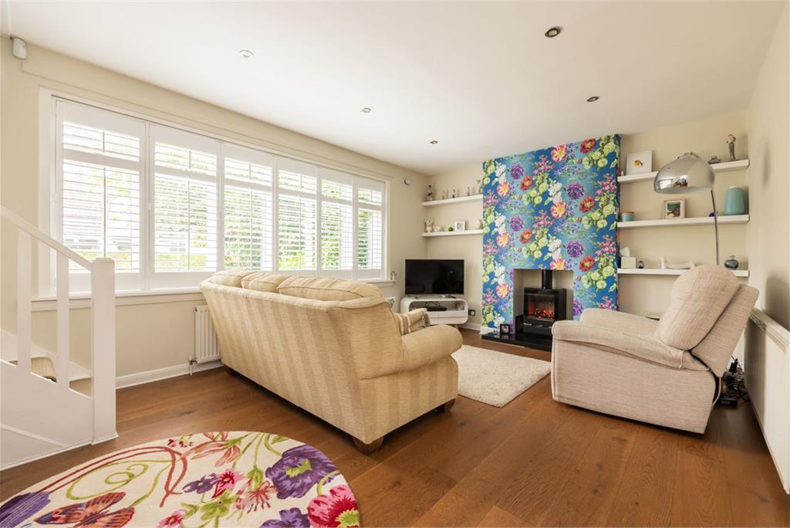
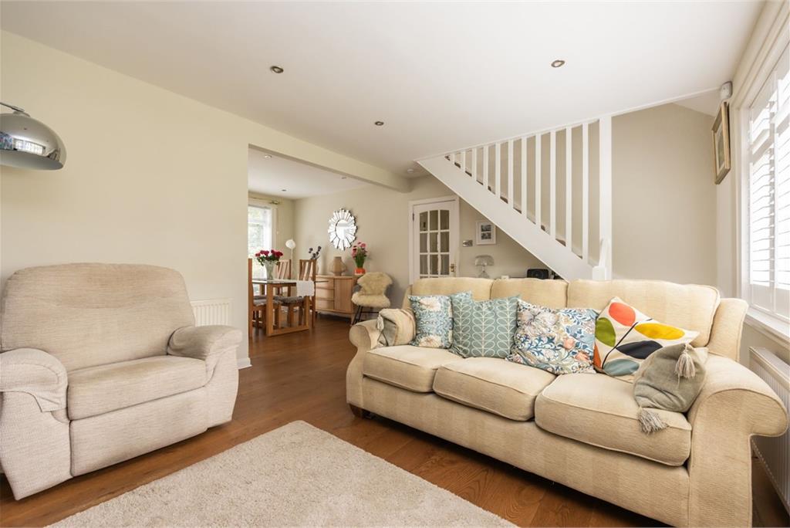
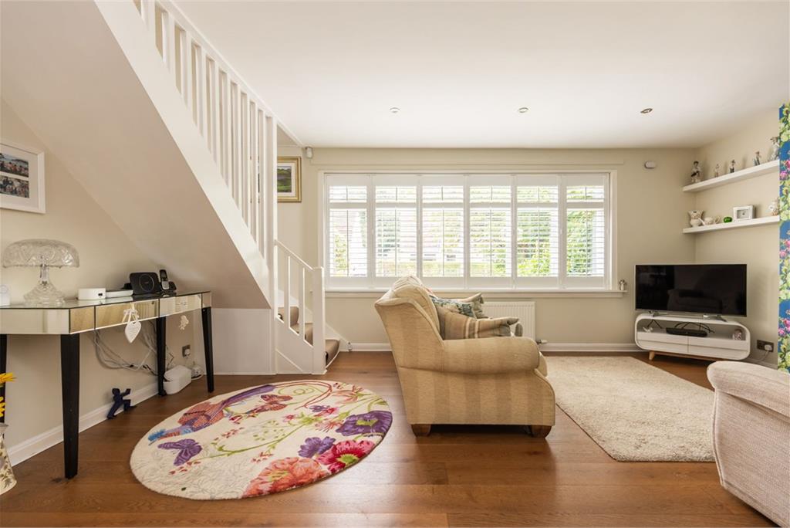
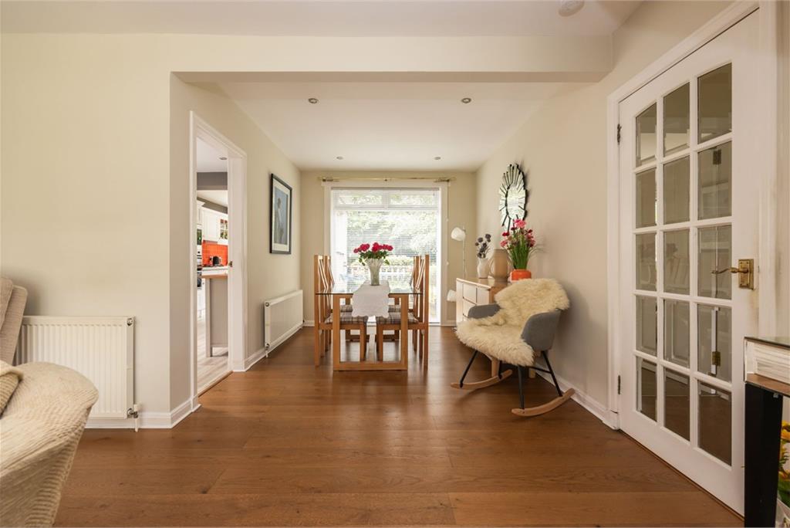
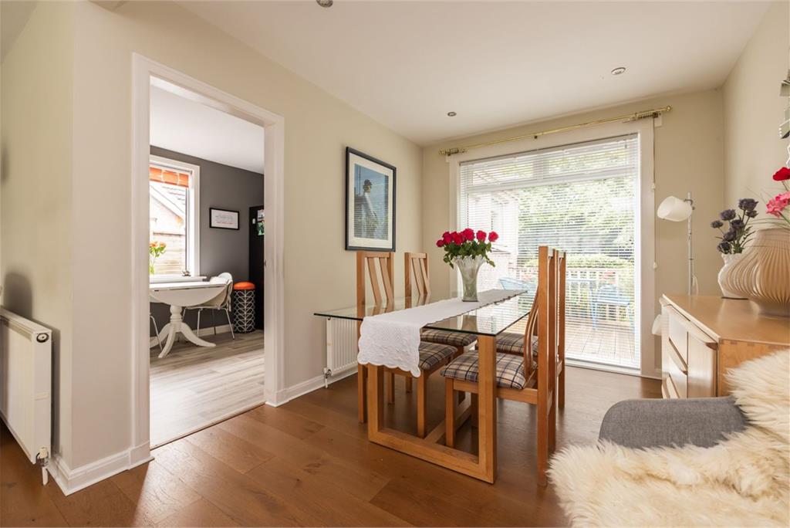
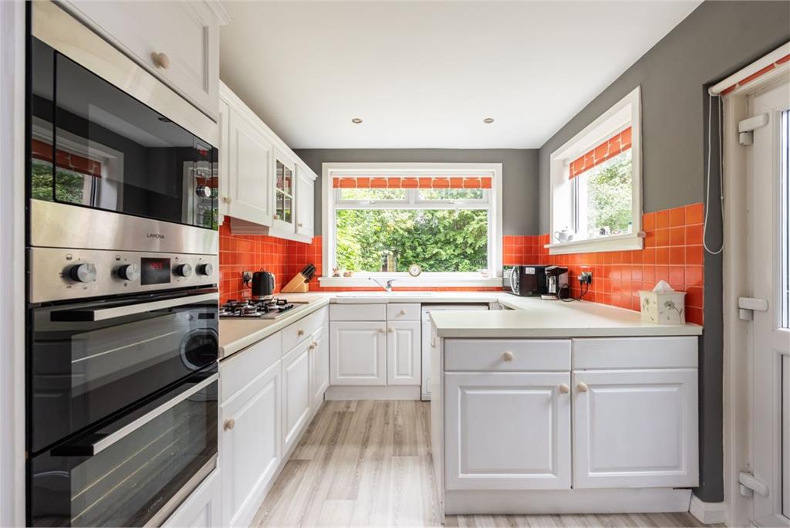
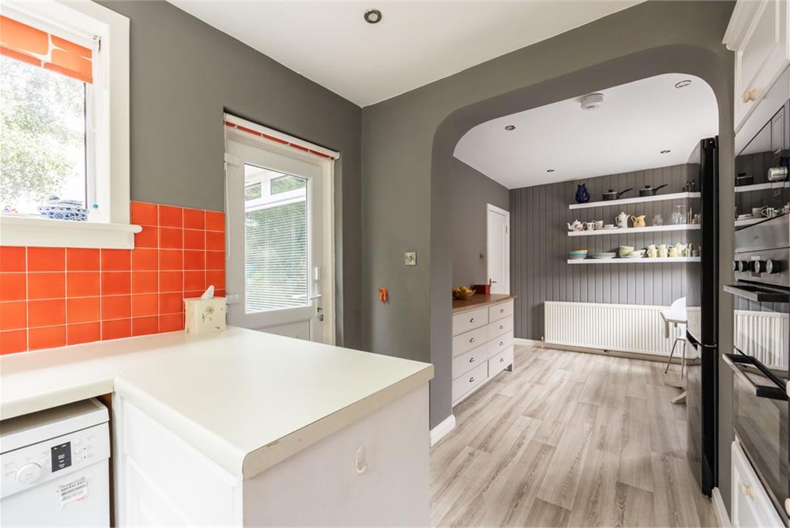
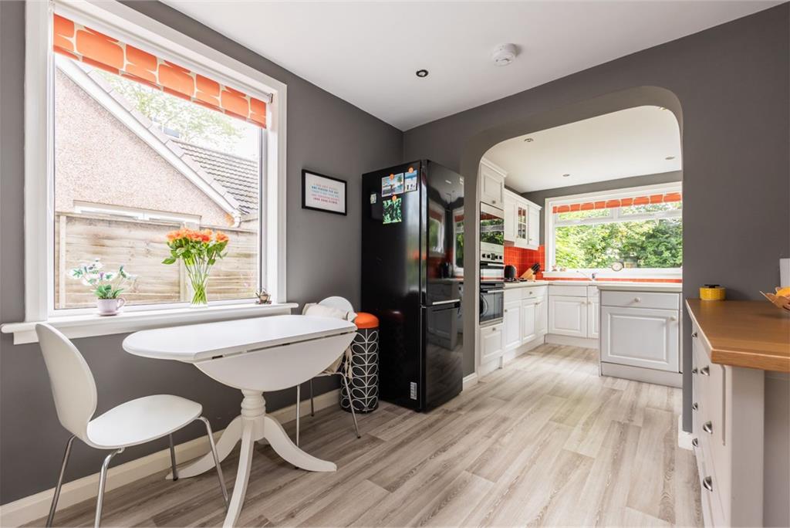
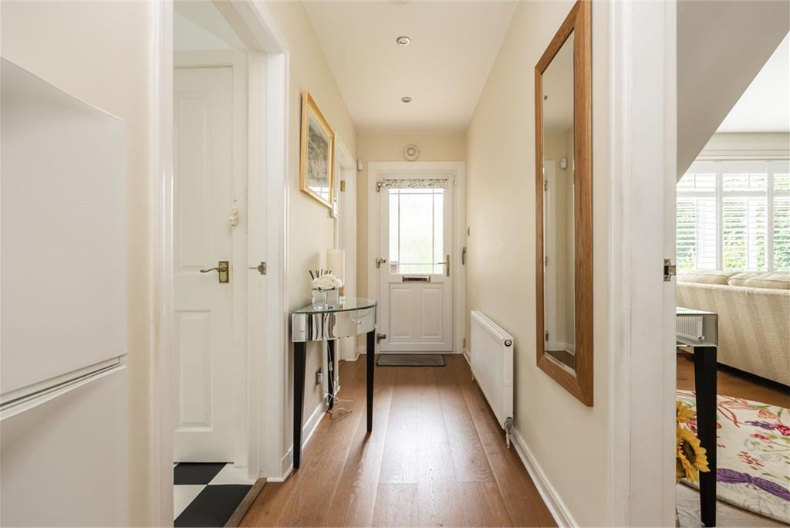
The well-presented accommodation briefly comprises an entrance hallway and a generously proportioned reception/dining room enjoying a sunny south-facing aspect over the front garden. The room features attractive flooring, a wood burning stove (complete with chimney liner) and a timber staircase leading to the upper floor. Off the reception room is a spacious breakfasting kitchen, fitted with a range of base and wall-mounted units complemented by coordinated worktops, tiled splashbacks and a selection of integrated appliances. A door from the kitchen provides direct access to the rear garden.
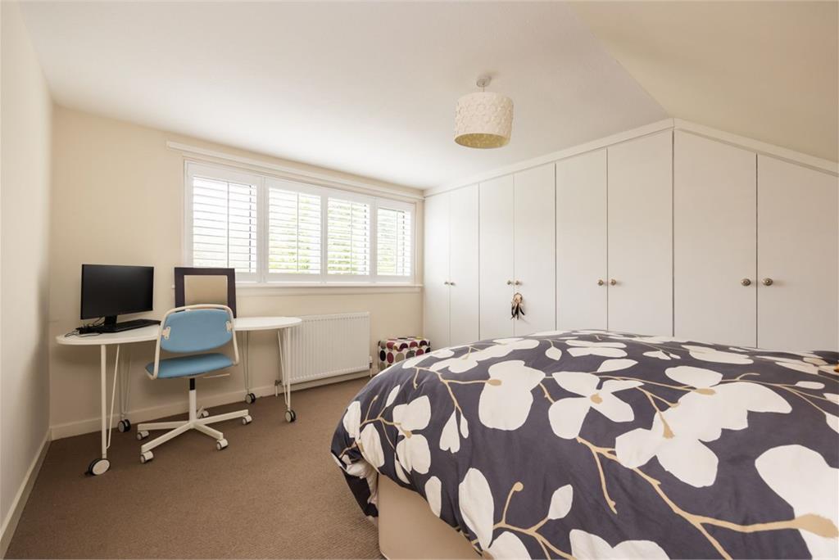
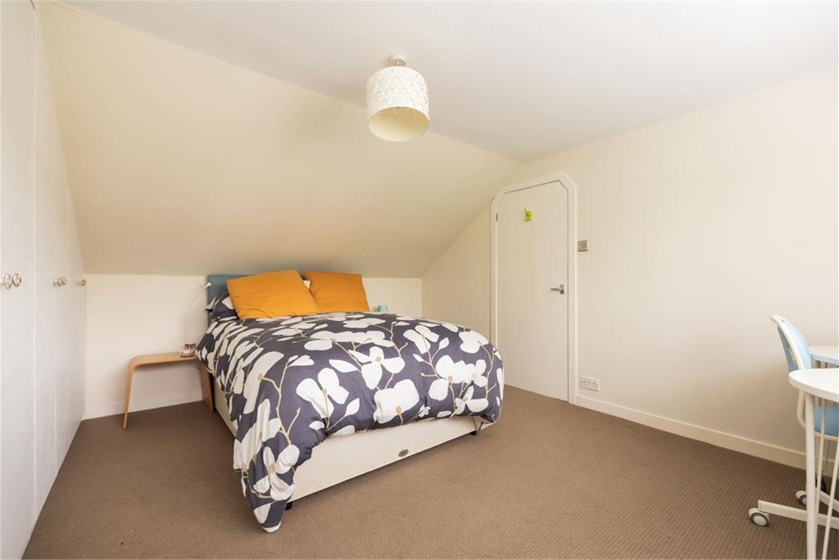
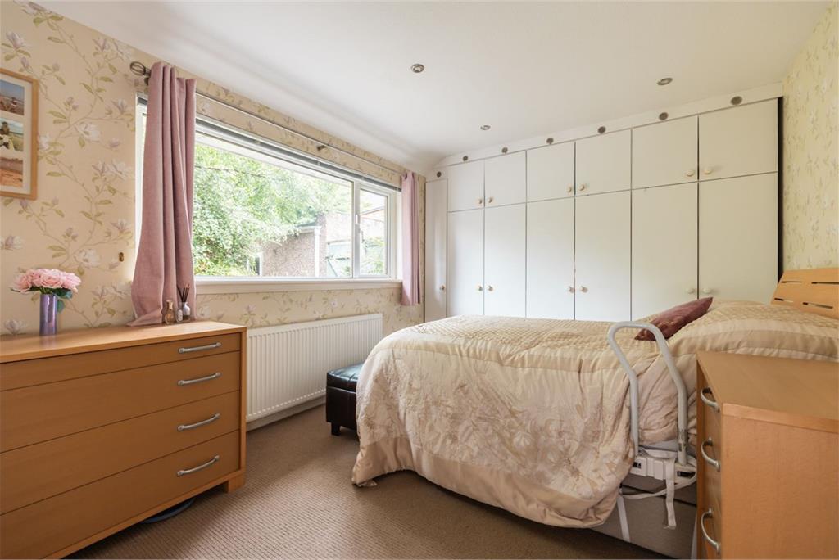
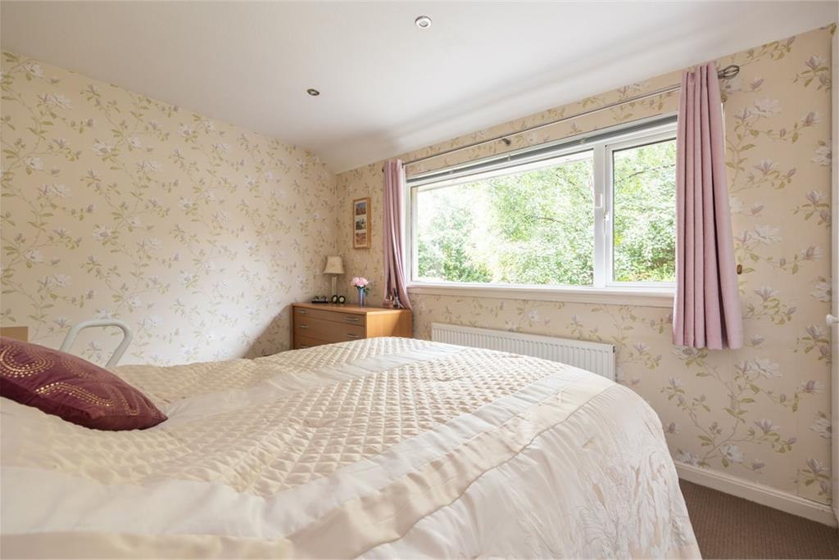
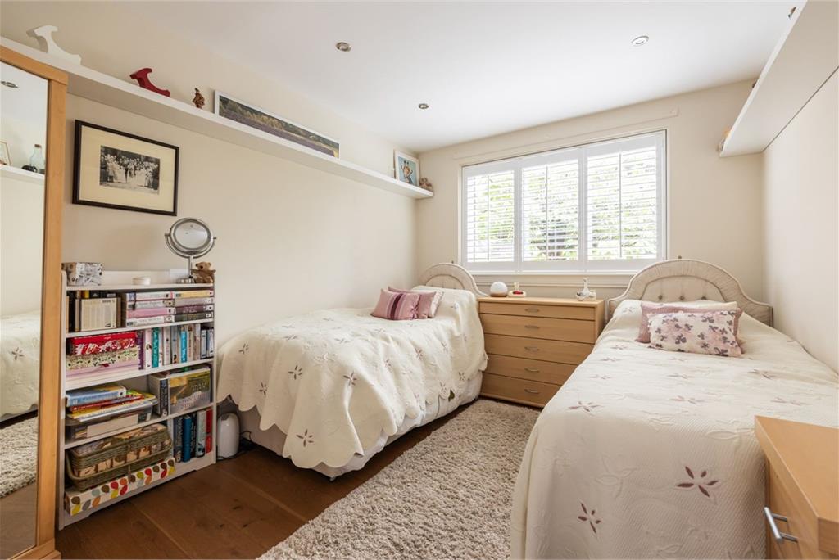
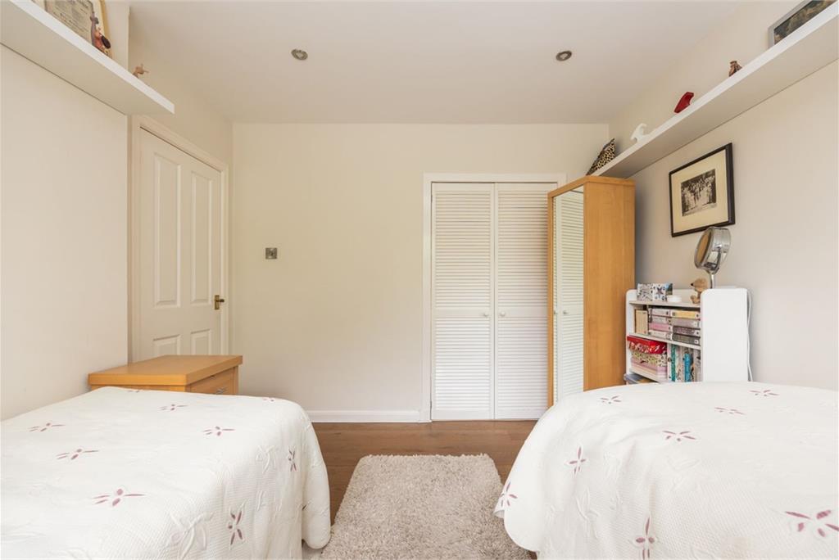
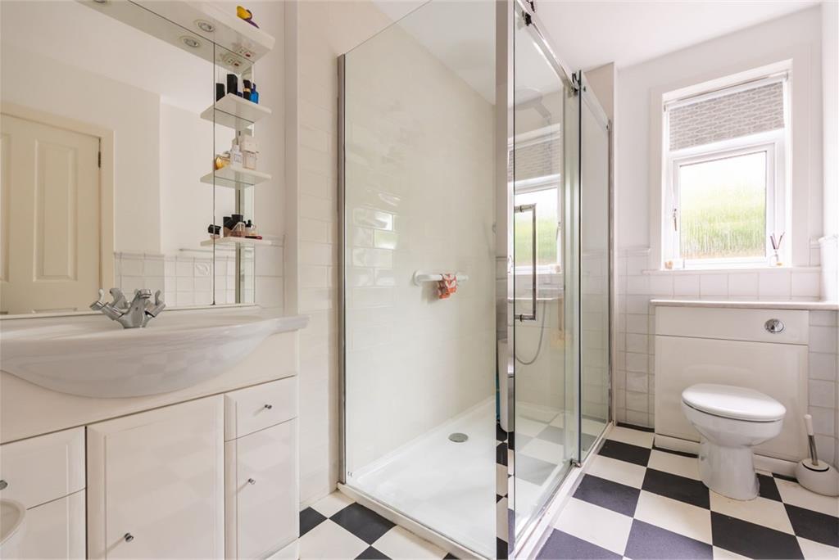
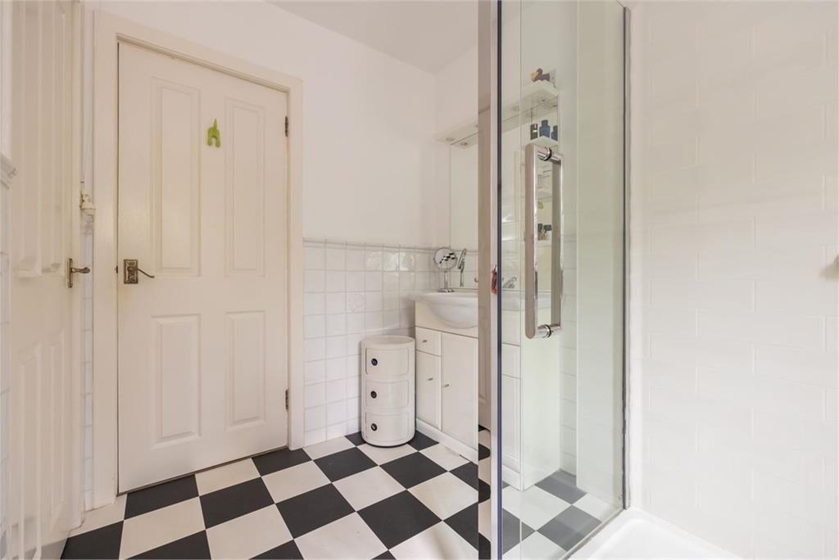
There are two good-sized double bedrooms on the ground floor, both benefiting from built-in storage. On the upper floor is a further spacious double bedroom with fitted wardrobes and access across the hall to the eaves. Completing the accommodation is a shower room fitted with a WC, a countertop basin with storage beneath, and a tiled shower enclosure.
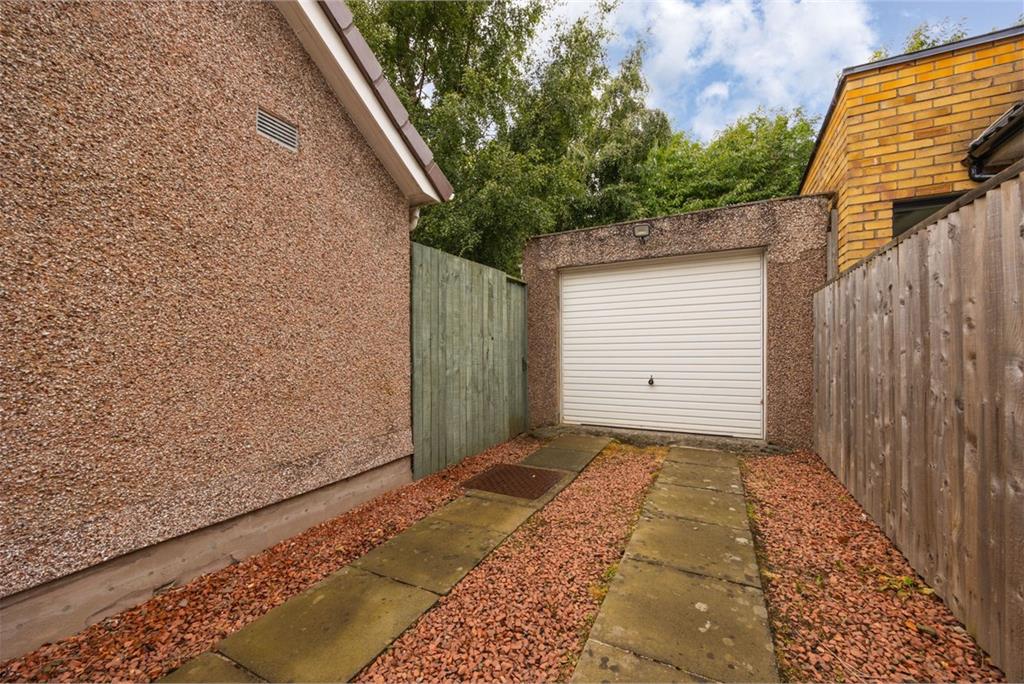
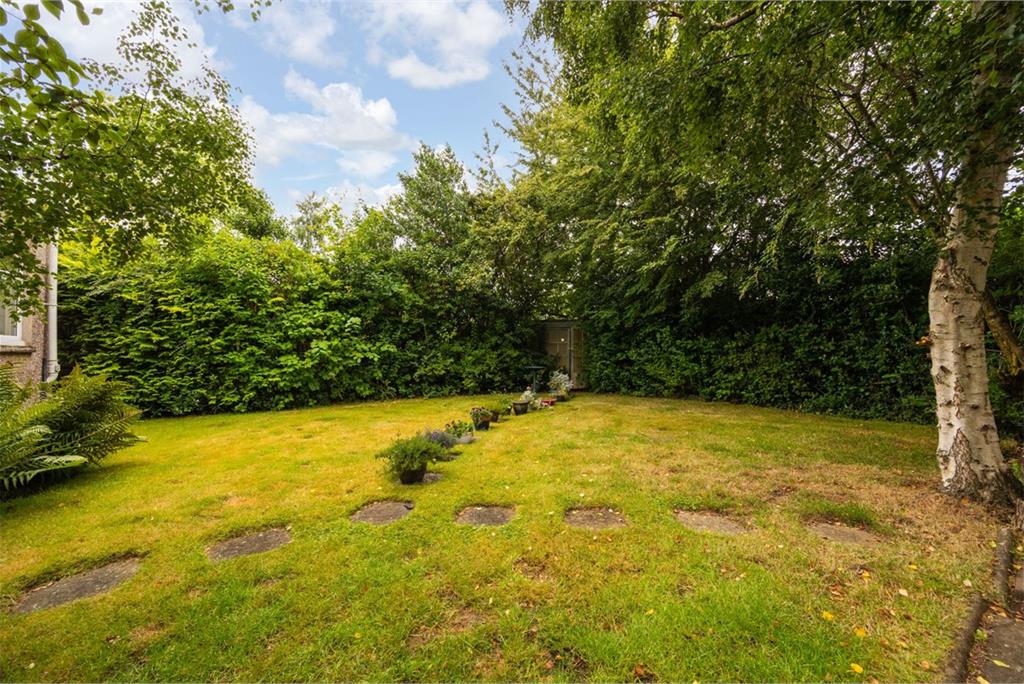
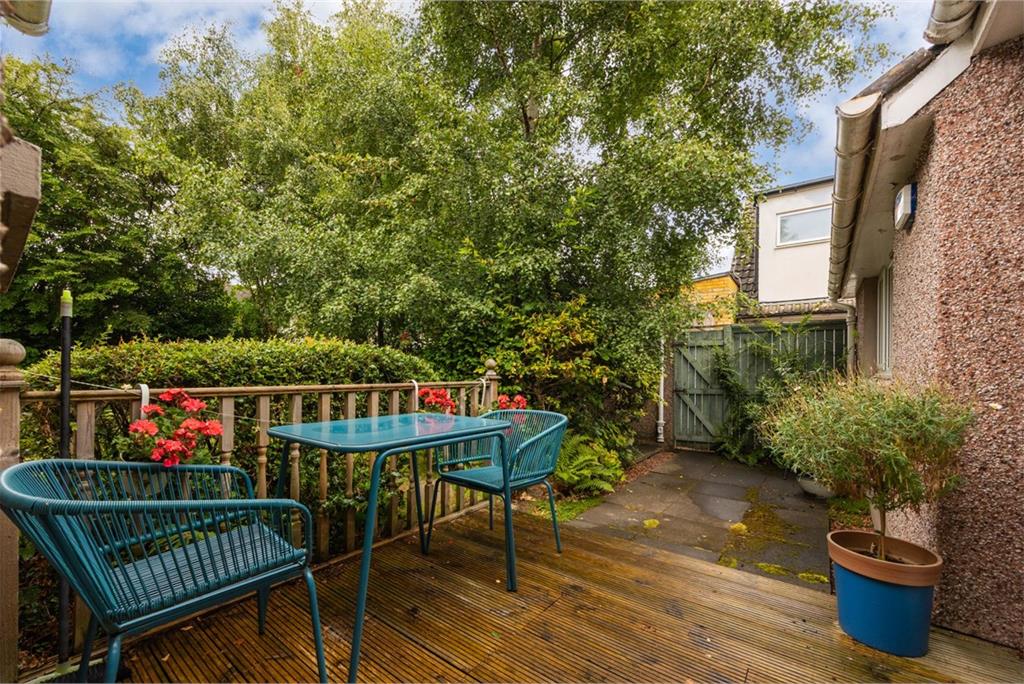
To the front of the house is a vibrant well stocked garden comprising lawn, flowering bushes, small trees and shrubs. A drive leads to a substantial single garage, providing secure off/street parking and excellent overspill storage. To the rear is a generous private garden which has a lovely, peaceful feel and a features timber decking, mature trees and planted beds.
Council Tax Band - F
More information
Marketed by
Contact


Name: Neilsons - Property Centre
Phone: 0131 625 2222
Address: 162 St John's Road, Corstorphine, Edinburgh, EH12 8AZ
School catchments
* School catchment data is provided for information purposes only and ESPC UK Ltd does not accept any responsibility for the accuracy or completeness of the data. You should always contact the local authority responsible for the provision of education in a property's location, and more information on particular school catchment areas can be found via the links here.
Barnton, Edinburgh North at a glance*

Average selling price
£427,161

Median time to sell
53 days

Average % of Home Report achieved
101.3%

Most popular property type
4 bedroom house
* Figures are based on properties marketed and sold through ESPC. Home Report valuations relate to properties where the Home Report was available on espc.com. Figures relate to the 6 month period ending on 31 July 2026.
Useful calculators
Use our mortgage calculator to discover your monthly repayments. These estimates are provided as illustrative figures for guidance only. Consider seeking advice from a professional mortgage advisor.
Term on loan
Your monthly repayments would be £2,464
(or £1,913 if you are repaying interest only)
(or £1,913 if you are repaying interest only)
Property reference: E512012
Print this pageMarketed by