Offers over £190,000
- New
3 bed detached house for sale in Gretna
40 Africanda Road, Gretna, DG16 5BZ
- 3 bedrooms
- 2 bathrooms
- 2 reception rooms
- 1098ft² / 102m²
- EPC rating C
- Council tax band D
- Freehold
Property highlight:
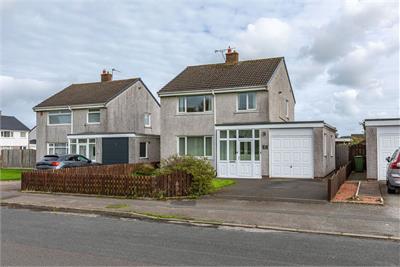
Lovely detached house on good-sized plot; generous sized accommodation including 3 dbl bedrooms.
Key features
- Excellent well maintained both inside and out
- Spacious accommodation
- Close to local shop and designer outlet
- Gas Central heating
- Driveway with ample parking and integral garage
- Good access to A74 & A75 north and south
Property description
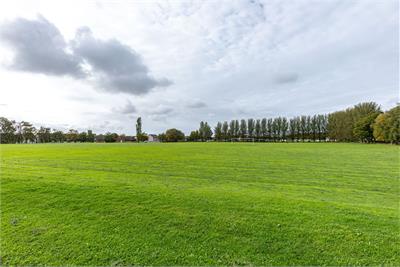
Lovely detached house on good-sized plot in sought after desirable area with open outlook to front. The property has been well maintained both inside and out and offers generous sized accommodation including three double bedrooms. The property is a short walk to the main high street for amenities and Primary School. Gretna Station is also easily accessible for commuter travel between Dumfries or Carlisle. This property is not one to miss and viewing is highly recommended as it would be a fantastic generous family home.
Accommodation comrpises:-
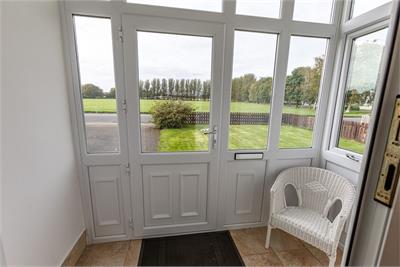
door with glass panels and matching panels on two sides into entrance porch with double electric sockets and tiled floor. Inner door with patterned glass and matching side panel leading into hallway.
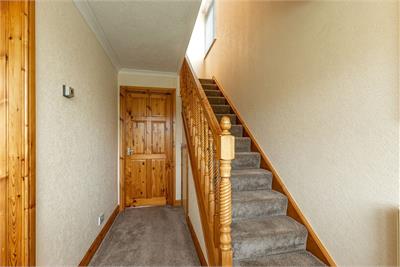
Hallway
Central heating radiator. Two double electric sockets and telephone socket. Under stairs cupboard with meters. Doors to living room and kitchen.
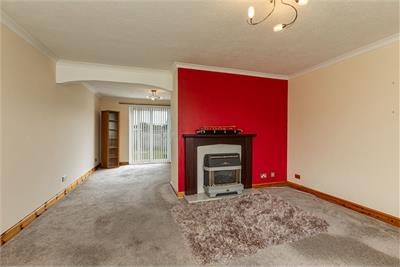
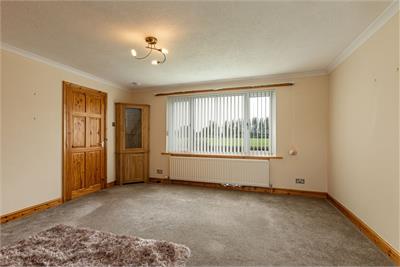
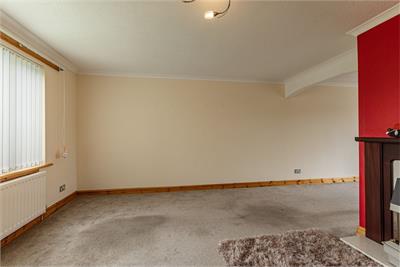
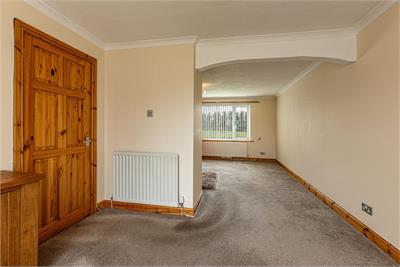
Open Plan Living Room and Dining Room Areas
Living Room Area
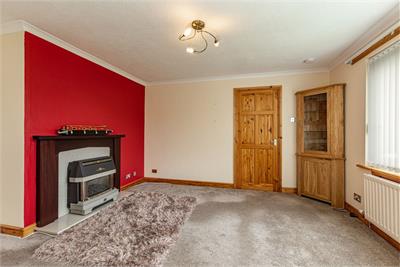
Gas fire with wooden mantel and marble surround and hearth. Central heating radiator. TV aerial socket. double-glazed window with display sills and vertical blind. Three double electric sockets.
Dining Room Area
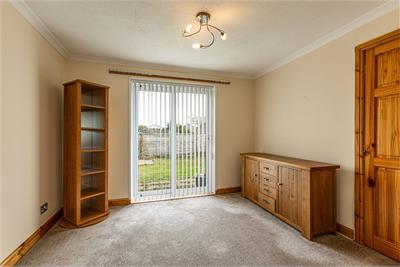
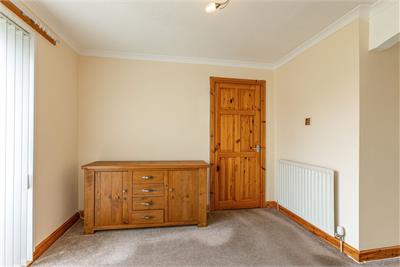
Three double sockets. Central heating radiator. sliding patio door leading to back garden with vertical blind. Door to kitchen.
Kitchen
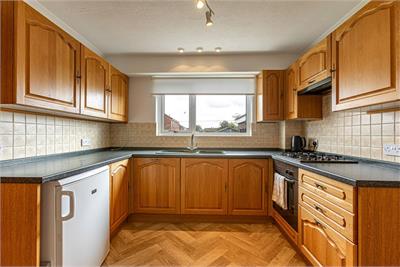
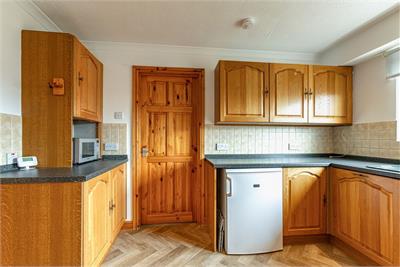
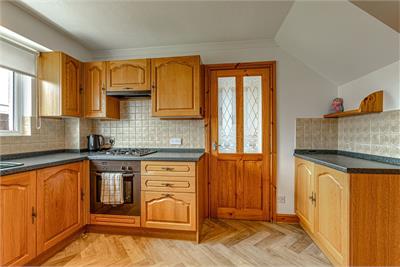
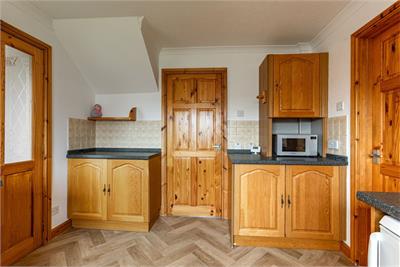
Wood fronted wall and floor units with tiling between. Ample worksurface area. Integrated dishwasher. Asterite one and a half bowl sink with single drainer and mixer tap. Oven, gas hob and extractor. double-glazed window with tiled display sill and roller blind. Five double electric sockets and hidden sockets for applicances. Door to back porch.
Back Porch
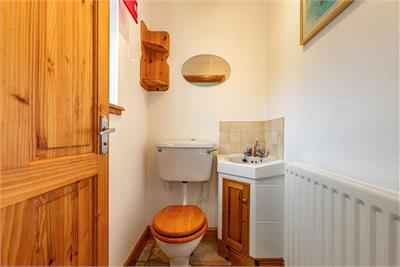
back door with patternerned glass panel leading to back garden. Door to WC and Integral garage.
and corner wash hand basin in vanity with tiled splash back. Central heating radiator. double-glazed patterned lass window with display sill and roller blind.
Upstairs
Landing
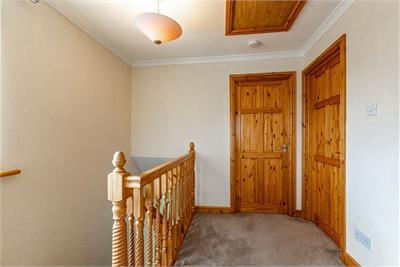
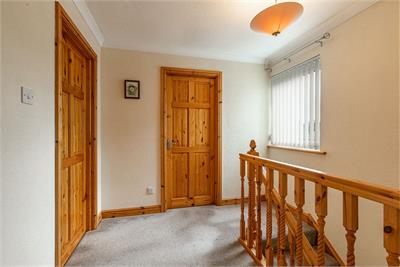
Hatch with loft ladder to attic space. double-glazed window with display sill and vertical blind. One double and one single eelctric socket. Doors to three bedrooms and bathroom.
Bedroom One (Back)
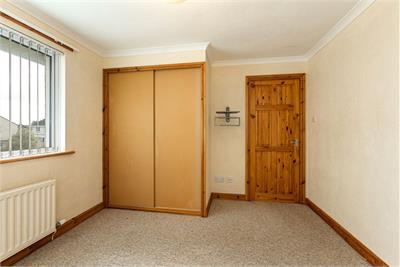
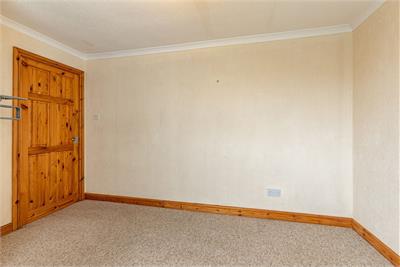
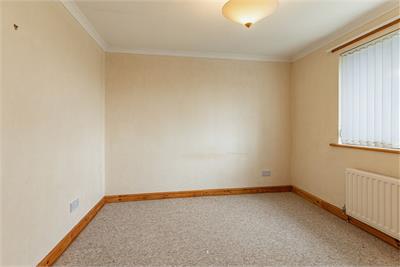
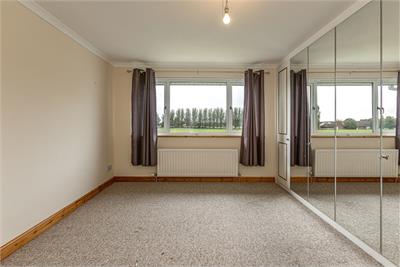
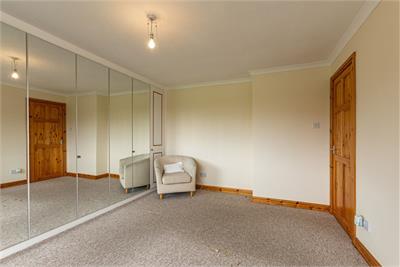
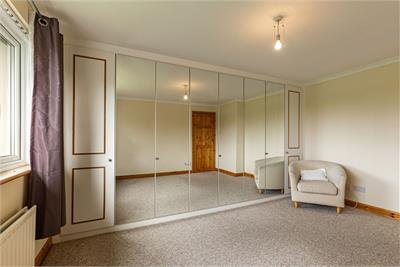
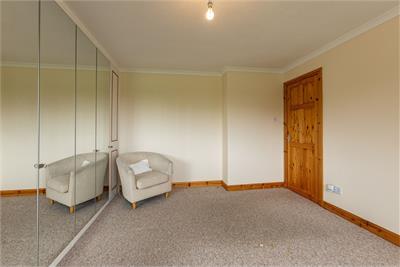
double-glazed window with display sill and vertical blind. Central heating radiator. Three double electric sockets and TV aerial socket. Built in wardrobe with sliding doors and hanging rail.
Bedroom Two (Front)
double-glazed window with display sill. Central heating radiator. Three double electric sockets and TV aerial socket. Full wall to wall built in wardrobe.
Bedroom Three (Front)
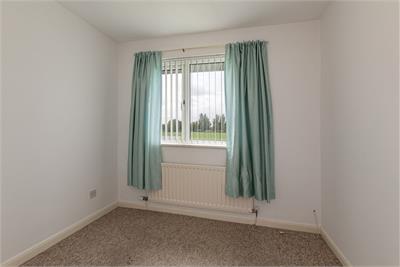
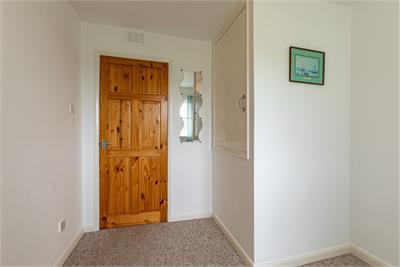
double-glazed window with display sill and vetical blind. Central heating radiator. Two single electric sockets. Built in overstairs airing cupboard which houses boiler.
Bathroom
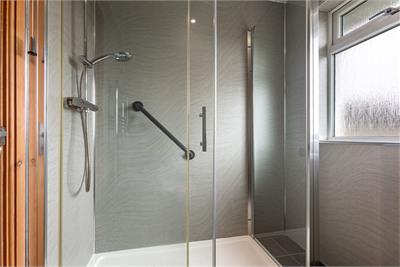
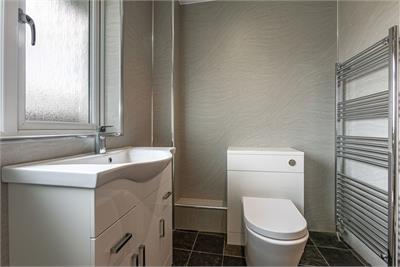
wash hand basin in vanity. Large shower enclosure with both waterfall and standard shower heads. Fully Respatex tiled walls. double-glazed patterned glass window with display sill. Inset ceiling spotlighting. Expelair.
Integral Garage
Up and over door. Power and light. Space for utility area.
Garden
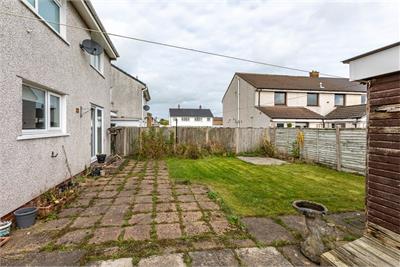
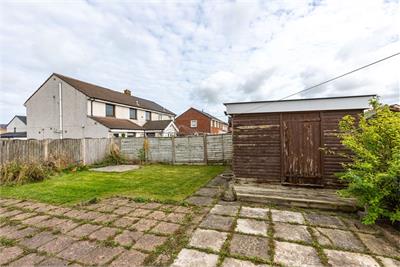
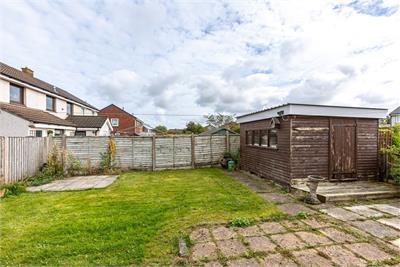
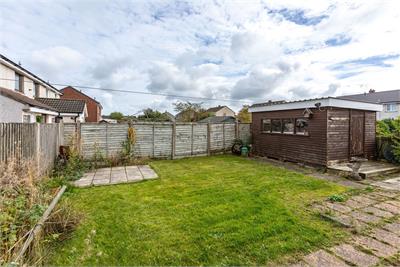
Grass area with fenced boundaries. Driveway.
The back garden has fenced boundaries. Paved areas with flower and shrub borders. Garden shed.
More information
Marketed by
Contact

Name: Cullen Kilshaw - ANNAN
Phone: 01461 202 866
Address: 27 Bank Street, ANNAN, DG12 6AU
Email: Annan@cullenkilshaw.com
School catchments
* School catchment data is provided for information purposes only and ESPC UK Ltd does not accept any responsibility for the accuracy or completeness of the data. You should always contact the local authority responsible for the provision of education in a property's location, and more information on particular school catchment areas can be found via the links here.
Useful calculators
Use our mortgage calculator to discover your monthly repayments. These estimates are provided as illustrative figures for guidance only. Consider seeking advice from a professional mortgage advisor.
Term on loan
Your monthly repayments would be £918
(or £713 if you are repaying interest only)
(or £713 if you are repaying interest only)
Property reference: E514465
Print this pageMarketed by
Contact Selling Agents Cullen Kilshaw Annan - 01461 780014
Book a viewing Get home report View schedule