
Offers over £515,000
4 bed detached house for sale in Penicuik
4 Valleyfield View, Penicuik, EH26 8NA
- 4 bedrooms
- 3 bathrooms
- 1 reception room
- 1808ft² / 168m²
- EPC rating D
- Council tax band G
- Freehold
Key features
- Exceptional four-bedroom detached home in sought-after location
- Superb open plan living with high-specification kitchen
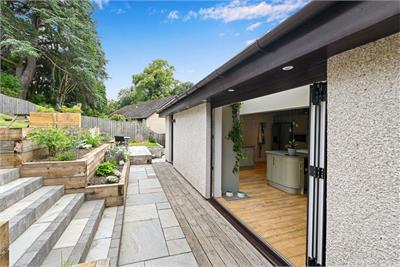
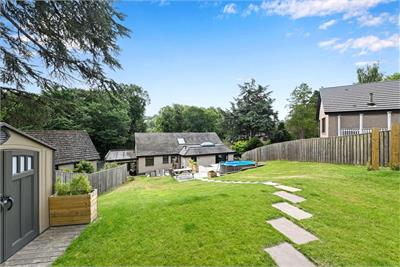
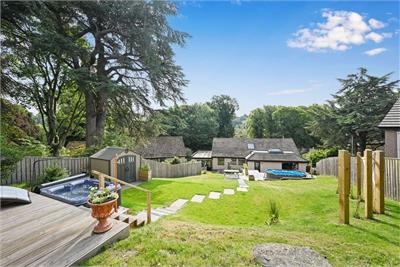
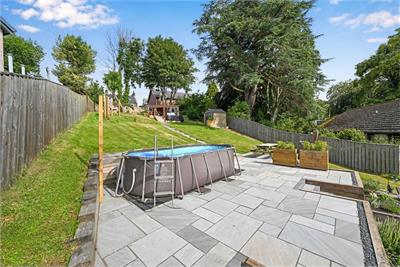
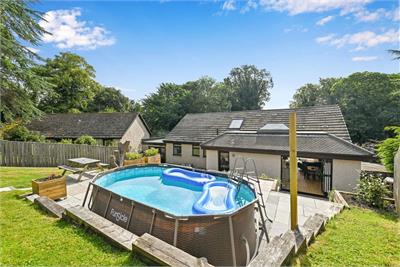
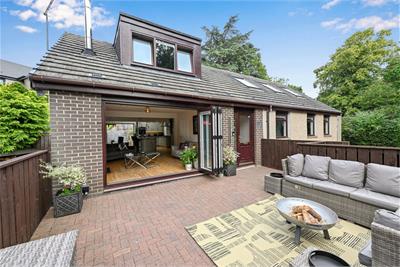
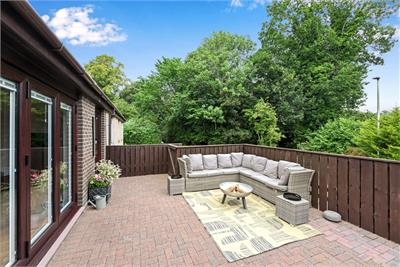
- Landscaped gardens with multiple entertaining areas
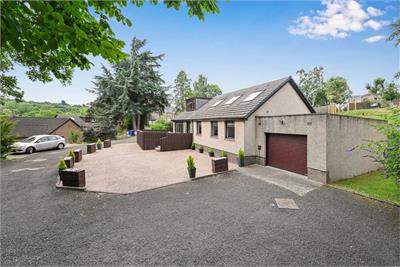
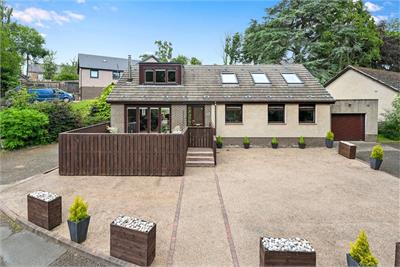
- Two driveways, integral garage and generous off-street parking
Property description
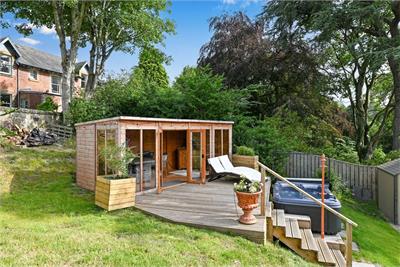
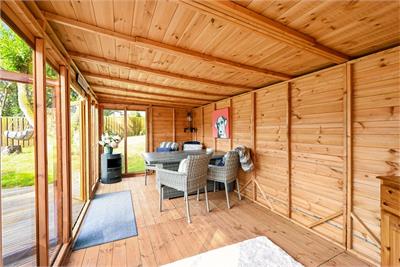
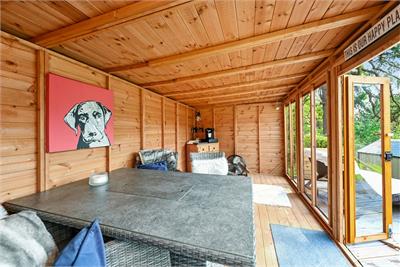
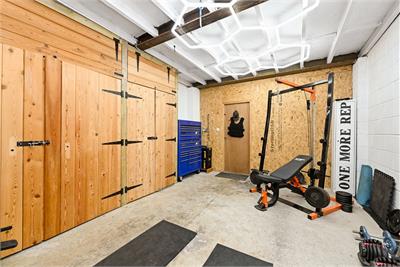
Welcome to 4 Valleyfield View - a rare opportunity to acquire a truly bespoke detached residence offering exceptional living and entertaining space throughout. Set within one of Penicuik's most desirable and tranquil locations, yet only a short walk from the town centre, this impressive four bedroom, three bathroom home is offered for sale in immaculate, turn-key condition. The property has been extensively enhanced inside and out by the current owners, showcasing high quality finishes, luxury fittings, and a thoughtful design ideal for growing families and professionals seeking something unique. Two private driveways, together with an integral garage, provide excellent off-street parking for multiple vehicles. The garage is equipped with light and power. Additional features include double glazing, gas central heating, a log burning stove, and beautifully presented décor. Externally, the outstanding landscaped gardens offer multiple dedicated entertaining areas, a summerhouse, and a hot tub, creating an exceptional outdoor living environment. Early viewing is strongly advised. This remarkable home stands out in today's market and is certain to attract significant interest.
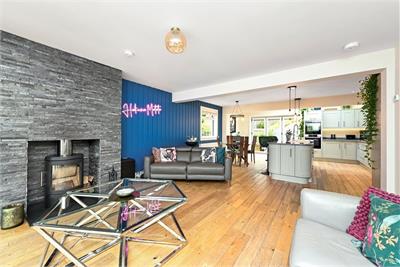
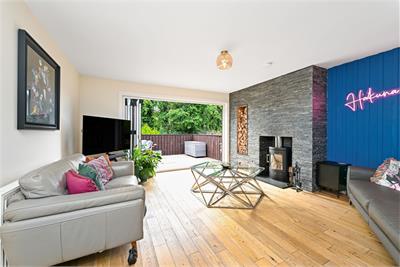
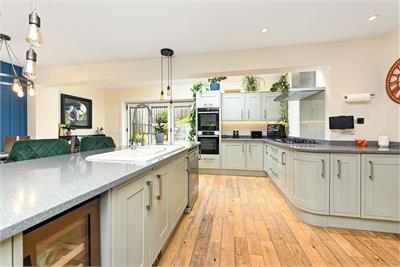
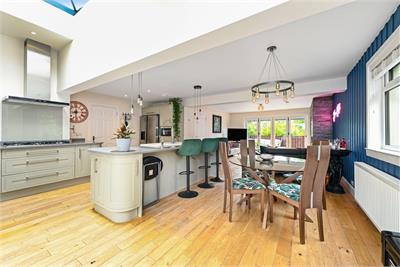
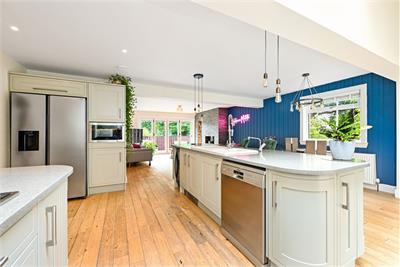
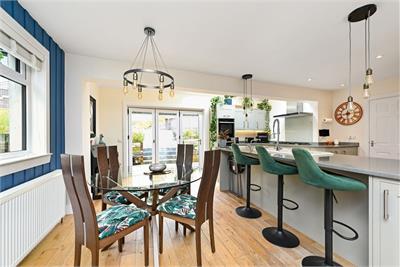
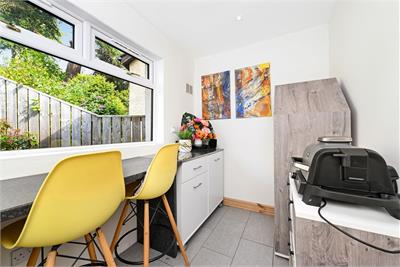
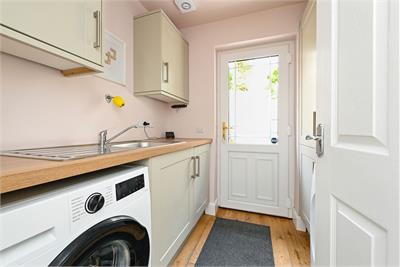
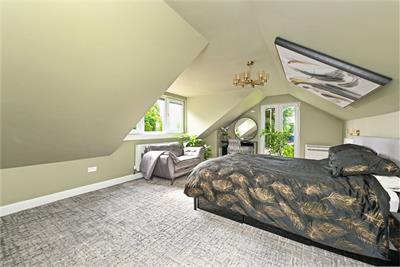
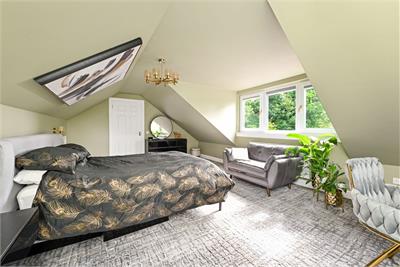
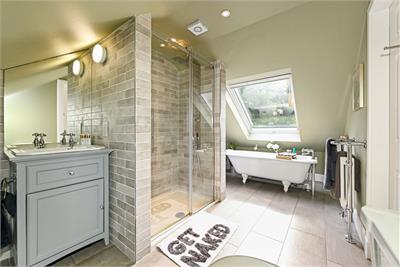
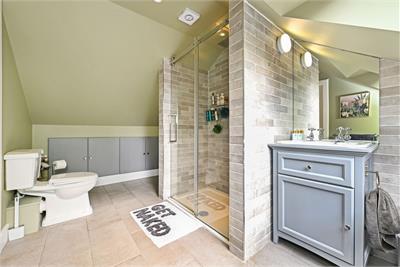
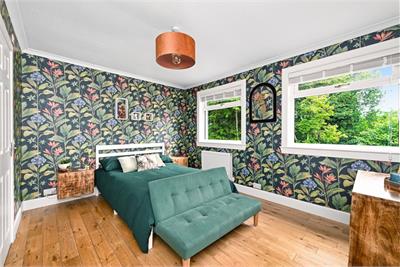
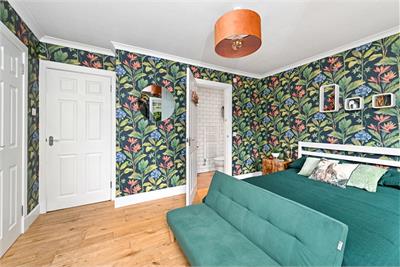
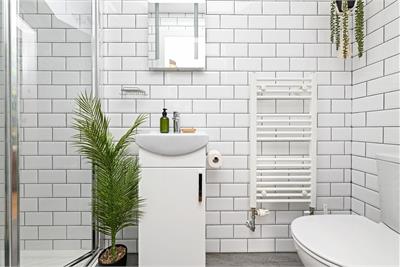
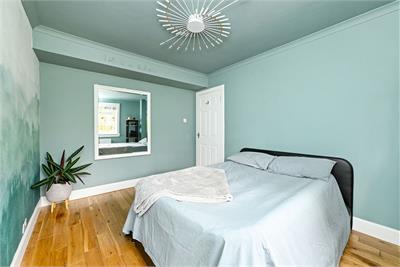
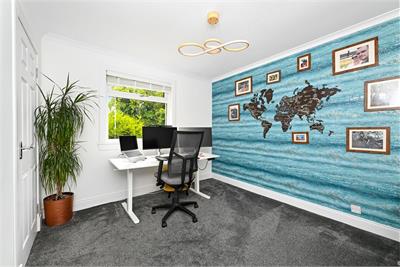
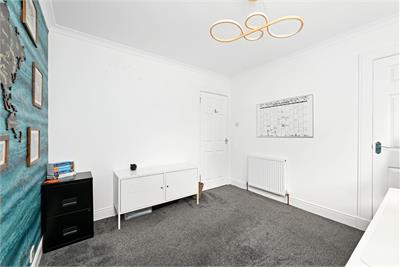
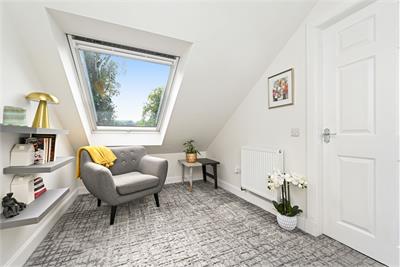
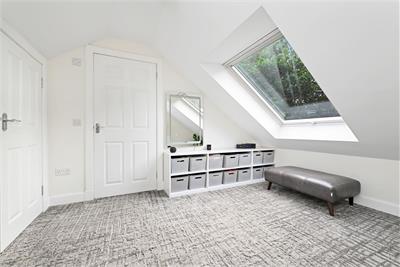
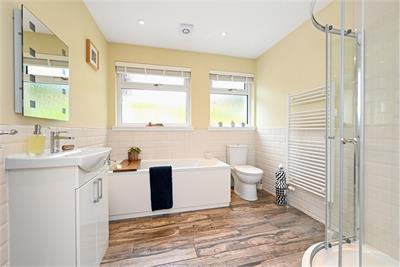
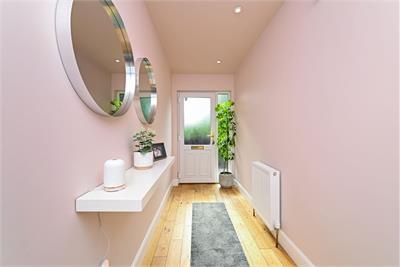
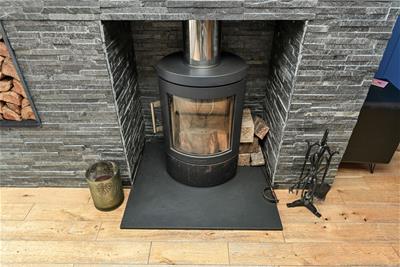
Entrance reception hallway with built-in storage. Open plan living, dining, and kitchen area, designed for dinner parties and entertaining with trifold doors to the front, and bifold doors to the rear, providing a seamless connection to outside areas. Living space with log burning stove, fireplace and built-in log storage. Stunning kitchen and dining space with a host of units and breakfasting island with marble work surfaces, Quooker instant hot water tap, and a vast range of quality integrated appliances, with plumbed American style fridge freezer, and under counter dishwasher. Utility room with a range of base and wall units, with a washer dryer. Gorgeous ground floor family bathroom featuring a four-piece suite, with bath, corner shower cubicle with electric shower, wc, sink with vanity unit, heated towel radiator, wall mirror, and shaving point. Guest bedroom with twin front-facing windows and built-in double wardrobes. En-suite shower room with overhead raindrop shower and attachment, wc, and sink with vanity unit. Bedroom three (currently used as an office) with window to the front and built-in shelved storage. Bedroom four with rear-facing window. Inner hallway with stairs to the upper level and bespoke built-in under stair storage. Upper hallway with study/seating area and Velux windows to the front and rear. Impressively large principal bedroom with dormer front-facing window, French doors with Juliet balcony to the side, and built-in eaves wardrobe storage. Dressing room with built-in wardrobes and additional storage, large wall mirror, and Velux window to the front. Simply stunning four-piece bathroom, the ultimate in opulence and style, with stand-alone Victorian style bath, double walk-in shower cubicle with overhead raindrop shower, shower attachment and body jets, wc, sink with vanity unit, benefitting from underfloor heating. Gas central heating, double glazing, and log burning stove. Two private driveways and an integral garage providing excellent off-street parking for multiple vehicles.
More information
Marketed by
Contact


Name: McDougall McQueen - Property Hub
Phone: 0131 253 2972
Address: 25-27 High Street, DALKEITH, EH22 1LD
School catchments
* School catchment data is provided for information purposes only and ESPC UK Ltd does not accept any responsibility for the accuracy or completeness of the data. You should always contact the local authority responsible for the provision of education in a property's location, and more information on particular school catchment areas can be found via the links here.
Useful calculators
Use our mortgage calculator to discover your monthly repayments. These estimates are provided as illustrative figures for guidance only. Consider seeking advice from a professional mortgage advisor.
Term on loan
Your monthly repayments would be £2,488
(or £1,931 if you are repaying interest only)
(or £1,931 if you are repaying interest only)
Property reference: E511039
Print this pageMarketed by