Offers over £230,000
- Under Offer
2 bed maindoor flat for sale in Leith Links
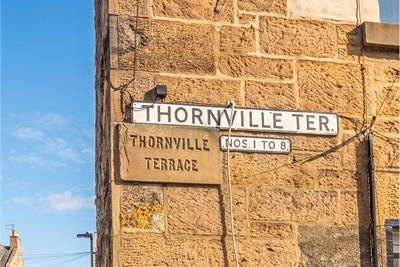
4 Thornville Terrace,
Edinburgh,
EH6 8DB
- 2 bedrooms
- 1 bathroom
- 1 reception room
- 538ft² / 50m²
- EPC rating C
- Council tax band C
- Freehold
Property description
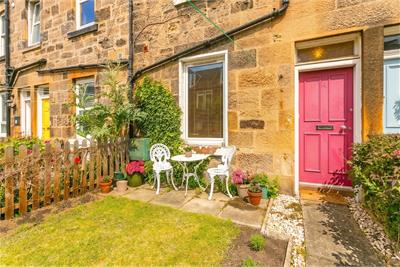
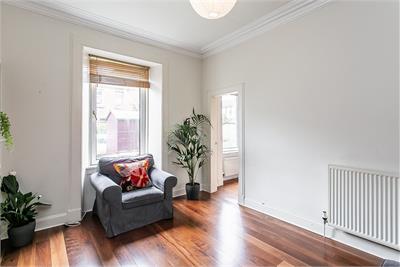
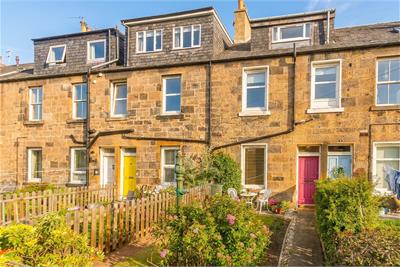
Beautifully presented and filled with natural light, this charming and flexible two-bedroom ground-floor flat benefits from its own main-door entrance and a private garden. Forming part of Edinburgh's sought-after and characterful stone-built Colonies, the property enjoys a desirable setting in the popular Leith Links area, just north-east of the city centre.
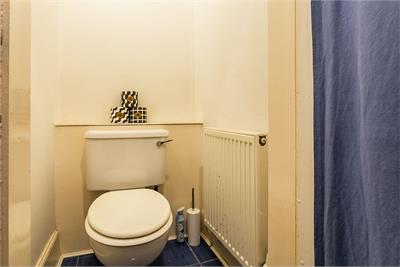
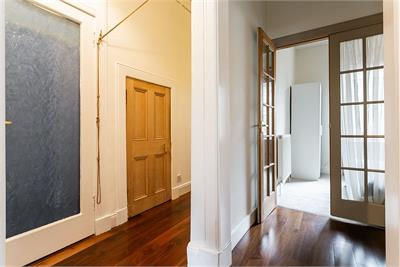
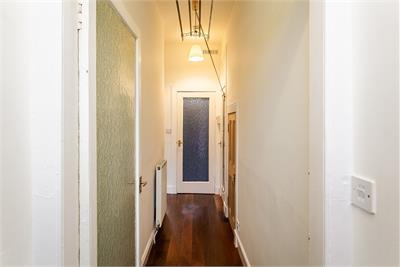
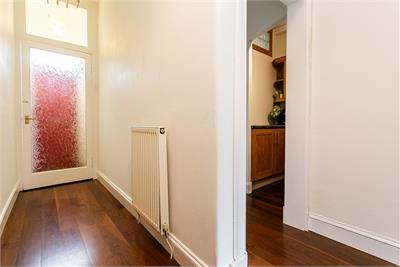
Comprises a vestibule and hallway, living room, kitchen, utility cupboard, two bedrooms, a shower room and a separate WC.
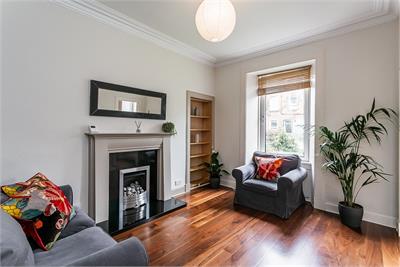
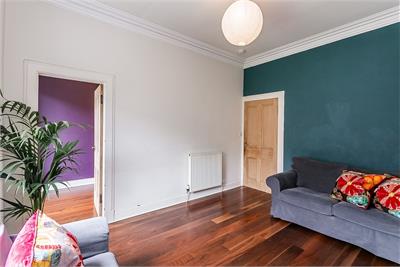
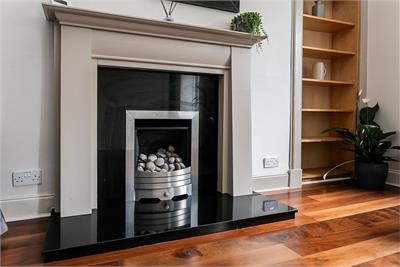
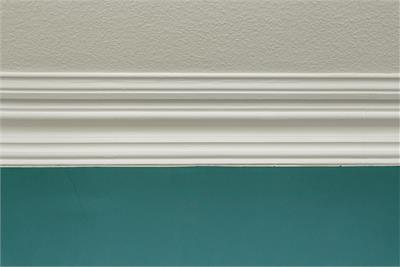
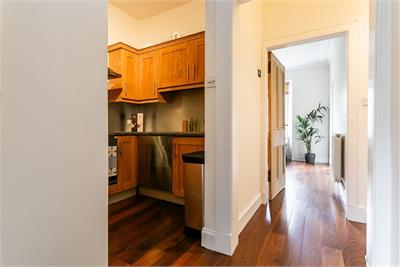
Highlights include tall ceilings and period cornice work, quality engineered wood flooring, and a modern kitchen. Additionally, the property features gas central heating, double glazing, and a striking gas fireplace for the lounge.
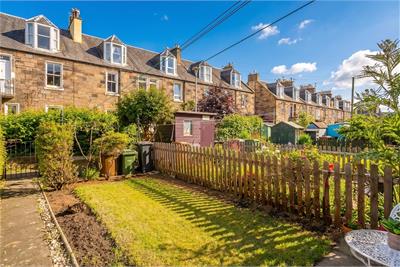
An enclosed private garden is set to the front, including a patio, lawn, planting beds and established shrubbery; additionally, there is unrestricted parking on the surrounding streets.
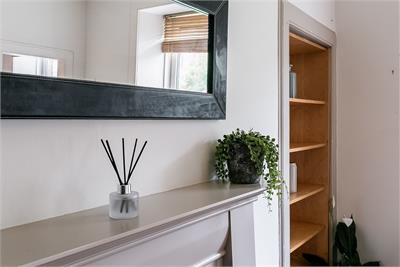
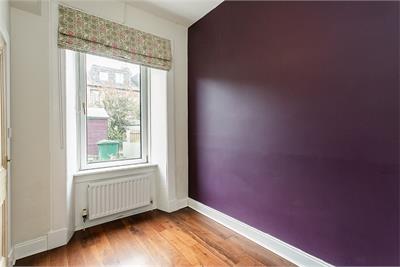
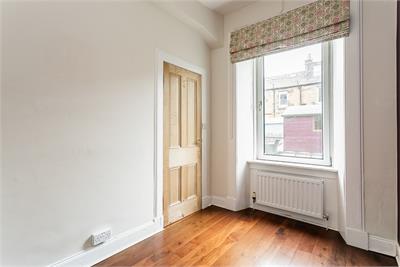
A welcoming entrance vestibule leads into the central hallway, providing access to most rooms. To the front, the elegant living room enjoys a bright west-facing aspect, flooding the space with natural light. Tastefully finished, it features decorative cornicing, a traditional Edinburgh press with shelving, a gas fireplace, and quality engineered wood flooring that continues through from the hall. Adjacent to the living room, a versatile dining room offers excellent flexibility and could equally serve as a second bedroom, home office or study, depending on individual requirements.
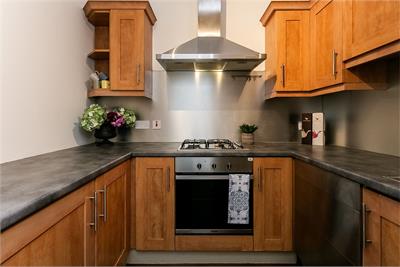
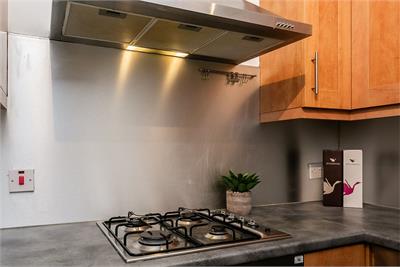
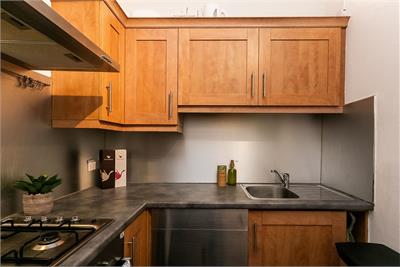
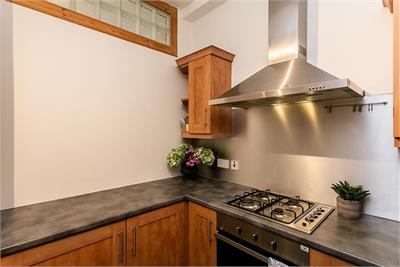
Positioned internally, the kitchen is well-appointed with a range of wall and base units, complemented by stone-effect worktops and a sink with a drainer. Integrated appliances include an oven, gas hob and fridge/freezer, while a separate utility room provides additional storage space and accommodates a freestanding washing machine.
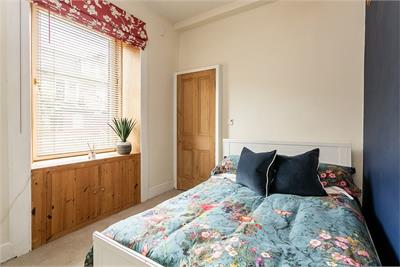
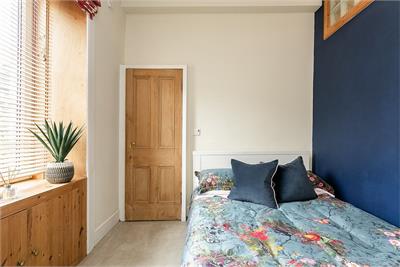
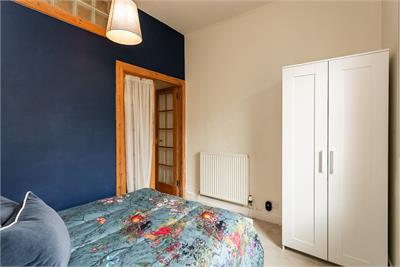
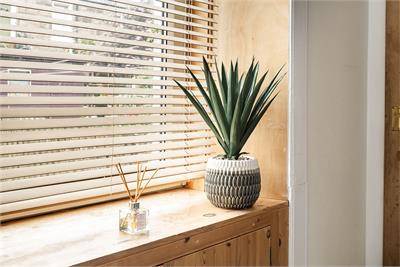
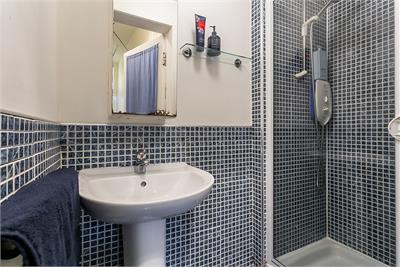
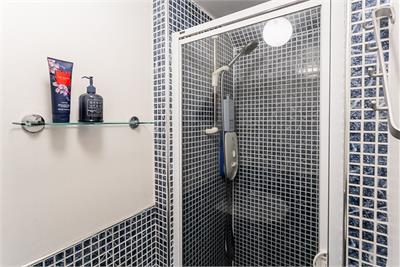
Set to the rear, the double bedroom is attractively decorated and benefits from carpeted flooring, a charming window seat, and a built-in storage cupboard. Completing the accommodation is a separate shower room, fitted with an electric shower and tiled splashbacks, and a separate WC.
A 360 Virtual Tour is available online.
More information
Contact
Contact

Name: Lewis Graham
Phone: 0131 253 2982
Address: 6 Redheughs Rigg, EDINBURGH, EH12 9DQ
Email: sales@mov8realestate.com

School catchments
* School catchment data is provided for information purposes only and ESPC UK Ltd does not accept any responsibility for the accuracy or completeness of the data. You should always contact the local authority responsible for the provision of education in a property's location, and more information on particular school catchment areas can be found via the links here.
Useful calculators
Use our mortgage calculator to discover your monthly repayments. These estimates are provided as illustrative figures for guidance only. Consider seeking advice from a professional mortgage advisor.
Term on loan
Your monthly repayments would be £1,111
(or £863 if you are repaying interest only)
(or £863 if you are repaying interest only)
Property reference: E508187
Print this pageMarketed by
