Offers over £775,000
- Exclusive
- New
4 bed terraced house for sale in Shandon
4 Shandon Street, Edinburgh, EH11 1QH
- 4 bedrooms
- 2 bathrooms
- 2 reception rooms
- 2196ft² / 204m²
- EPC rating C
- Council tax band F
- Freehold
Key features
- Beautiful bay window lounge
- Stunning original features
- Modern kitchen/diner
- Four double bedrooms
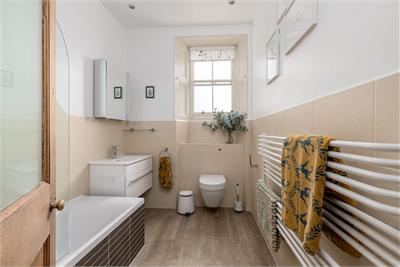
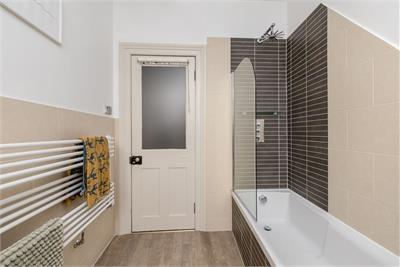
- Family bathroom fitted with three-piece suite and mains walk in shower
- Gas central heating
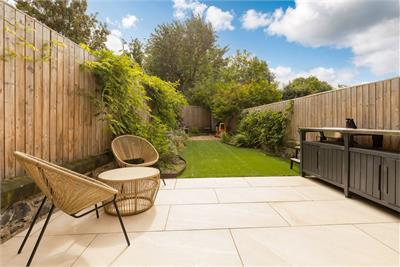
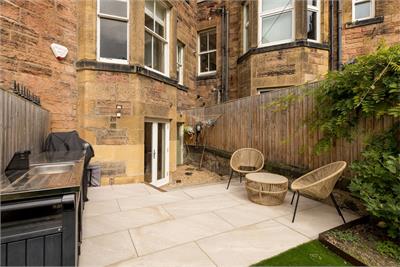
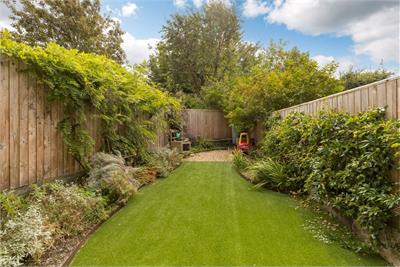
- Private landscaped garden
Property description
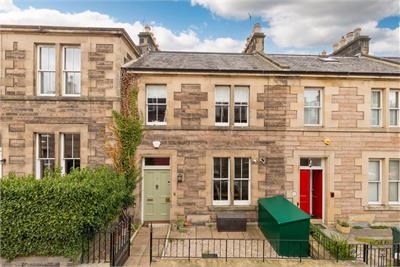
A beautifully presented Victorian terraced villa offering flexible and generously proportioned family accommodation arranged over three levels, while retaining a wealth of fine period features. Situated within the highly desirable Shandon Conservation Area, the property enjoys an excellent location close to Edinburgh's city centre and a superb range of local amenities.
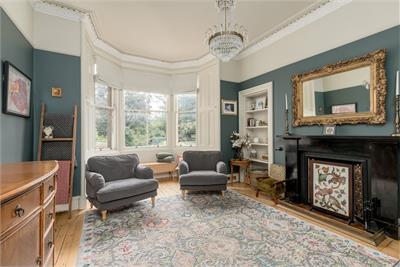
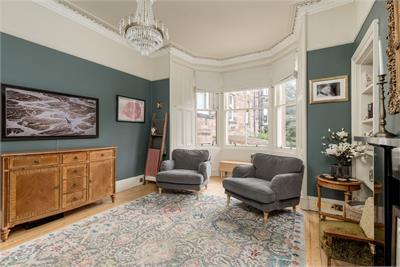
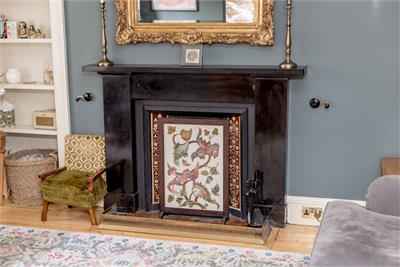
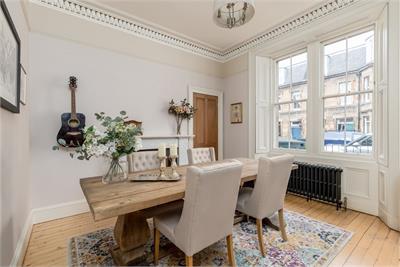
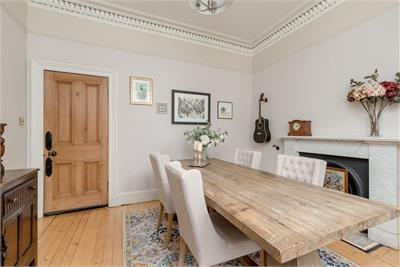
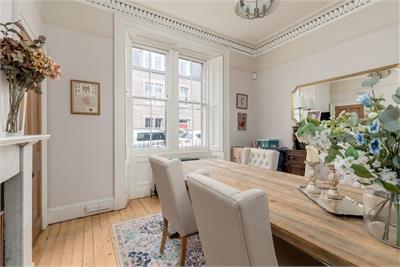
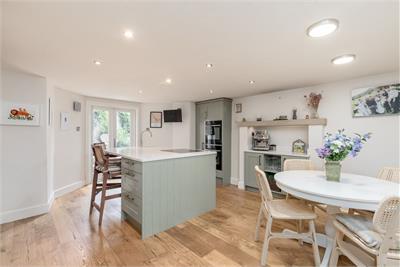
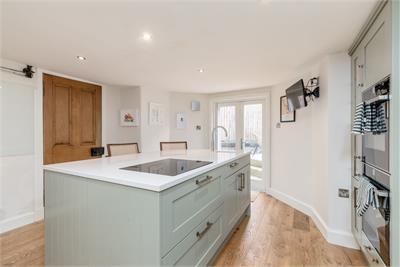
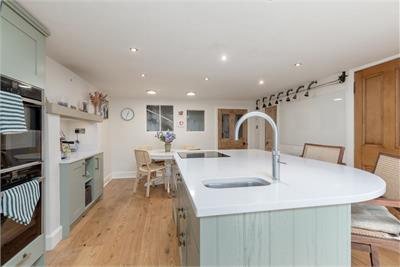
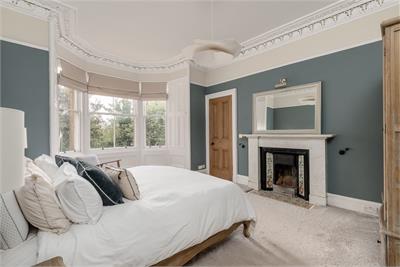
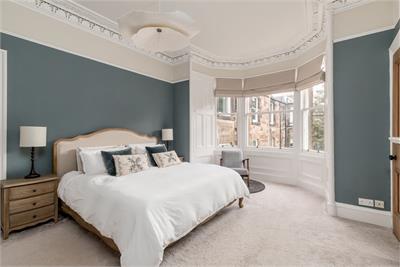
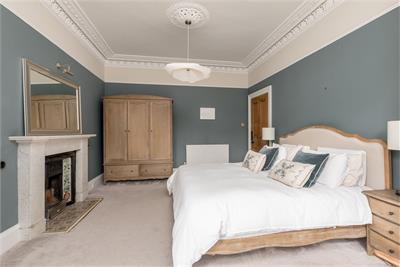
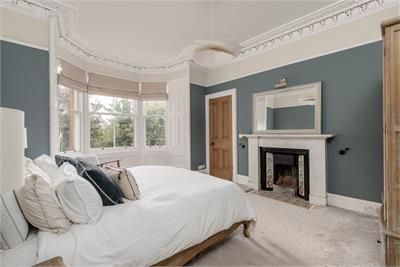
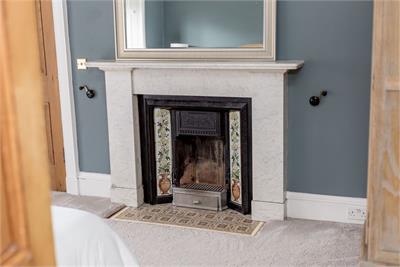
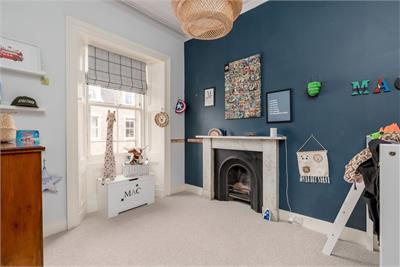
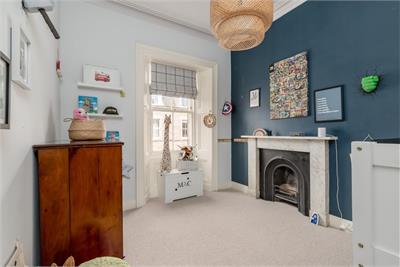
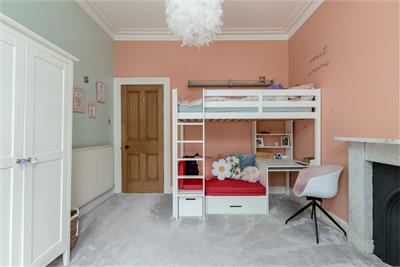
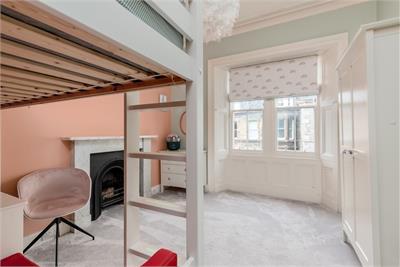
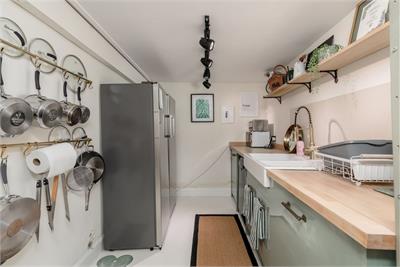
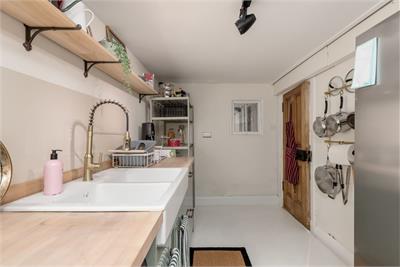
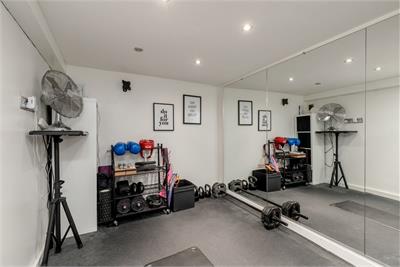
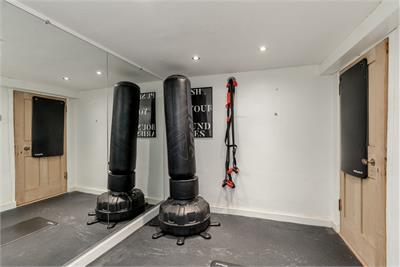
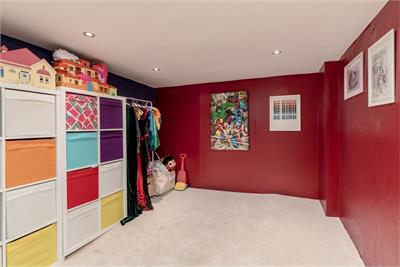
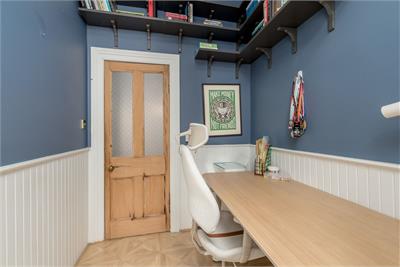
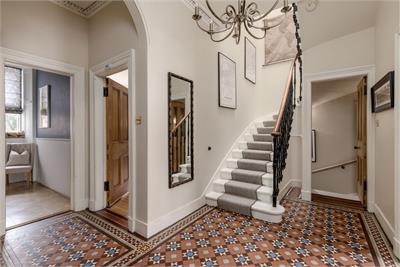
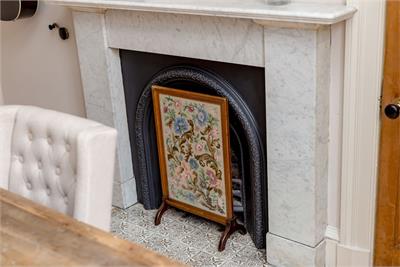
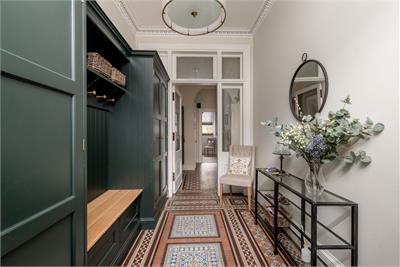
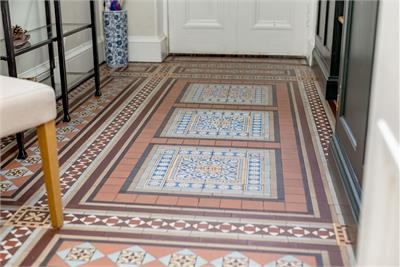
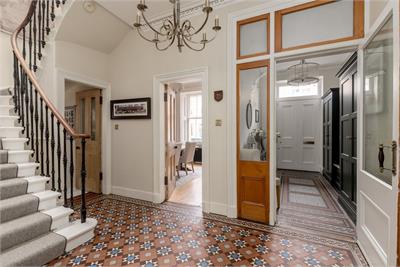
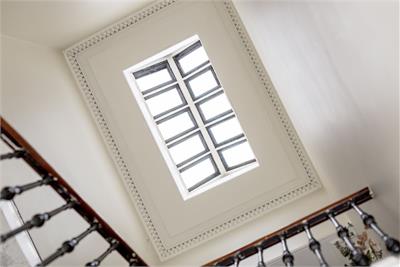
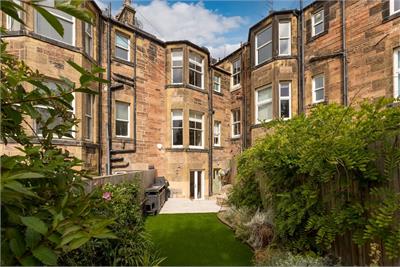
The accommodation begins with an attractive entrance vestibule and welcoming hallway, both retaining their original tiled flooring and featuring useful built in storage area. To the front, there is an elegant dining room, which could also serve as a fourth bedroom, featuring a striking marble fireplace and original working window shutters. The impressive south-facing bay-windowed lounge enjoys an abundance of natural light and boasts a working slate fireplace together with beautiful natural wood flooring. A separate study/home office provides an ideal space for remote working. On the lower ground floor, a spacious and bright contemporary dining kitchen forms the heart of the home. The kitchen is fitted with an extensive range of storage units, complemented by Silestone worktops and a central island, with all integrated appliances included in the sale and a quooker tap. This level also benefits from a WC, fitted with a modern two-piece suite, a gym, a TV/family room, and two utility rooms which are plumbed and include the existing appliances. The upper floor is flooded with natural light from the cupula above and comprises three excellent double bedrooms and a stylish family bathroom fitted with a contemporary three-piece suite and shower over the bath. Further benefits include gas central heating, a beautifully landscaped garden to the rear featuring raised beds, artificial lawn and modern patio area making it perfect for summer barbecues. On-street permit parking is also readily available.
Shandon is a sought-after area just 1.5 miles from Edinburgh city centre, with frequent bus services nearby. The city bypass is a short drive away, providing access to the International Airport and the M8/9/90 motorway network. The area is well-served by excellent public and private schools, including Craiglockhart Primary and George Watson’s College. Nearby shopping options include Edinburgh West Retail Park, 24-hour ASDA, Sainsbury’s, Lidl, and Aldi. For recreation, residents can enjoy Harrison Park, the Union Canal, Craiglockhart Sports and Tennis Centre, and Fountain Park Leisure Complex, which offers restaurants, a cinema, and a Nuffield Health Centre.
More information
Marketed by
Contact


Name: Blair Cadell - Property Department
Phone: 0131 253 2338
Address: 1 Harrison Gardens, Edinburgh, EH11 1SJ
Email: property@blaircadell.com
School catchments
* School catchment data is provided for information purposes only and ESPC UK Ltd does not accept any responsibility for the accuracy or completeness of the data. You should always contact the local authority responsible for the provision of education in a property's location, and more information on particular school catchment areas can be found via the links here.
Useful calculators
Use our mortgage calculator to discover your monthly repayments. These estimates are provided as illustrative figures for guidance only. Consider seeking advice from a professional mortgage advisor.
Term on loan
Your monthly repayments would be £3,744
(or £2,906 if you are repaying interest only)
(or £2,906 if you are repaying interest only)
Property reference: E513632
Print this pageMarketed by