







Offers over £290,000
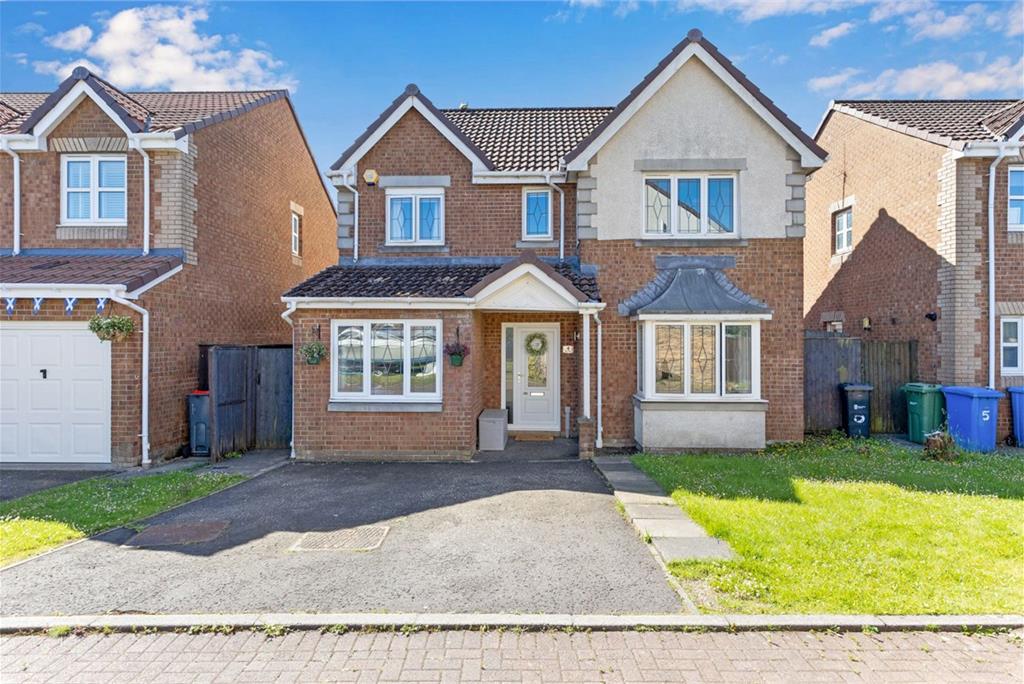
5 bed detached house for sale in Livingston
4 Ross Way, Livingston, EH54 8LA
- 5 bedrooms
- 2 bathrooms
- 3 reception rooms
- EPC rating C
- Council tax band E
- Freehold
Key features
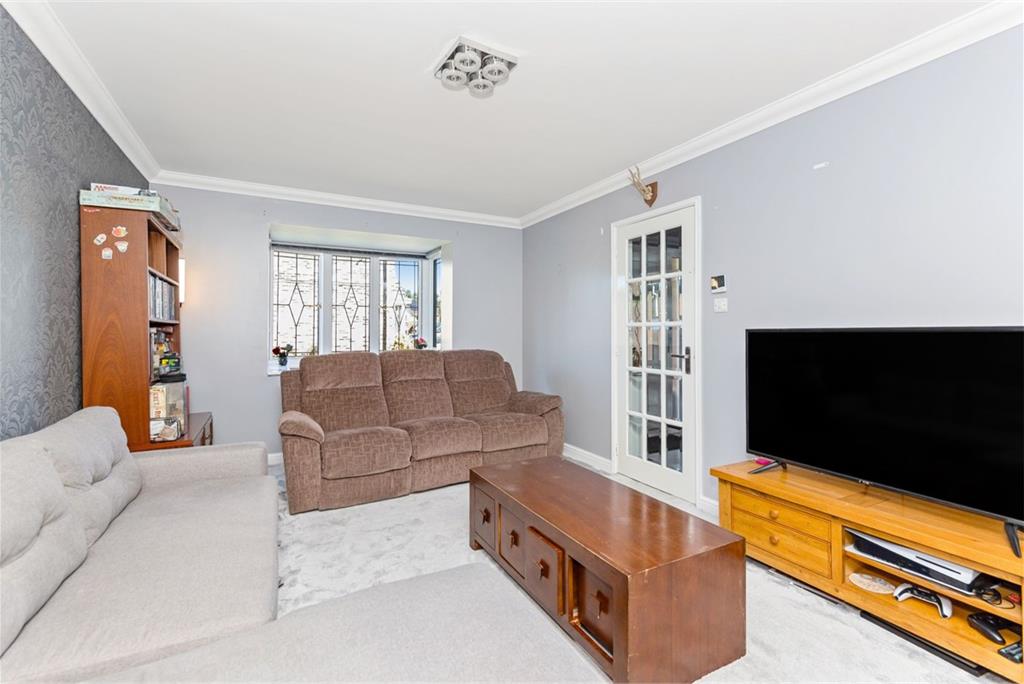
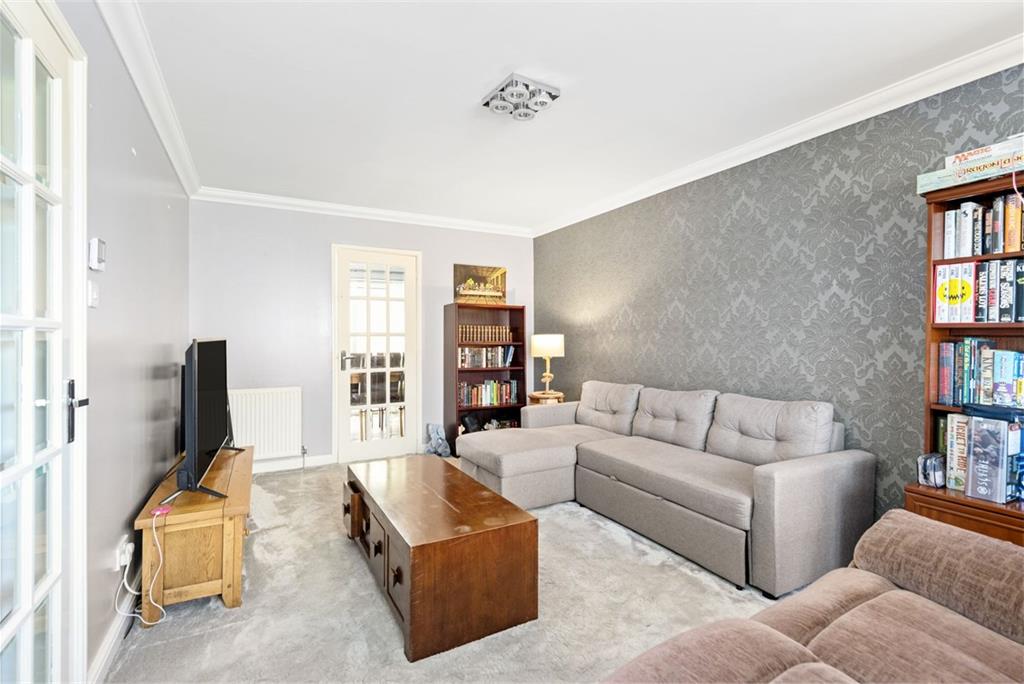
- Sapcious living room
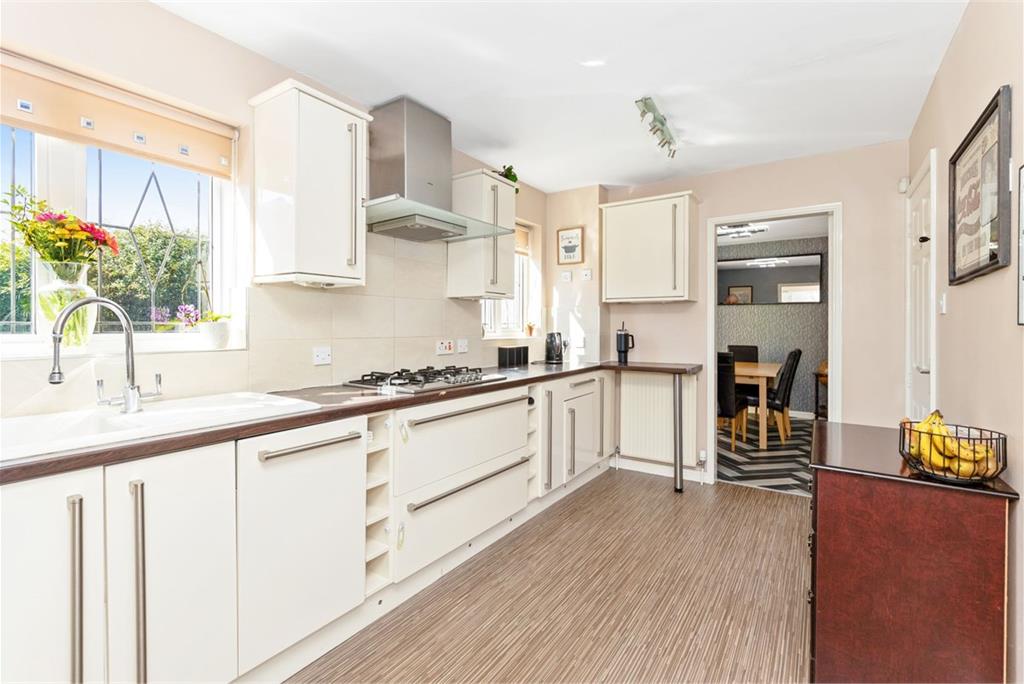
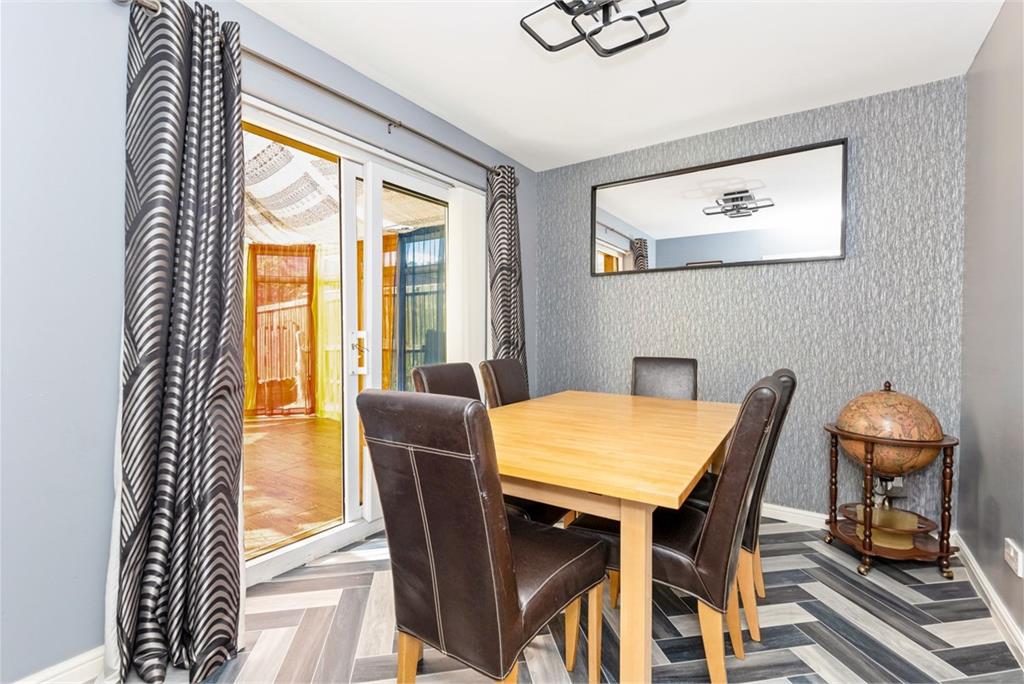
- Kitchen opening onto dining room and conservatory
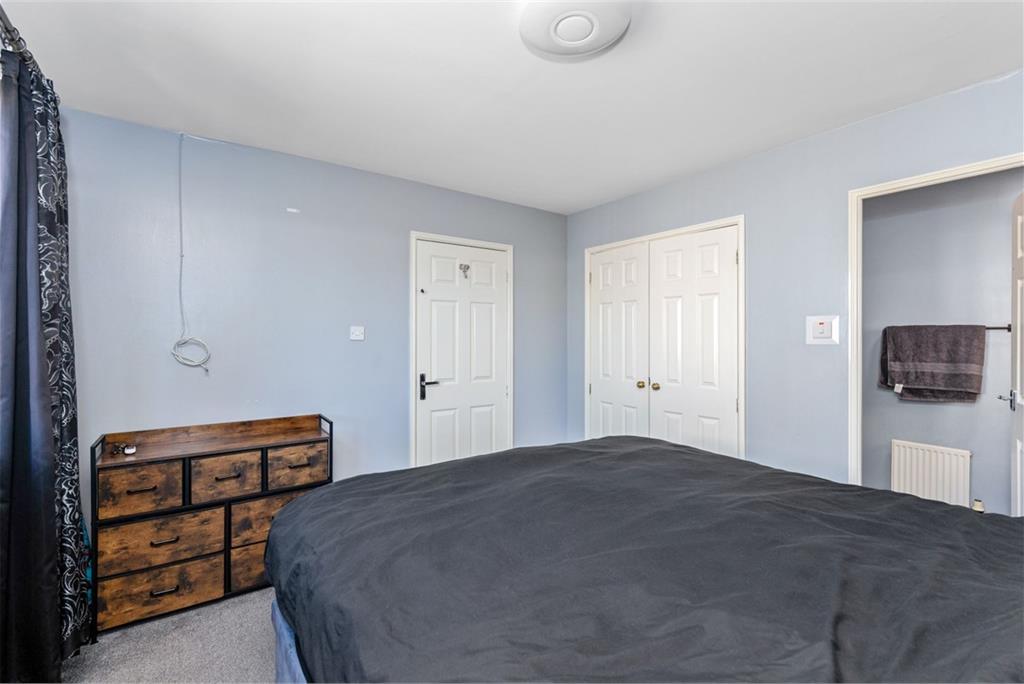
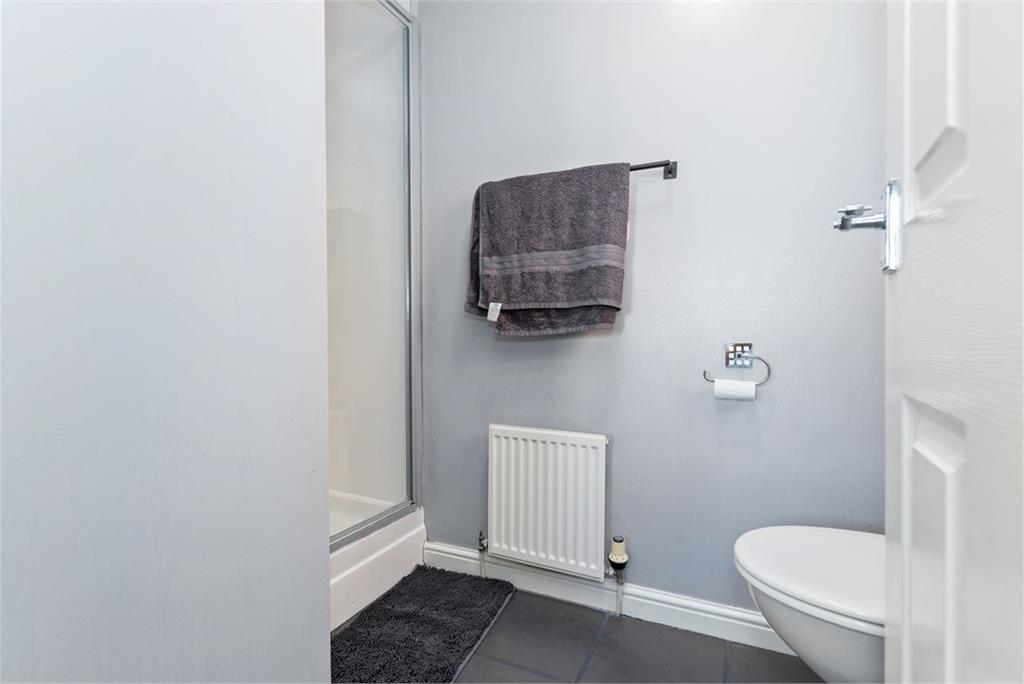
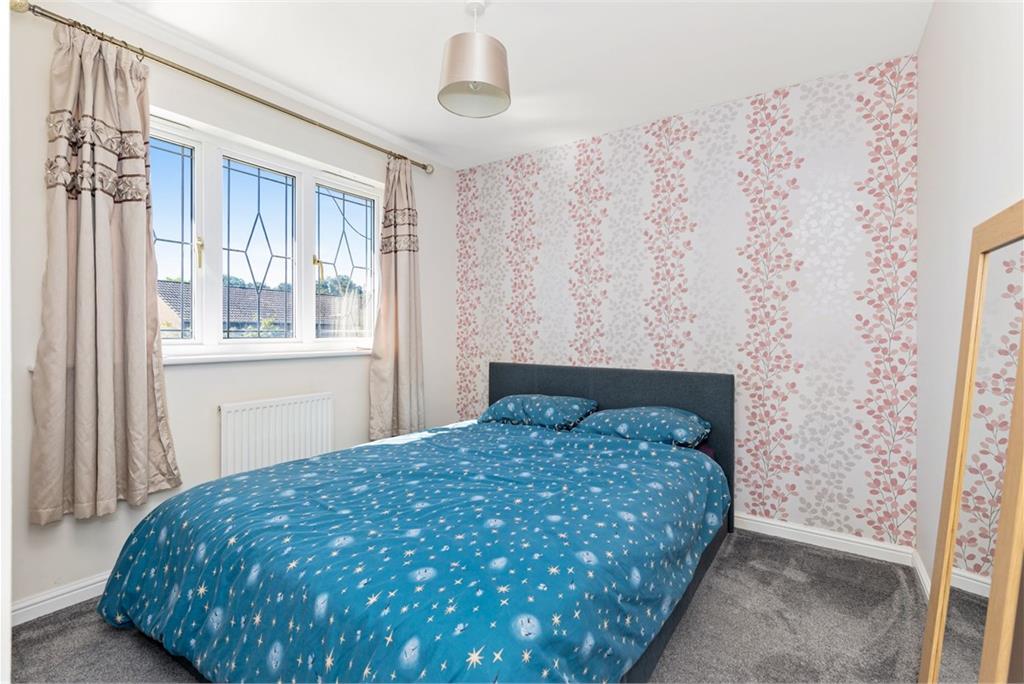
- Five bedrooms, master ensuite
- Family bathroom
- Enclosed rear garden
- Driveway
Property description
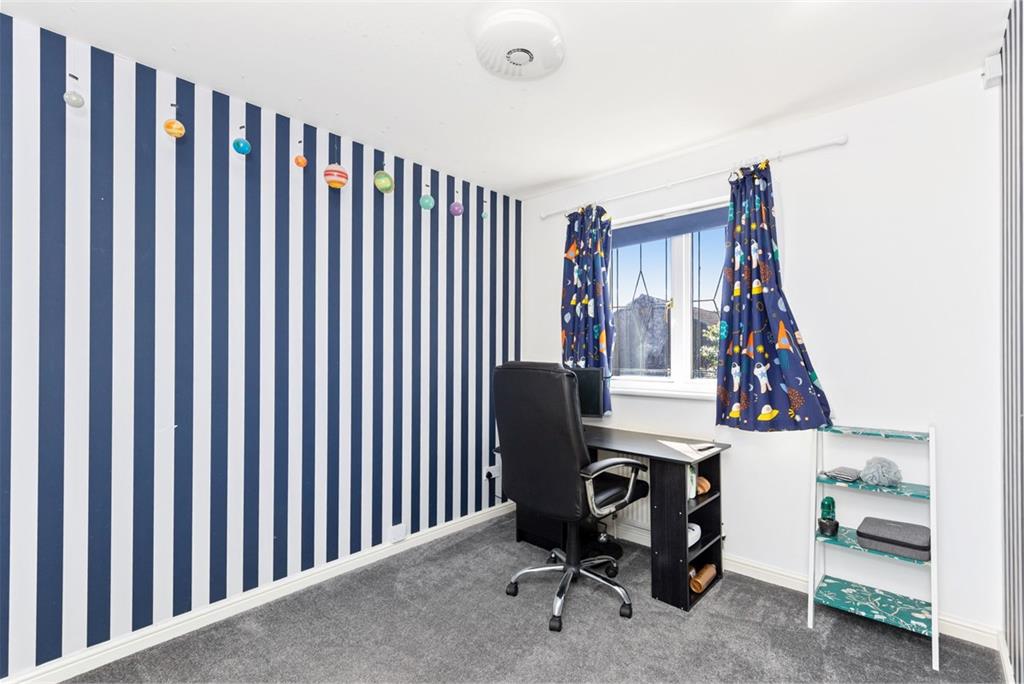
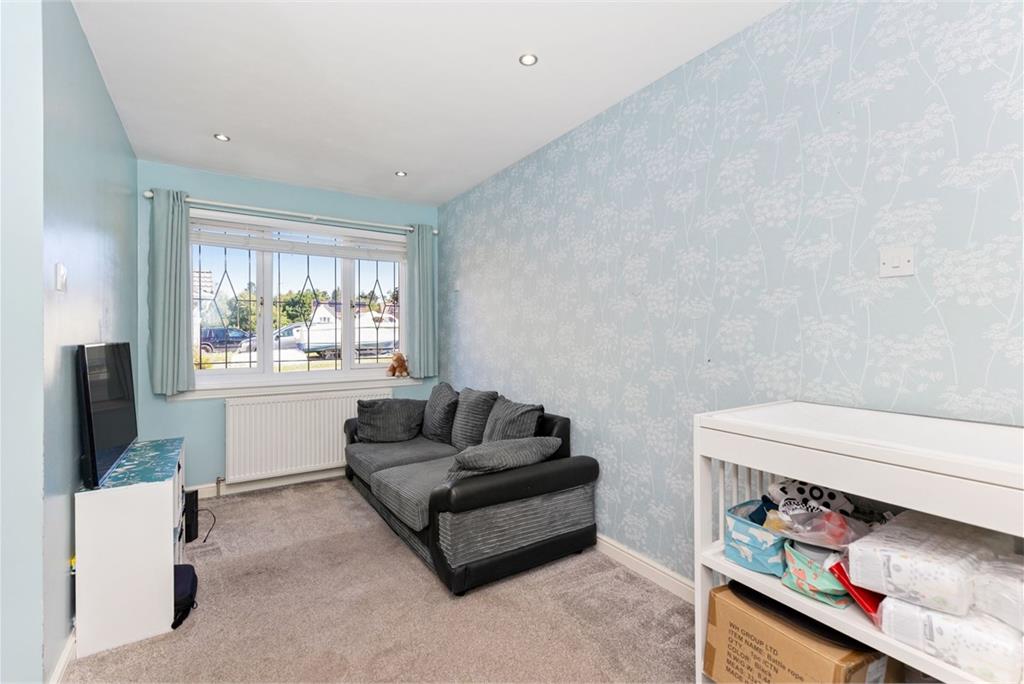
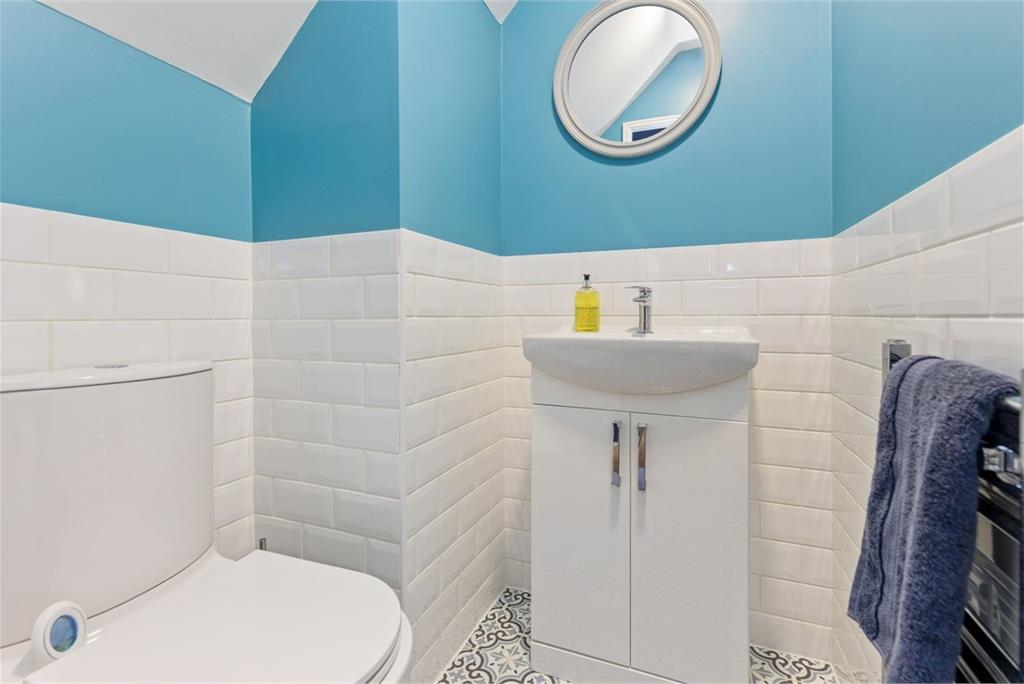
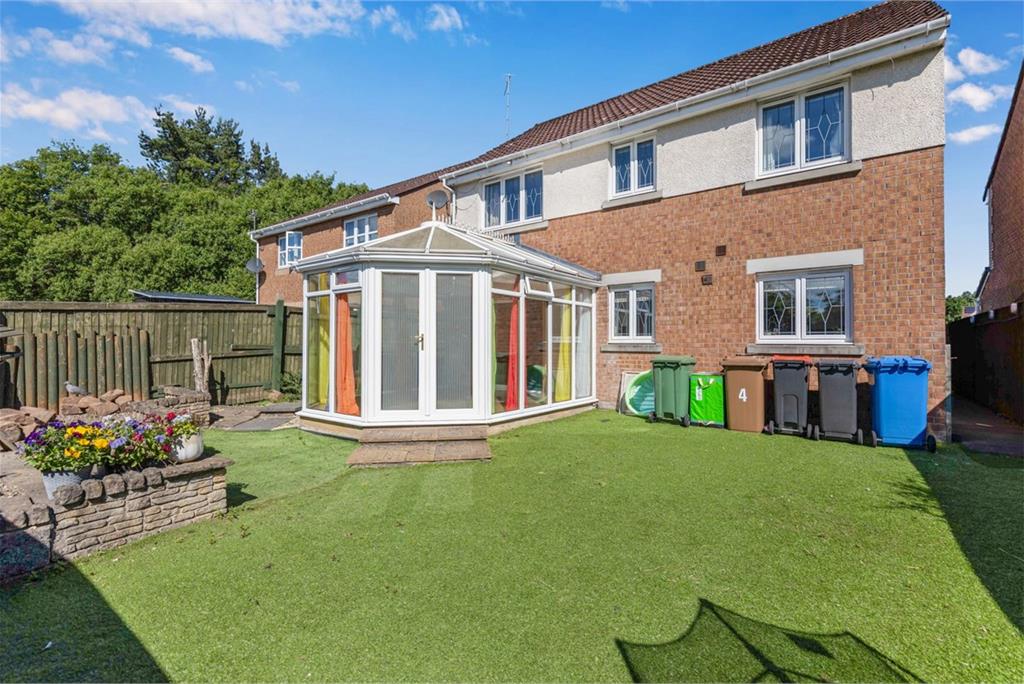
Nestled within a desirable residential area of Livingston, this impressive detached family home offers flexible and spacious accommodation, perfectly suited to modern family living. The welcoming ground floor features a bright and generous lounge, the kitchen has ample worktop space with floor and wall mounted units, a separate dining room with direct access to a delightful conservatory, creating an ideal space for entertaining and enjoying the garden throughout the year. A versatile additional room provides excellent flexibility and can be utilised as a second family room, home office, playroom, or fifth bedroom depending on your needs. A convenient downstairs WC completes the ground floor accommodation.
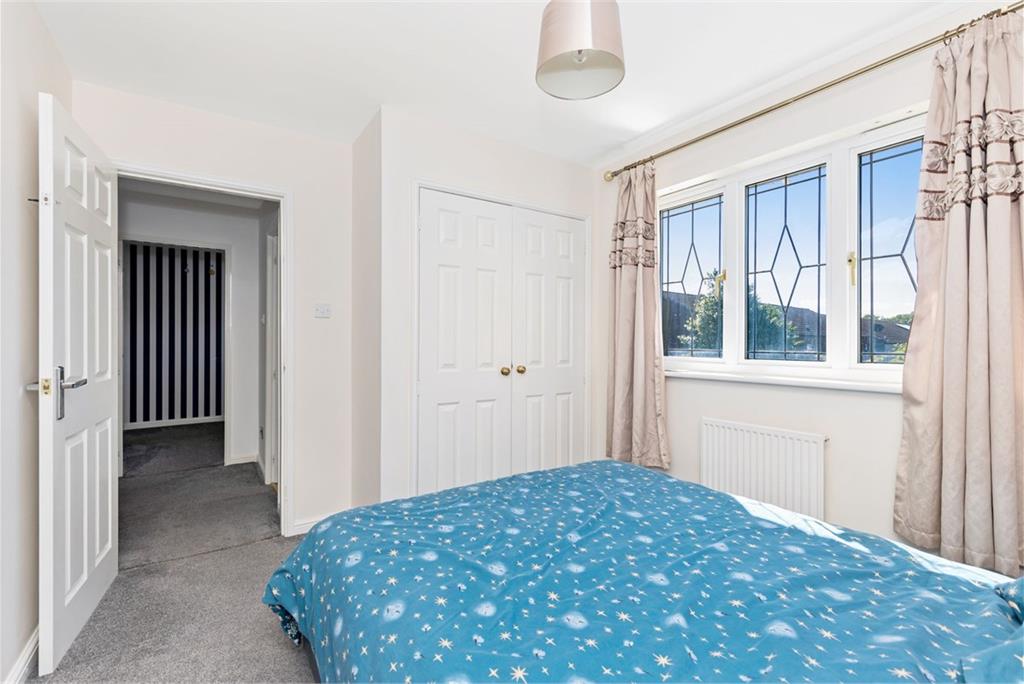
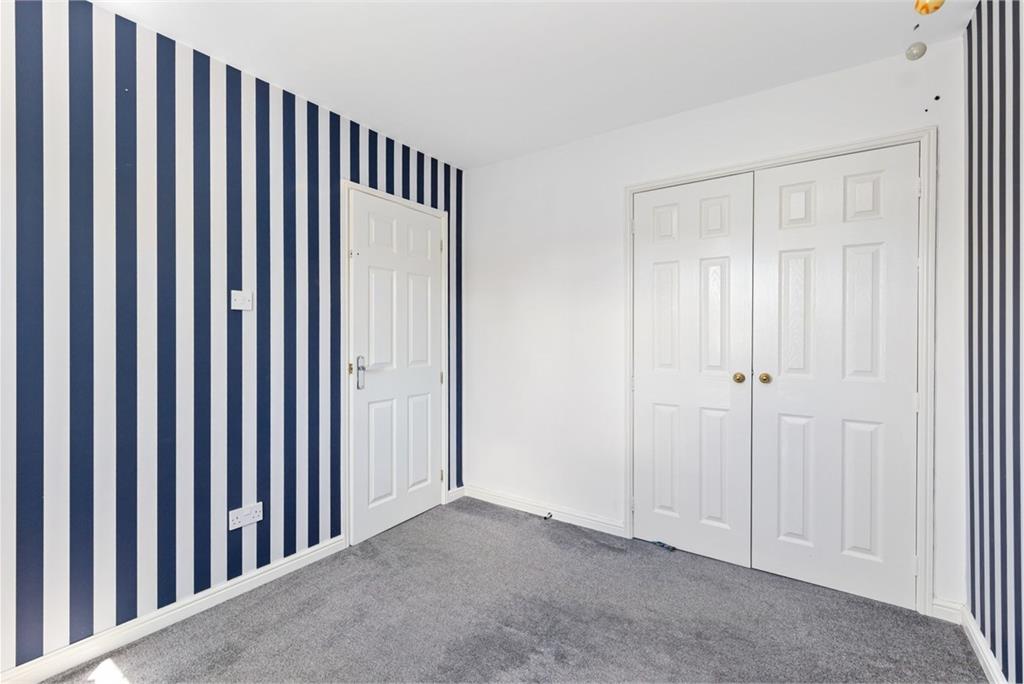
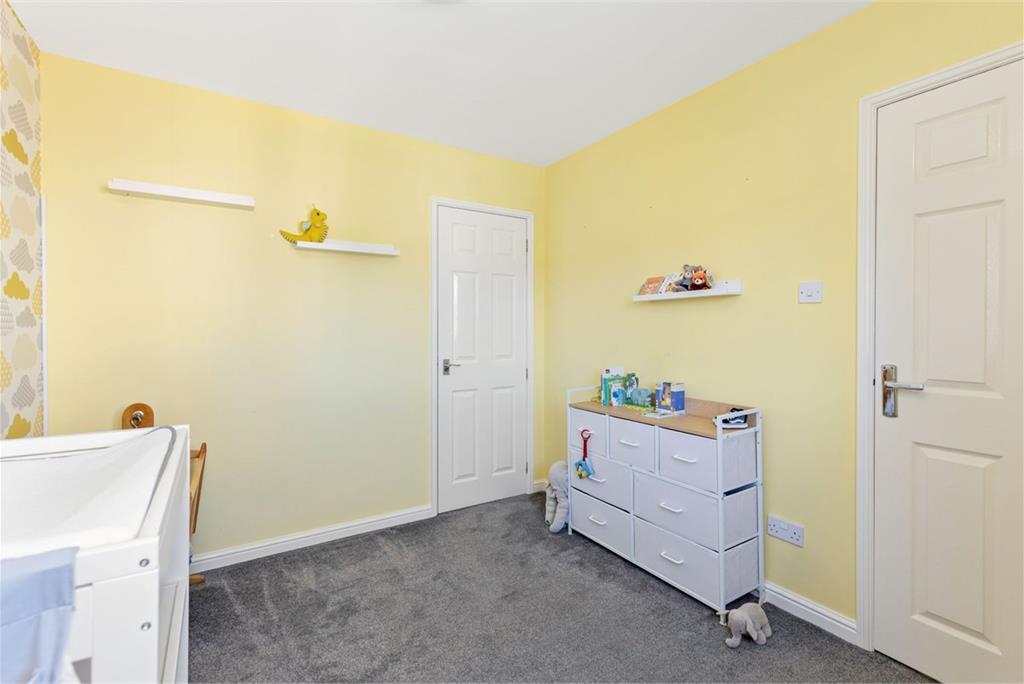
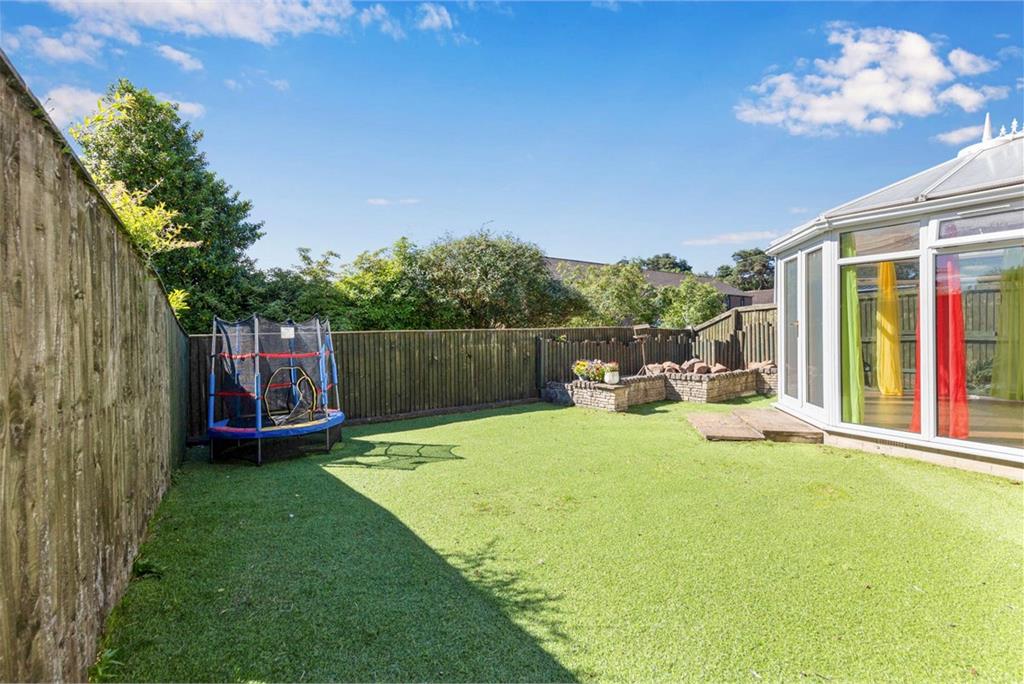
Upstairs, the property boasts four well-proportioned bedrooms, including a spacious principal bedroom benefiting from its own ensuite shower room. The remaining bedrooms are served by a family bathroom. Externally there is a driveway and fully enclosed rear garden.
Features include: 4 bedroom detached house • Driveway for off-road parking • Conservatory and fully enclosed rear garden • Close to local amenities • Excellent transport links • Gas central heating and double glazing.
Council Tax band E. Energy Rating C.
More information
Book a viewing
By appointment, please contact Warners on 0131 668 0439, or sps@warnersllp.com
Contact
Contact

Name: Shaughan Baynard
Phone: 01316624747
Address: 22 St Patrick Square, Edinburgh, EH8 9EY
Email: sbaynard@warnersllp.com
Livingston, West Lothian at a glance*

Average selling price
£284,246

Median time to sell
23 days

Average % of Home Report achieved
98.9%

Most popular property type
3 bedroom house
* Figures are based on properties marketed and sold through ESPC. Home Report valuations relate to properties where the Home Report was available on espc.com. Figures relate to the 6 month period ending on 31 July 2026.
Useful calculators
Use our mortgage calculator to discover your monthly repayments. These estimates are provided as illustrative figures for guidance only. Consider seeking advice from a professional mortgage advisor.
Term on loan
Your monthly repayments would be £1,401
(or £1,088 if you are repaying interest only)
(or £1,088 if you are repaying interest only)
Property reference: E510300
Print this pageMarketed by

By appointment, please contact Warners on 0131 668 0439, or sps@warnersllp.com
Book a viewing Get home report View schedule