



Offers over £310,000
3 bed second floor flat for sale in Ravelston
4 Ravelston Heights, Ravelston House Park, Edinburgh, EH4 3LX
- 3 bedrooms
- 1 bathroom
- 3 reception rooms
- 1130ft² / 105m²
- EPC rating D
- Council tax band F
- Freehold
Key features
- Features
- A bright and spacious second-floor apartment
- Part of the Ravelston Heights development
- Picturesque location in sought-after Ravelston
- Secure communal foyer and lift to all floors
- Welcoming entrance hall with generous storage
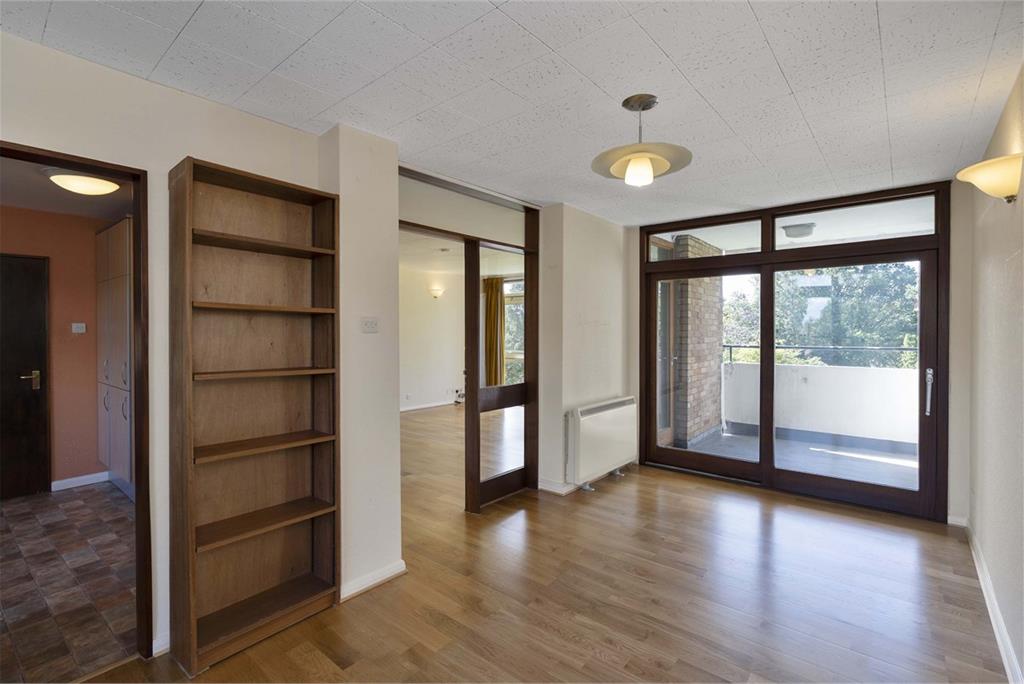
- Spacious living room with full-height windows
- Good-size dining room with adjacent sunroom
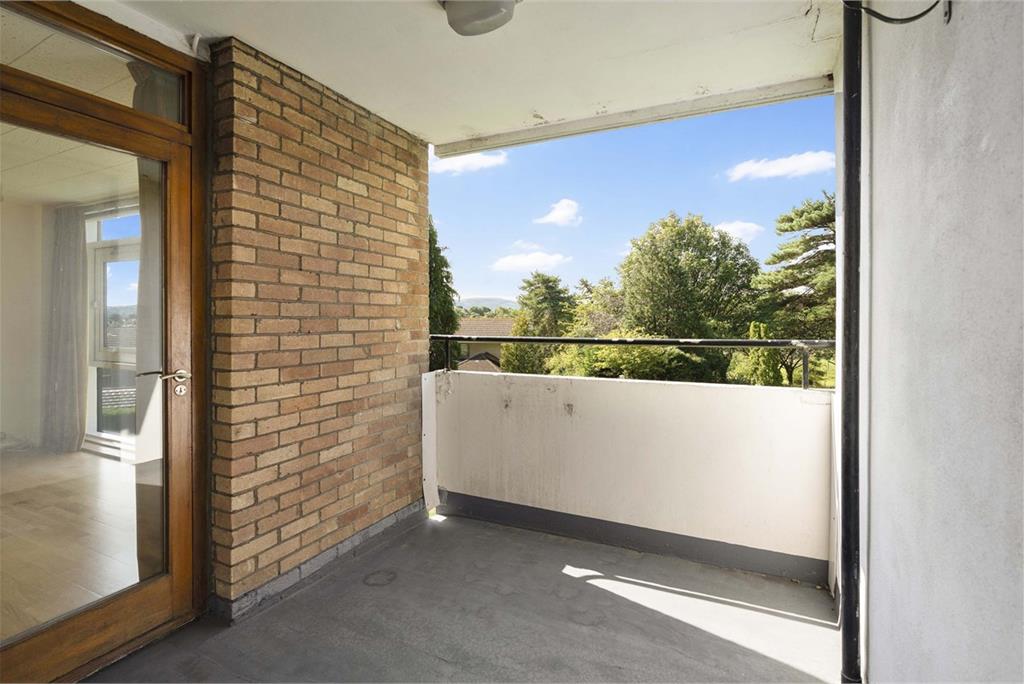
- Two private balconies with inspiring views
- Fitted kitchen that is generously appointed
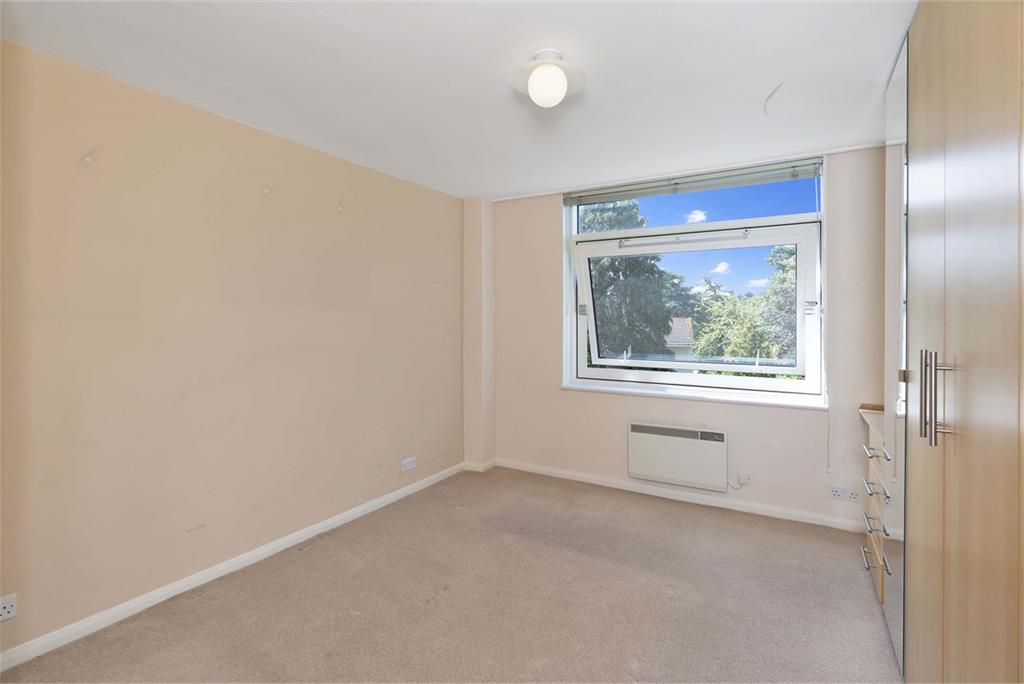
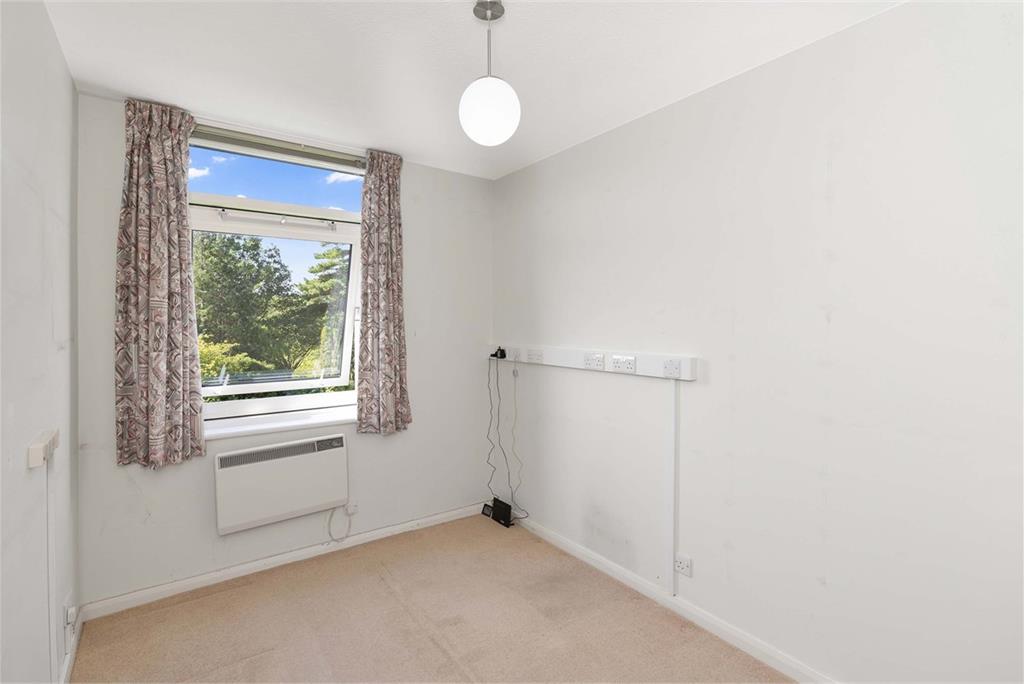
- Three bedrooms all with excellent storage
- Modern 3pc bathroom and separate 2pc WC
- Large communal garden with manicured lawn
- Secure private garage and a secure store room
- Electric heating and double-glazed windows
Property description
Welcome to an impressive three-bedroom second-floor apartment which forms part of the sought-after Ravelston Heights development. This highly desirable city home offers lots of interior space, featuring three reception areas, a generously appointed kitchen, and two sheltered balconies that capture picturesque views. It further boasts a modern bathroom and WC, as well as ample storage to keep the interiors tidy. A secure garage and a carefully maintained shared garden further strengthen its strong desirability.
Ravelston Heights begins with a communal foyer that strikes an inviting tone, while a lift provides easy access to all floors. The apartment's front door opens with a lovely first impression as well, leading into a hall with generous built-in storage. The hall's neutral decor and rich, wood-toned floor flow into the living room, providing a sought-after blank canvas that is easy to style. Here, a spacious footprint is brightly illuminated by full-height, southwest-facing windows that frame an inspiring view of the leafy communal garden. A neighbouring dining room has a matching aesthetic, with both enjoying access to a southwest-facing balcony that makes the most of the view. In addition, a sunroom extends off the dining area, flowing out onto a northeast-facing balcony with an equally idyllic vista. Meanwhile, the kitchen has a generous range of timber-toned cabinets and sweeping worktops in stone effect. It features an integrated oven/grill, ceramic hob, fridge/freezer, dishwasher and fitted microwave. An undercounter washing machine is also included.
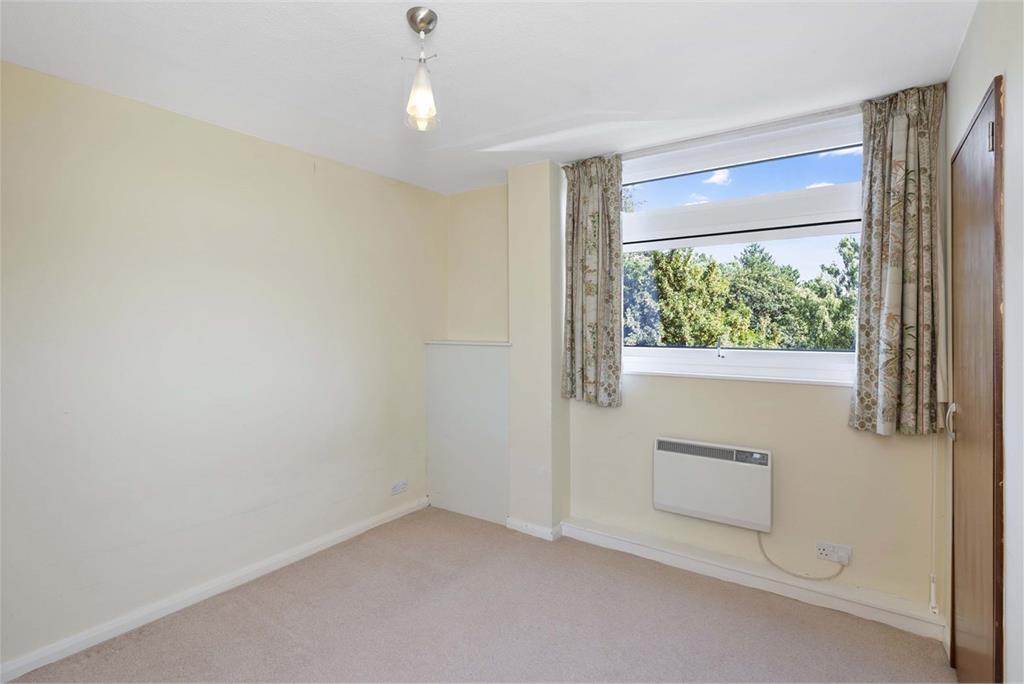
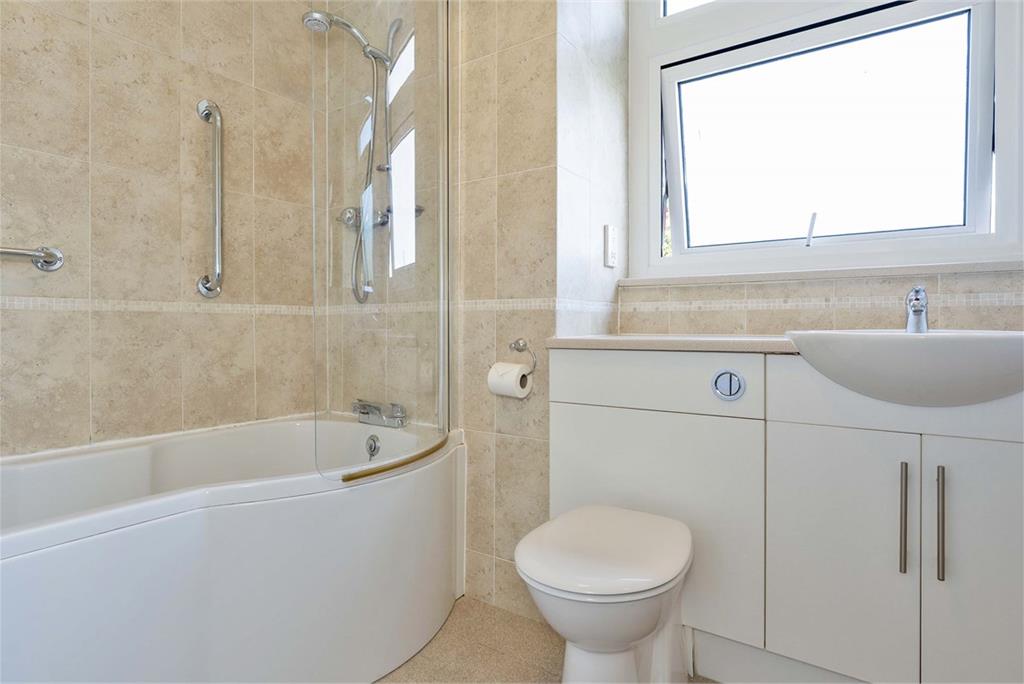
Located throughout, the three bedrooms are all lightly decorated and laid with carpet. They are comprised of a spacious, double-sized principal bedroom with ample fitted wardrobe storage and two versatile bedrooms with built-in wardrobes/storage. These are served by a modern WC and separate bathroom, comprised of a storage-set washbasin and hidden-cistern toilet, and a bath with an overhead shower. Electric heating and double glazing ensure year-round comfort.
Outside, the development provides an impressively large communal garden laid with a manicured lawn that is framed by mature plants and trees, creating a scenic outdoor environment. Furthermore, the apartment also benefits from a secure, private store room and a private garage.
Extras: all fitted floor and window coverings, light fittings, integrated kitchen appliances, and a washing machine to be included in the sale.
Factor: the development is factored by Trinity Factors for the approximate fee of £230 per month. This cost covers the upkeep of communal areas, garden maintenance, and block buildings insurance.
Area
Ravelston, Edinburgh
Positioned just over a mile west of Edinburgh city centre, the affluent suburb of Ravelston is popular among families and professionals owing to its tranquil ambience, fantastic amenities and proximity to some of the capital's most beautiful parks and green spaces, including Ravelston Woods. The area is served by excellent shopping and retail, particularly at Craigleith Retail Park, which is home to a Sainsbury's superstore and several major outlets. Residents have a wealth of outdoor and fitness pursuits right on their doorstep, from a round of golf at Ravelston or Murrayfield Golf Club, to various sporting activities at Ravelston Sports Club. The area is also just minutes' walk from the Scottish National Gallery of Modern Art (Modern One and Two) and from here the picturesque Water of Leith Walkway provides a peaceful route through Dean Village and into cosmopolitan Stockbridge. The property falls within the catchment area for excellent state schools and is also convenient for numerous independent schools, particularly ESMS and St George's School for Girls. The area benefits from ideal bus links into the city centre; the nearest tram stop at Murrayfield offers swift, direct travel into the city centre via Haymarket train station, and to Edinburgh International Airport.
Features
• A bright and spacious second-floor apartment
• Part of the Ravelston Heights development
• Picturesque location in sought-after Ravelston
• Secure communal foyer and lift to all floors
• Welcoming entrance hall with generous storage
• Spacious living room with full-height windows
• Good-size dining room with adjacent sunroom
• Two private balconies with inspiring views
• Fitted kitchen that is generously appointed
• Three bedrooms all with excellent storage
• Modern 3pc bathroom and separate 2pc WC
• Large communal garden with manicured lawn
• Secure private garage and a secure store room
• Electric heating and double-glazed windows
More information
Marketed by
Contact

Name: Davidsons - Property Department - Albany Street
Phone: 0131 558 9999
Address: 35 Albany Street, Edinburgh, EH1 3QN
Utilities
- Service charge £3300 p/a
School catchments
* School catchment data is provided for information purposes only and ESPC UK Ltd does not accept any responsibility for the accuracy or completeness of the data. You should always contact the local authority responsible for the provision of education in a property's location, and more information on particular school catchment areas can be found via the links here.
Ravelston, Edinburgh North at a glance*

Average selling price
£327,024

Median time to sell
22 days

Average % of Home Report achieved
102.5%

Most popular property type
2 bedroom flat
* Sales statistics shown here are for the wider Edinburgh North area, due to data availability. Figures are based on properties marketed and sold through ESPC. Home Report valuations relate to properties where the Home Report was available on espc.com. Figures relate to the 3 month period ending on 31 July 2026.
Useful calculators
Use our mortgage calculator to discover your monthly repayments. These estimates are provided as illustrative figures for guidance only. Consider seeking advice from a professional mortgage advisor.
Term on loan
Your monthly repayments would be £1,498
(or £1,163 if you are repaying interest only)
(or £1,163 if you are repaying interest only)
Property reference: E512626
Print this pageMarketed by