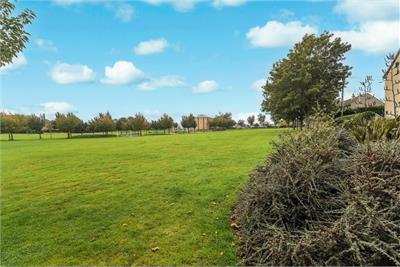
4 Pentland View Crescent, Roslin, EH25 9LY
4 Pentland View Crescent, Roslin, EH25 9LY - image 1
4 Pentland View Crescent, Roslin, EH25 9LY - image 2
4 Pentland View Crescent, Roslin, EH25 9LY - image 3
4 Pentland View Crescent, Roslin, EH25 9LY - image 4
4 Pentland View Crescent, Roslin, EH25 9LY - image 5
4 Pentland View Crescent, Roslin, EH25 9LY - image 6
4 Pentland View Crescent, Roslin, EH25 9LY - image 7
4 Pentland View Crescent, Roslin, EH25 9LY - image 8
4 Pentland View Crescent, Roslin, EH25 9LY - image 9
4 Pentland View Crescent, Roslin, EH25 9LY - image 10
4 Pentland View Crescent, Roslin, EH25 9LY - image 11
4 Pentland View Crescent, Roslin, EH25 9LY - image 12
4 Pentland View Crescent, Roslin, EH25 9LY - image 13
4 Pentland View Crescent, Roslin, EH25 9LY - image 14
4 Pentland View Crescent, Roslin, EH25 9LY - image 15
4 Pentland View Crescent, Roslin, EH25 9LY - image 16
4 Pentland View Crescent, Roslin, EH25 9LY - image 17

Offers over £214,000
  • New

2 bed semi-detached house for sale in Roslin

4 Pentland View Crescent, Roslin, EH25 9LY
  • 2 bedrooms
  • 1 bathroom
  • 1 reception room
  • EPC rating B
  • Council tax band C
  • Freehold


Property description

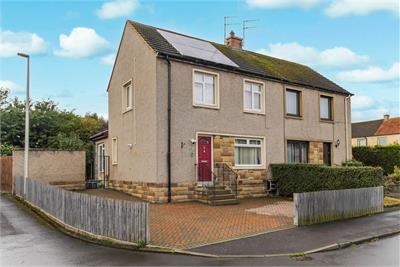
An immaculately presented two-bedroom semi-detached villa occupying a generous corner plot within a popular residential area of Roslin. Boasting stylish interiors, a substantial monoblock driveway, private enclosed rear garden, gas central heating, double glazing and solar panels, this superb property offers an ideal home for first-time buyers, young families and downsizers alike. The property enjoys a prominent position within the development and is presented in true move-in condition throughout. The front door opens into a welcoming entrance hall with useful storage and a convenient ground floor WC. To the front, the bright and spacious living room provides an inviting setting for everyday living and entertaining, while to the rear the well-appointed kitchen and adjoining dining area create a practical and sociable space for modern family life. The attractive shaker-style kitchen is fitted with an excellent range of wall and base units, complemented by generous worktop space and integrated cooking appliances. The adjoining dining area provides ample room for family meals and entertaining, whilst enjoying plenty of natural light. On the first floor, there are two generously proportioned double bedrooms and a contemporary shower room. Both bedrooms benefit from excellent natural light and offer flexible accommodation for family life, guest accommodation or home working. Further benefits include gas central heating, double glazing and solar panels which contribute towards improved energy efficiency and reduced running costs. Key Features: • Immaculately presented two-bedroom semi-detached villa • Attractive corner plot setting • Bright and spacious living room • Well-appointed shaker-style kitchen • Separate dining area • Ground floor WC • Two generous double bedrooms • Contemporary shower room • Private enclosed rear garden • Patio and lawned areas ideal for outdoor entertaining • Garden shed and greenhouse • Extensive monoblock driveway providing ample off-street parking • Gas central heating • Double glazing • Solar panels

Rooms

Description

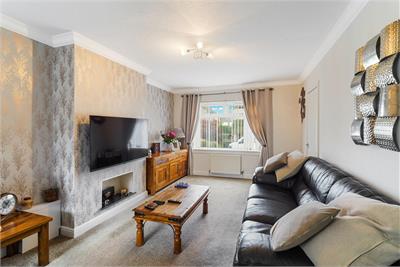
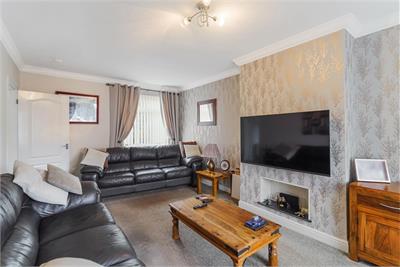
Positioned to the front of the property, the living room is a bright and welcoming reception space finished in attractive contemporary décor. The generous proportions comfortably accommodate a variety of furniture arrangements, creating an ideal space for both everyday family living and entertaining.

Description

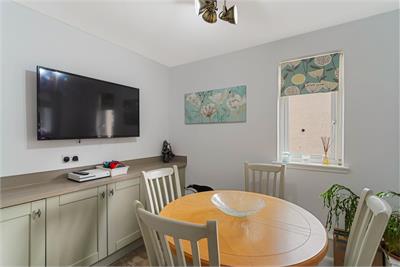
Situated adjacent to the kitchen, the dining area provides a versatile space for family meals, entertaining guests or home working. Its open connection with the kitchen creates an ideal hub for modern living.

Description

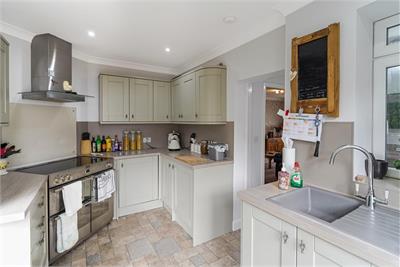
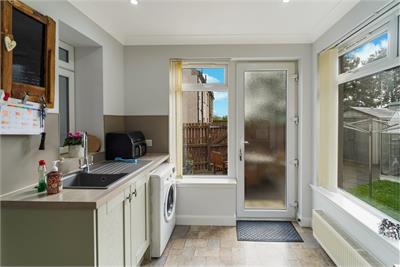
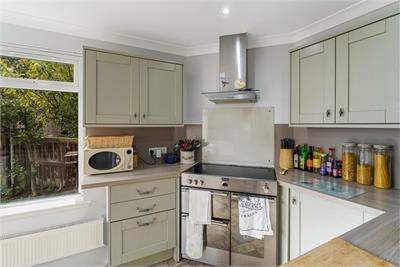
The kitchen has been thoughtfully designed with an attractive range of shaker-style units, extensive worktop space and integrated cooking appliances. Finished in neutral tones, it offers excellent storage and practicality whilst enjoying views towards the rear garden.

Description

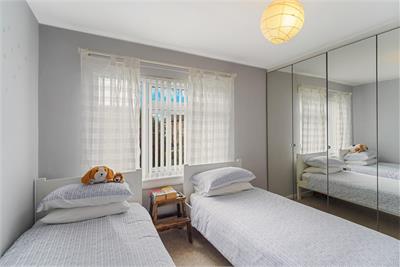
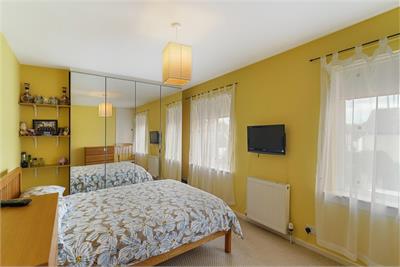
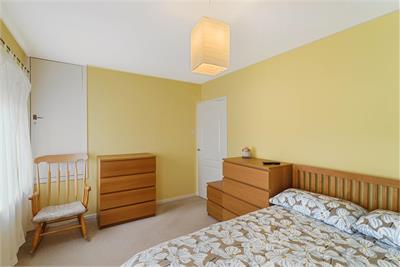
A spacious principal bedroom offering excellent floor space for freestanding furniture and enjoying a pleasant outlook. The room is beautifully presented and provides comfortable accommodation.

Description

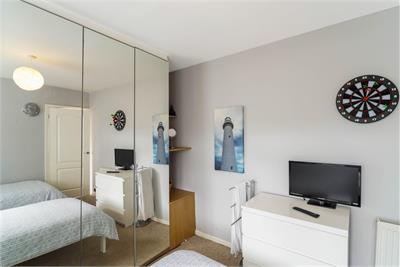
A further generous double bedroom with space for bedroom furniture, guest accommodation or a home office setup, offering excellent flexibility to suit a purchaser's requirements.

Description

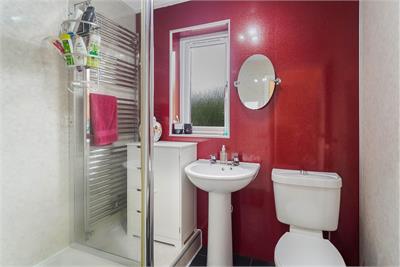
The contemporary shower room is fitted with a stylish white suite incorporating a large shower enclosure, wash hand basin and WC, all finished to a high standard.

Description

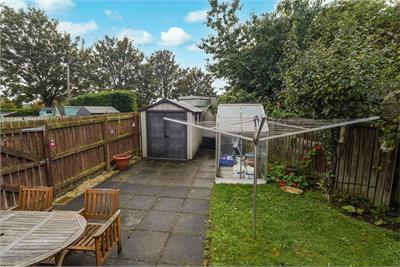
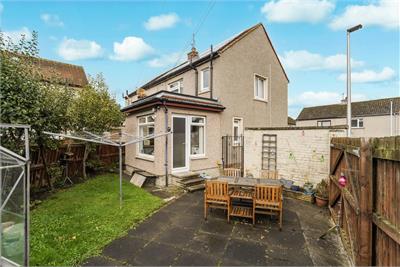
The property occupies a generous corner plot with a substantial monoblock driveway providing excellent off-street parking to the front and side. To the rear, the fully enclosed garden offers a wonderful outdoor space for relaxation and entertaining, featuring a combination of patio and lawn areas along with a greenhouse and garden shed. The garden enjoys good privacy and is ideal for families, gardening enthusiasts and summer gatherings. All integrated appliances, freestanding washing machine and light fittings to be included with sale. No warranties or guarantees will be provided as the property will be sold as seen.


Book a viewing

Tel: 0131 253 2114


Marketed by

ESPC Charter Logo
Stewart Watt & Co logo
Name: Stewart Watt & Co
Phone: 0131 253 2114
Address: 202 Dalry Road, Edinburgh, EH11 2ES

School catchments

* School catchment data is provided for information purposes only and ESPC UK Ltd does not accept any responsibility for the accuracy or completeness of the data. You should always contact the local authority responsible for the provision of education in a property's location, and more information on particular school catchment areas can be found via the links here.

Useful calculators

Use our mortgage calculator to discover your monthly repayments. These estimates are provided as illustrative figures for guidance only. Consider seeking advice from a professional mortgage advisor.
Term on loan
Your monthly repayments would be £1,034
(or £803 if you are repaying interest only)
Get mortgage advice

Property reference: E514368

Print this page