3 bed detached house for sale in Dumfries Town
- 3 bedrooms
- 2 bathrooms
- 2 reception rooms
- EPC rating D
- Council tax band G
- Freehold
Key features
- Garage
- Off street parking
- Double glazing
- Private Garden
- Flexible accommodation
Property description
Rooms
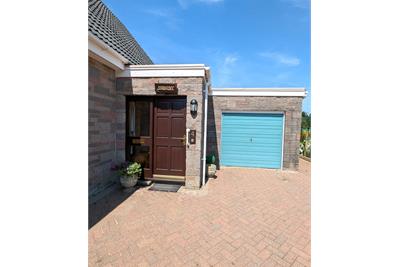
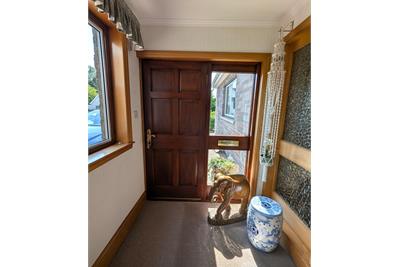
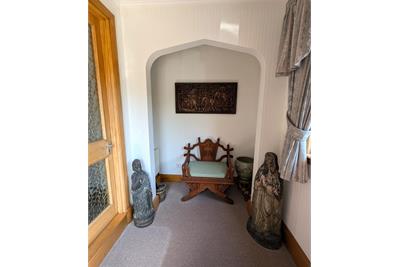
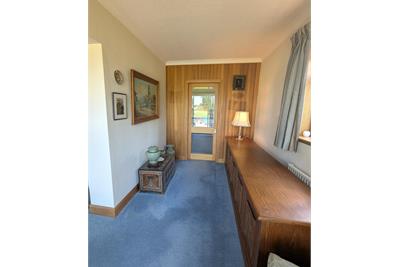
Wooden door with double glazed glass panel to the side into the vestibule, fitted carpet, double glazed window to the side of the vestibule looking onto the driveway, frosted glass door and window into the Hallway.
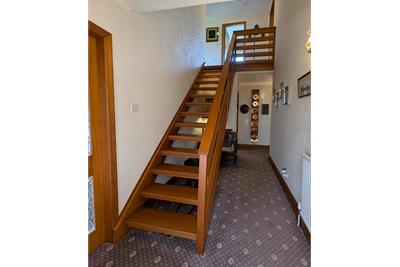
Fitted carpet, stairs to upper accommodation, radiator, doors into living room, kitchen, shower room, bedroom three.
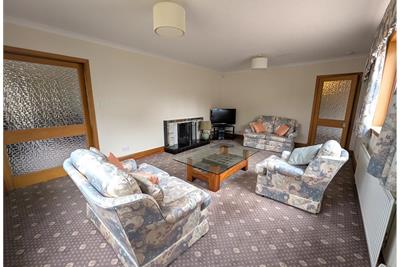
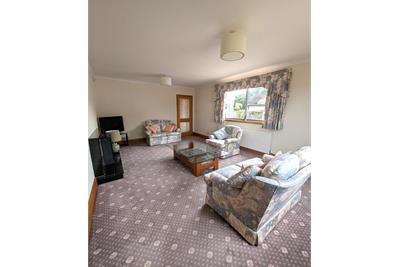
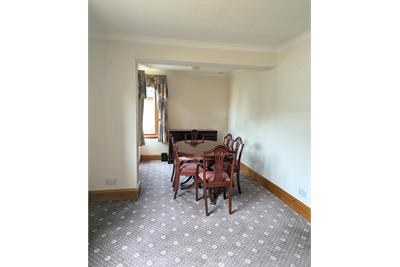
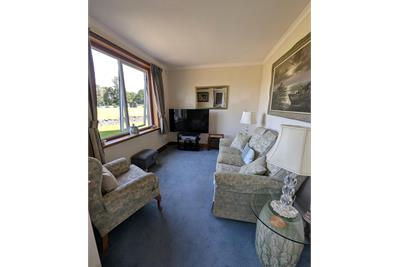
Fitted carpet, two radiators, marble fireplace with tiled hearth, sliding frosted glass door with wooden frame into dining room, two double glazed windows to front. One looking onto the driveway one onto the front garden.
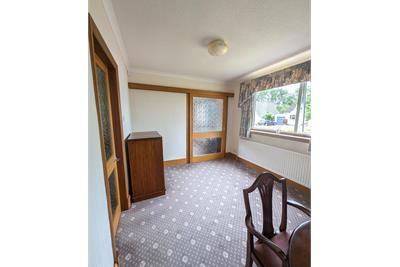
Fitted carpet, radiator, double glazed window to front looking onto the garden, double glazed corner window to front, door into living room, door into kitchen.
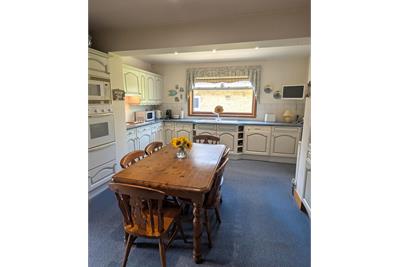
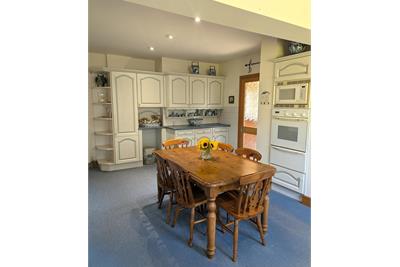
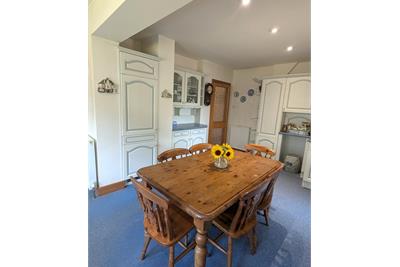
Fitted carpet, doors into the hallway, dining room and garden room, radiator. Fitted base and wall units, integrated fridge / freezer, oven, microwave, dishwasher, washing machine and hob with extractor above. Double glazed window to the side of the property.
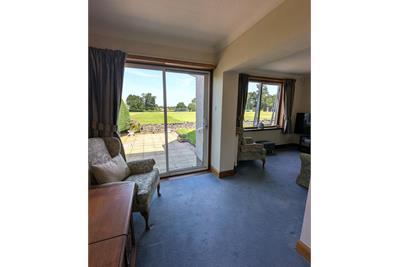
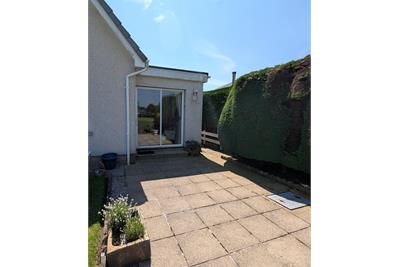
Fitted carpet, door from the kitchen into the garden room, sliding door out to rear patio area, double glazed window to the side, double glazed window to rear looking out over the rear garden and Dumfries Cricket Ground, two radiators.
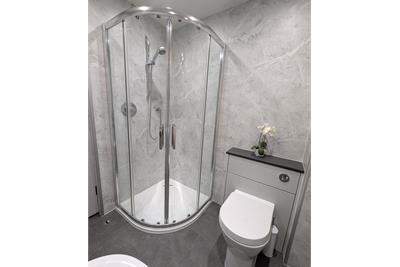
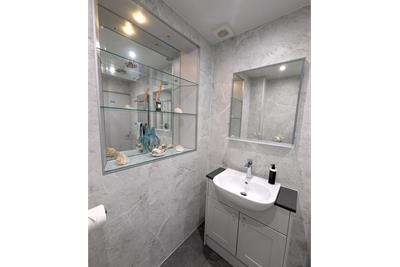
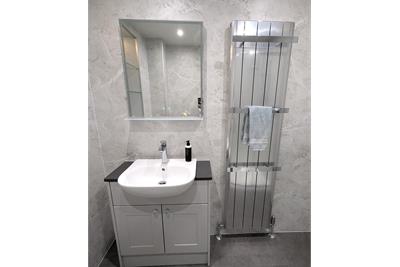
Vinyl flooring, vertical radiator with towel rails, double door corner shower enclosure, WC, wash hand basin and vanity, mirror with integrated light, mirrored recess with glass shelving and downlight.
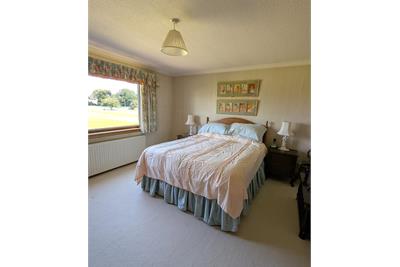
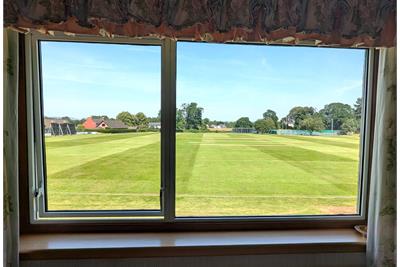
Fitted carpet, radiator, double glazed window to rear looking out over the rear garden and Dumfries Cricket Ground.
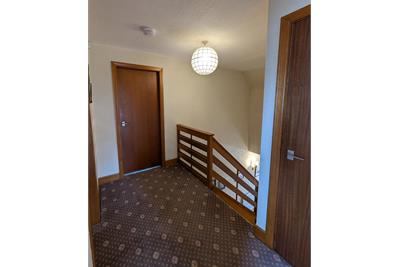
Fitted carpet, doors into two bedrooms, office, bathroom and cupboard. Cupboard housing the water tank with storage and a further door which gives access to the eves and the boiler.
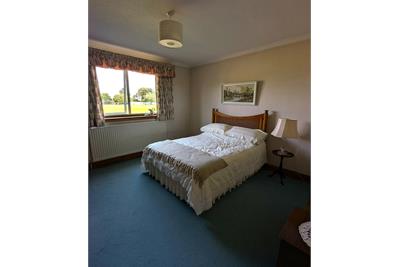
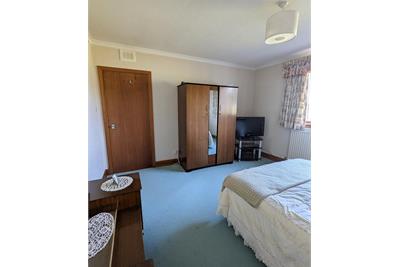
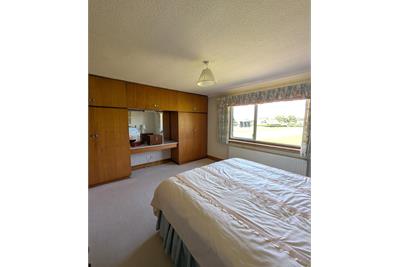
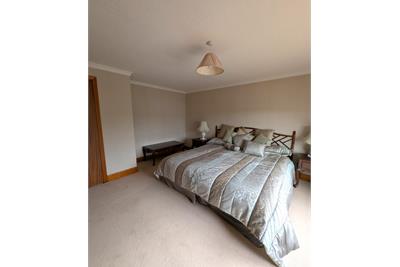
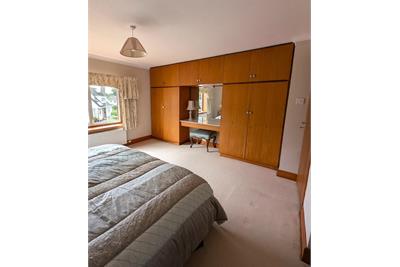
Fitted carpet, double glazed window to front, radiator, fitted wardrobes and dressing table.
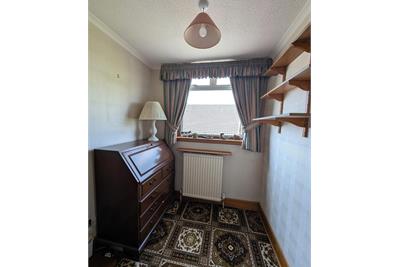
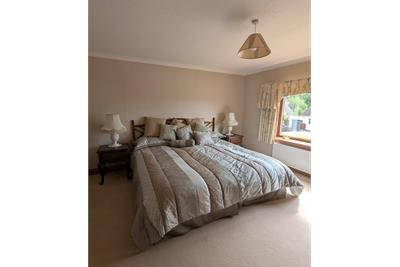
Fitted carpet, double glazed window to side, radiator.
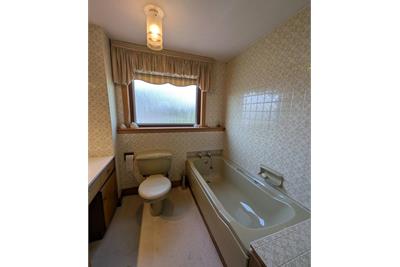
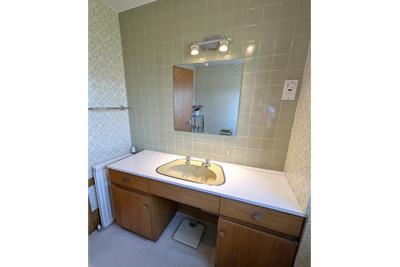
Fitted carpet, WC, wash hand basin with vanity and draws, bath, double glazed frosted window to side, tiled walls, radiator.
Fitted carpet, double glazed window to rear with an open outlook over dumfries cricket ground, radiator, fitted wardrobes with dressing table.
Up and over door from driveway into garage, door from rear garden into garage. Electric meter, plug sockets, light.
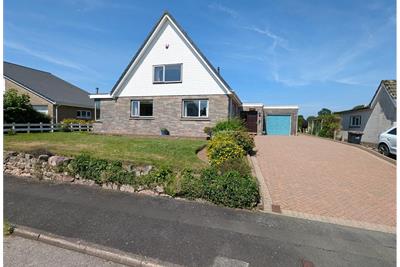
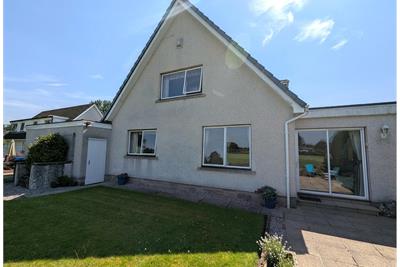
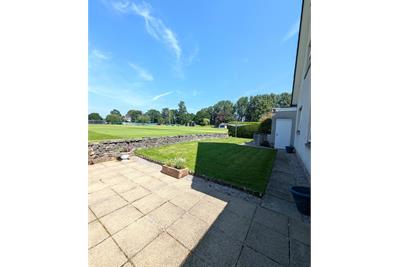
To the front of the property there is a brick laid driveway providing ample parking, the rest of the front aspect is mainly laid to lawn. There is a path leading from the front of the property around both sides and leading to the rear, to the rear there is an area laid to lawn, to the side of that is a paved slab patio area which leads into the garden room / family room through a sliding door. There is a stone wall boundary to the rear and views over dumfries cricket grounds. The property has an outdoor tap and the gas meter can be found to the side of the property.
More information
Contact
Contact


School catchments
Useful calculators
(or £1,425 if you are repaying interest only)
Property reference: E513094
Print this pageMarketed by