Offers over £415,000
- Exclusive
- New
4 bed terraced house for sale in Northfield
4 Northfield Crescent, Edinburgh, EH8 7PU
- 4 bedrooms
- 2 bathrooms
- 2 reception rooms
- 1367ft² / 127m²
- EPC rating C
- Council tax band E
- Freehold
Key features
- Bright and spacious
- Immaculately presented
- 4 Bedrooms
- 2 Shower rooms
- Abundance of storage
- Private Rear Garden ground
- Flexible Accomodation
Property description
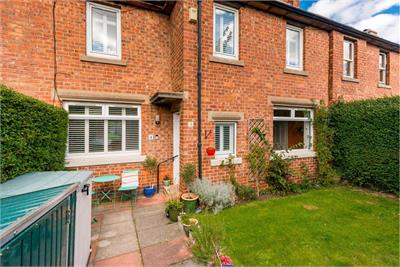
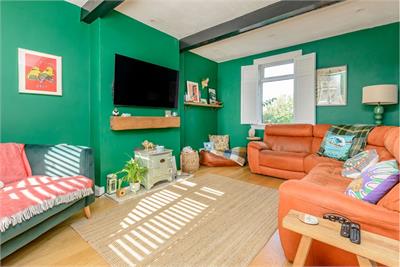
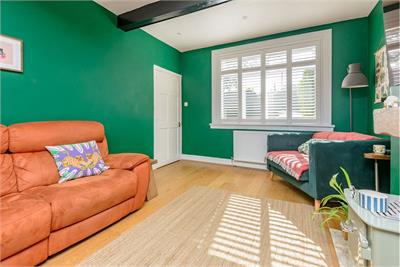
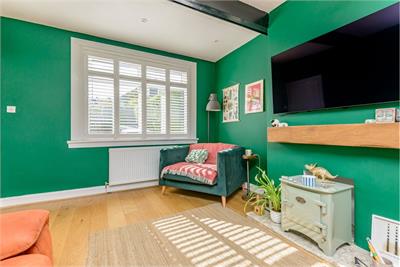
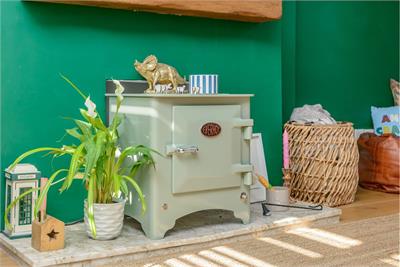
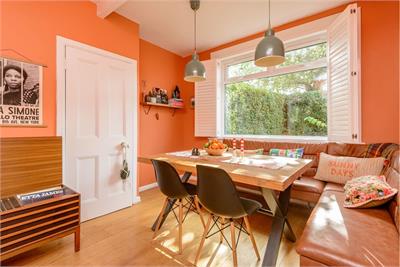
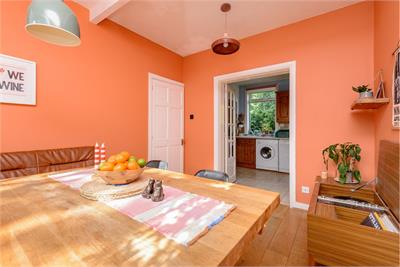
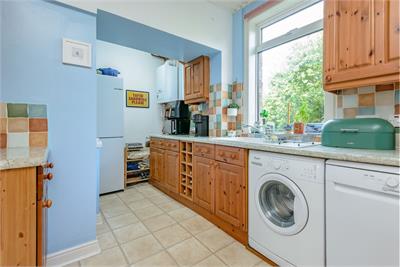
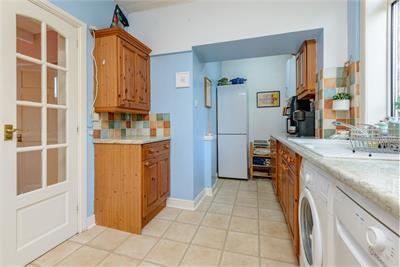
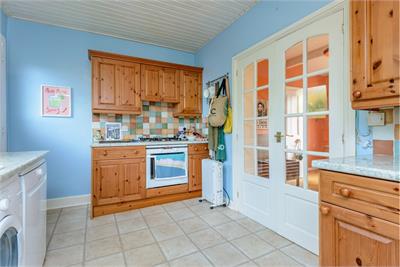
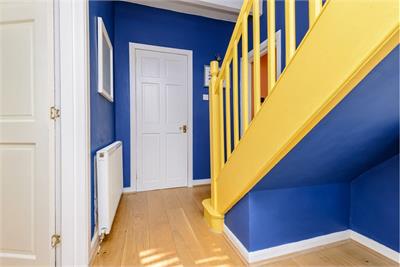
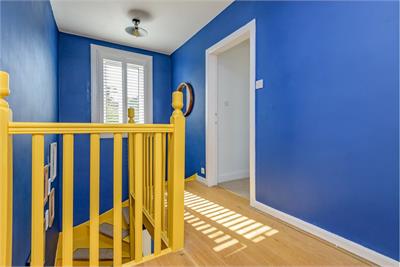
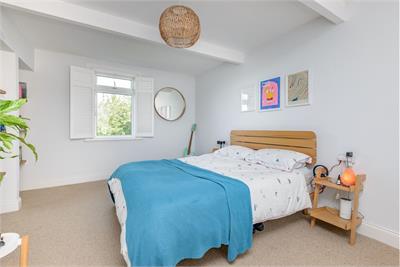
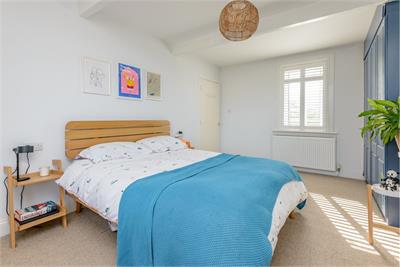
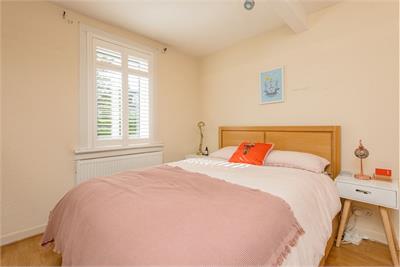
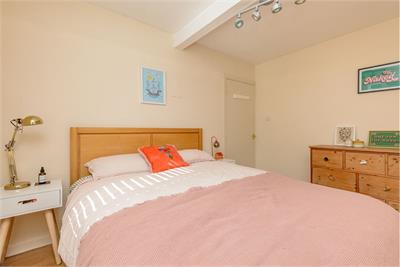
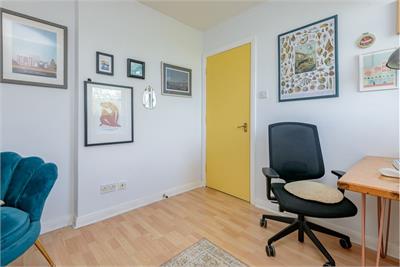
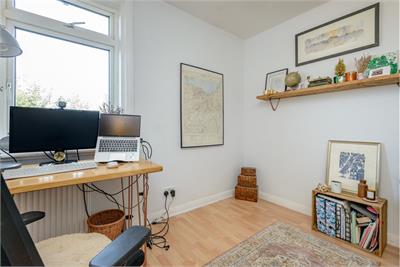
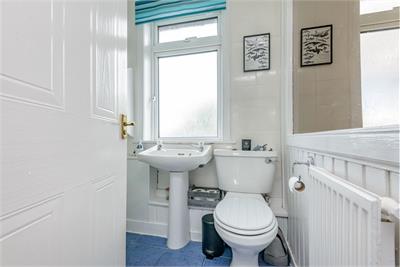
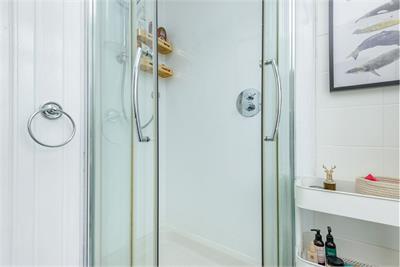
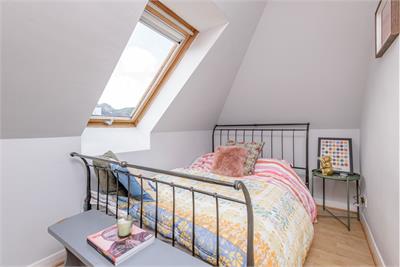
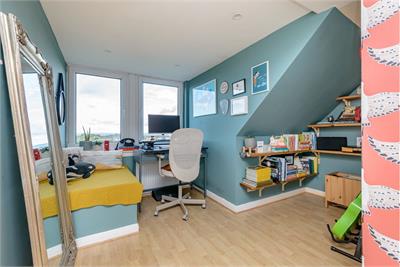
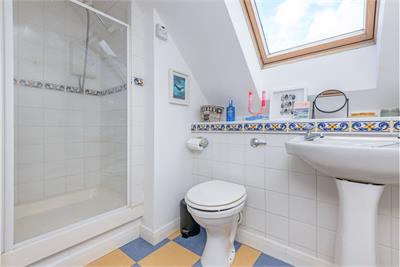
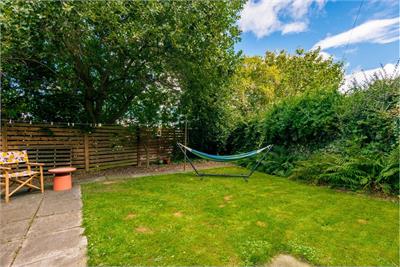
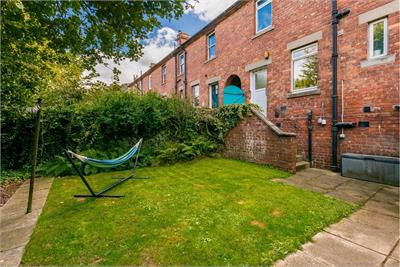
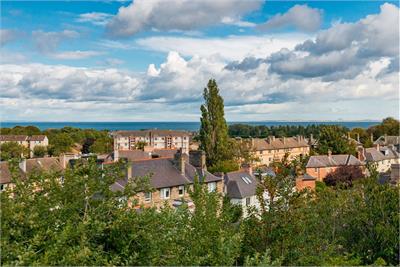
4 Northfield Crescent is a spacious and well-presented four-bedroom terraced family home, ideally situated within the popular Northfield area of Edinburgh. The property has been freshly decorated and modernised by the current owner, creating a bright, stylish and welcoming family home. Offering generously proportioned accommodation arranged over three levels, the property combines versatile living space with private gardens to both the front and rear. The property comprises: welcoming hallway; impressive sitting room with windows to both the front and rear, generously proportioned and filled with natural light; fitted kitchen providing ample floor and wall-mounted storage units, opening directly into the adjoining dining room, creating a perfect space for family dining and entertaining; and a WC completes the ground-floor accommodation. On the first floor, there are three well-proportioned double bedrooms, with the master bedroom benefiting from excellent storage space, including built-in wardrobes and cupboards. The remaining two bedrooms are also of a good size, while a well-presented shower room is conveniently positioned off the landing. The top floor provides a further spacious fourth bedroom/office space, offering incredible open views across the Firth of Forth and beyond, along with a second shower room incorporating a WC. Additional storage cupboards and useful eaves storage further enhance the practicality of this level. Externally, the property benefits from private gardens to the front and rear, offering attractive outdoor space for relaxing and enjoying the summer months. Further benefits include double glazing, gas central heating and on-street parking
More information
Book a viewing
By appointment with Annan Solicitors on 0131 253 2642 or Fraser Falconer on 07825 951348
Marketed by
Contact

Name: Annan Solicitors & Estate Agents
Phone: 0131 253 2642
Address: (registered office of Elmslies Ltd), 266-268 Portobello High Street, EDINBURGH, EH15 2AT
Email: admin@annan.co.uk
School catchments
* School catchment data is provided for information purposes only and ESPC UK Ltd does not accept any responsibility for the accuracy or completeness of the data. You should always contact the local authority responsible for the provision of education in a property's location, and more information on particular school catchment areas can be found via the links here.
Useful calculators
Use our mortgage calculator to discover your monthly repayments. These estimates are provided as illustrative figures for guidance only. Consider seeking advice from a professional mortgage advisor.
Term on loan
Your monthly repayments would be £2,005
(or £1,556 if you are repaying interest only)
(or £1,556 if you are repaying interest only)
Property reference: E513733
Print this pageMarketed by
By appointment with Annan Solicitors on 0131 253 2642 or Fraser Falconer on 07825 951348
Book a viewing Get home report View schedule