Offers over £290,000
- New
4 bed detached house for sale in Paisley
4 Lounsdale Way, Paisley, PA2 9LX
- 4 bedrooms
- 2 bathrooms
- 3 reception rooms
- 1302ft² / 121m²
- EPC rating C
- Council tax band F
- Freehold
Key features
- Beautifully Presented Family Home
- Much Admired Cul De Sac Location
- Architecturally Re-Designed
- Three Reception Rooms & Four Bedrooms
- Landscaped Gardens
Property description
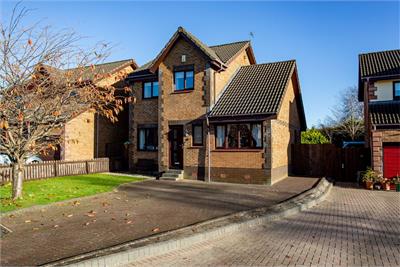
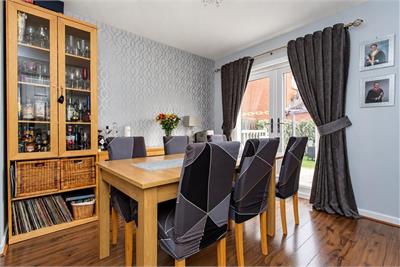
Set in this much admired modern estate is this architecturally re-modelled detached villa offering flexible and spacious accommodation over two levels.
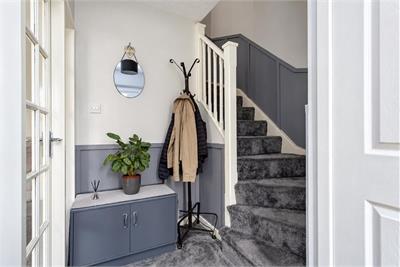
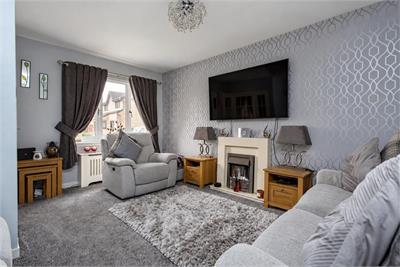
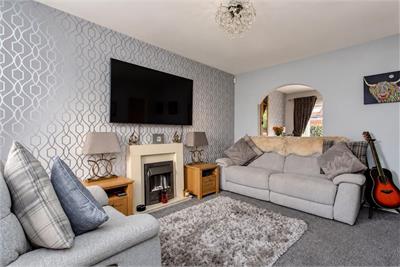
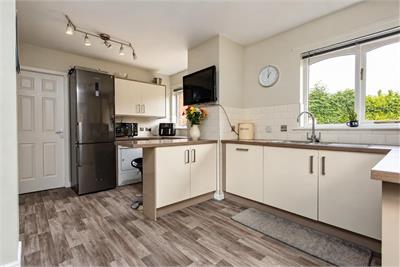
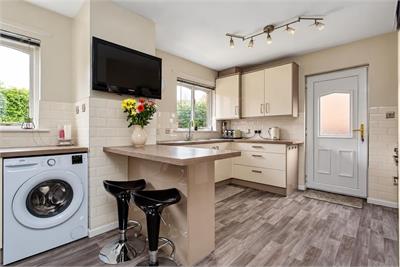
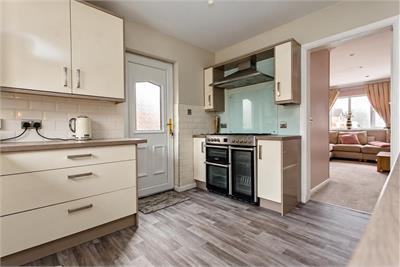
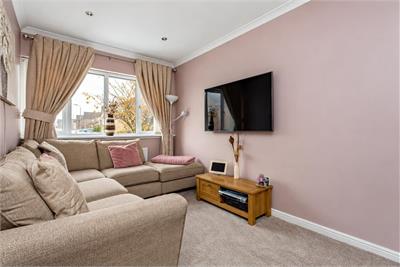
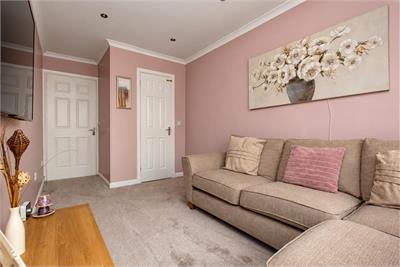
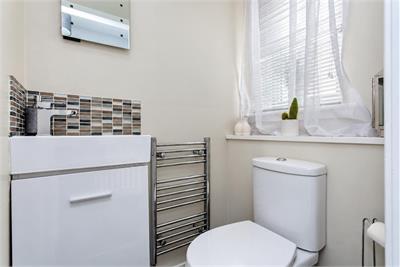
The entrance hallway has a cloakroom off and leads to the front facing lounge that is open plan with the dining room at the rear. The modern breakfast kitchen is a functional space with ample wall & base units and integrated extractor hood and dishwasher as well as a freestanding five burner range. There is a walk in pantry, a door to the side elevation and a further door to the family room, formerly the garage, that also has a walk-in storage cupboard.
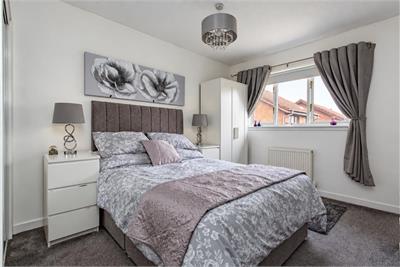
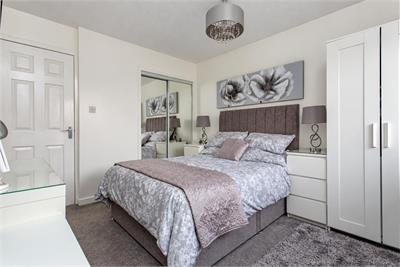
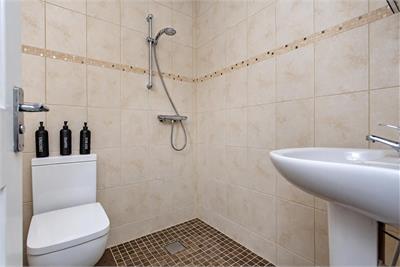
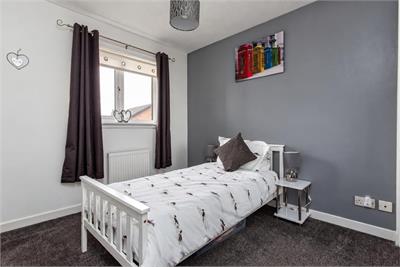
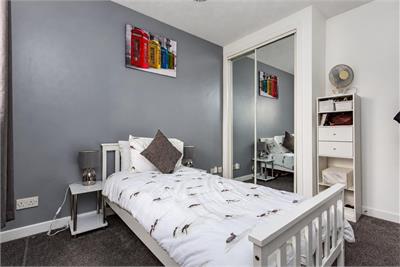
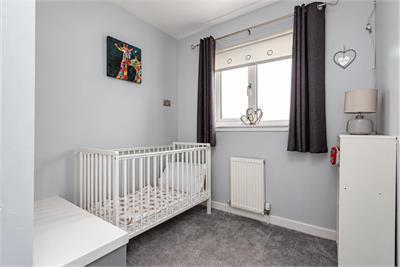
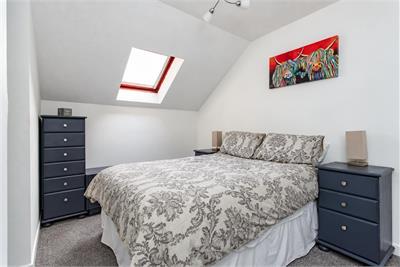
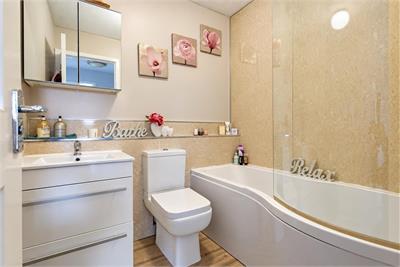
The carpeted stairwell leads to the first floor where there are four generous bedrooms, the principal having an en-suite bathroom and each of the bedrooms benefit from built-in fitted wardrobes. Completing the accommodation is the three piece house bathroom.
The property specification includes gas central heating, double glazing and a security alarm system.
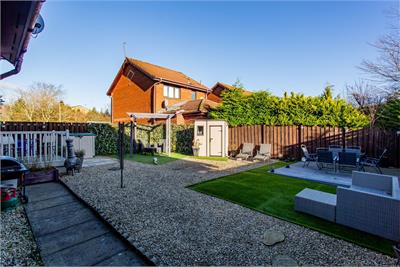
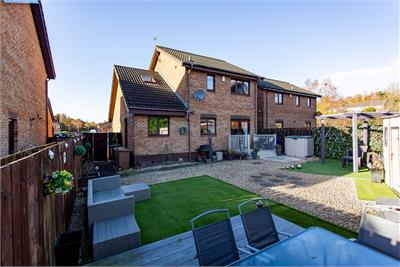
Externally there is a mono block driveway providing off street parking. The private rear garden is fantastic as its fully landscaped with a blend of artificial grass and stone chips with Pergola all bordered by timber fencing.
Number Four Lounsdale Way is located just off Lounsdale Road, ideal for various amenities, including local shops, schools, public transport and the Royal Alexandra Hospital.
Dimensions
Lounge 4.5 x 4.1
1.2 x 1.0
Breakfast Kitchen 4.7 x 3.5
Dining 3.1 x 3.1
Family 5.2 x 2.4
Principal Bedroom 3.4 x 3.0
En Suite 1.7 x 1.5
Bedroom 2 3.5 face of wardrobes x 2.5
Bedroom 3 2.8 x 2.8 face of wardrobes
Bedroom 4 3.2 x 2.2
Bathroom 2.0 x 1.9
Band C
More information
Marketed by
Contact

Name: Cochran Dickie - Paisley
Phone: 0141 840 6555
Address: 21 Moss Street, Paisley, PA1 1BX
Email: paisley@cochrandickie.co.uk
Useful calculators
Use our mortgage calculator to discover your monthly repayments. These estimates are provided as illustrative figures for guidance only. Consider seeking advice from a professional mortgage advisor.
Term on loan
Your monthly repayments would be £1,401
(or £1,088 if you are repaying interest only)
(or £1,088 if you are repaying interest only)
Property reference: E515816
Print this pageMarketed by