

Offers over £515,000
- Under Offer
4 bed detached house for sale in Dunbar
4 John Muir Road, Dunbar, EH42 1GB
- 4 bedrooms
- 3 bathrooms
- 3 reception rooms
- EPC rating C
- Council tax band G
- Freehold
Property highlight:
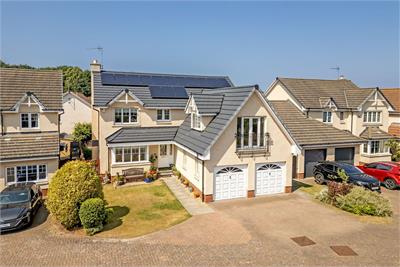
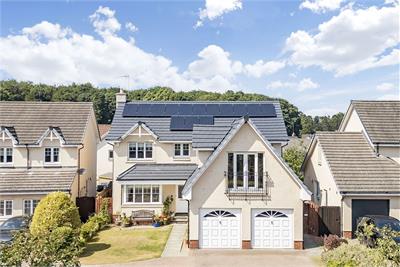
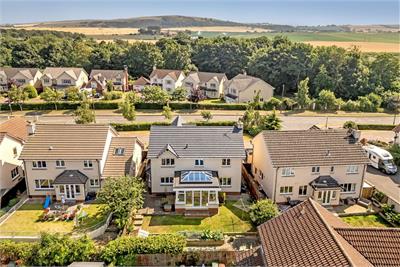
Spacious 4-bed detached home with orangery, double garage, solar panels & enclosed garden.
Key features
- Spacious and well-presented detached family home
- Vestibule with storage and reception hall with WC
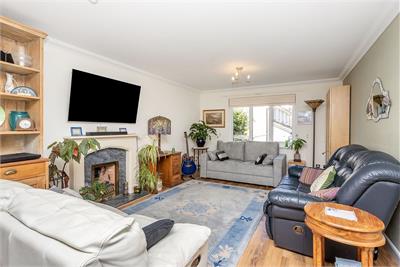
- South-facing living room with living-flame fire
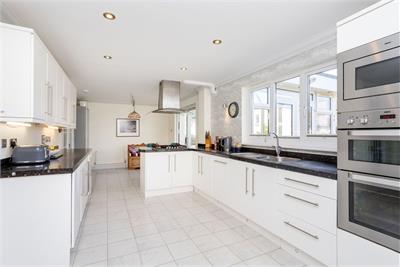
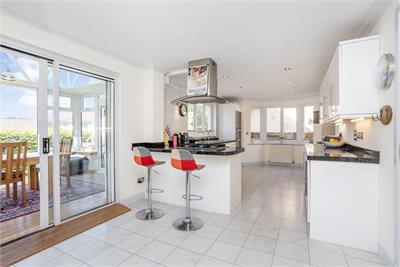
- Sociable open-plan breakfasting kitchen and dining room
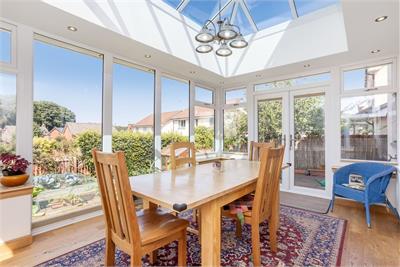
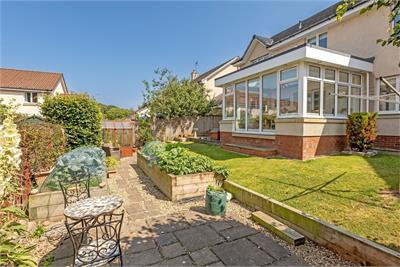
- Orangery off the dining room
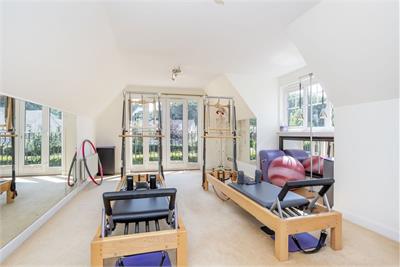
- South-facing first-floor family room with storage
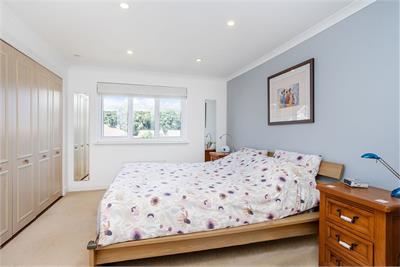
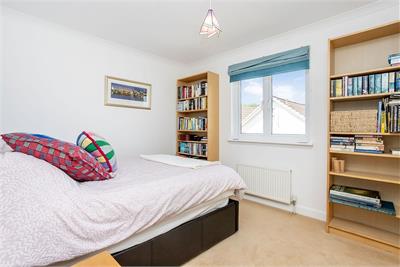
- Four good-sized bedrooms with storage
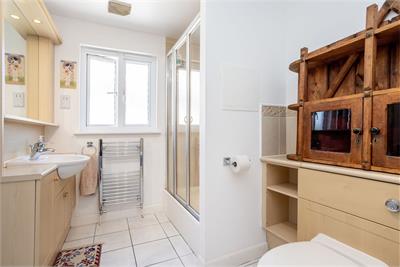
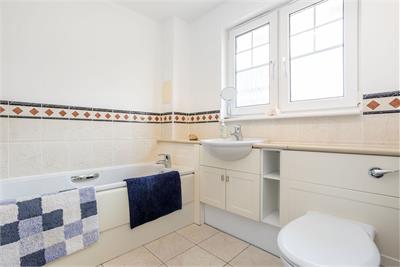
- Two four-piece bathrooms (one en-suite to the principal bedroom)
- Utility room off the kitchen with garden and garage access
- Private driveway and integral double garage
Property description
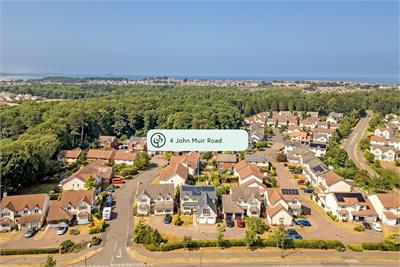
This four-bedroom detached house is an exceptionally spacious and functional modern family home enjoying a peaceful residential setting in desirable Dunbar, close to the A1 and supermarket shopping, with schools, the town centre, train station, and beach all just a short drive away. The property offers tasteful interiors with multiple living areas and well-equipped bathrooms, complemented by solar panels, a delightful enclosed garden, and an integral double garage. A vestibule with storage and a reception hall with a WC provide an inviting introduction to the home. From here, you reach a generous, south-facing living room with stylish wood-look flooring, dual-aspect windows, and a homely living-flame fire. The sociable open-plan breakfasting kitchen and dining room opens onto the garden via a versatile orangery with wood-look flooring. Flooded with natural light, the kitchen is appointed with modern white units, ample workspace including a breakfast bar, and neatly integrated appliances comprising a double oven, microwave, five-ring gas hob with a hood, dishwasher, and space for fridge and freezer. An adjoining utility room has space for a freestanding washing machine and a dryer, and provides practical access to both the garden and garage.
Upstairs, a central landing leads to an additional sun-filled family room, ideal as a den, home office, or gym, and four bedrooms with fitted carpeting and useful storage throughout. Both the principal en-suite bathroom and the family bathroom are equipped with a bath and separate shower. Gas central heating, solar panels, and double glazing ensure year-round comfort and efficiency. Externally, the enclosed rear garden is an attractive area for outdoor living, with a lawn, seating terrace, and raised beds. A driveway and integral double garage provide ample private parking and valuable additional storage. Extras: All fitted floor coverings, window coverings, light fittings (excluding the stained glass lamps in the kitchen and bedroom 2) and fixed appliances are included in the sale.
More information
Marketed by
Contact


Name: Garden Stirling Burnet - Properties, Haddington
Phone: 01620 532825
Address: Property Department, 22 Hardgate, Haddington, EH41 3JR
School catchments
* School catchment data is provided for information purposes only and ESPC UK Ltd does not accept any responsibility for the accuracy or completeness of the data. You should always contact the local authority responsible for the provision of education in a property's location, and more information on particular school catchment areas can be found via the links here.
Useful calculators
Use our mortgage calculator to discover your monthly repayments. These estimates are provided as illustrative figures for guidance only. Consider seeking advice from a professional mortgage advisor.
Term on loan
Your monthly repayments would be £2,488
(or £1,931 if you are repaying interest only)
(or £1,931 if you are repaying interest only)
Property reference: E510867
Print this pageMarketed by