Offers over £335,000
- Exclusive
- New
2 bed semi-detached house for sale in Craigentinny
4 Fillyside Terrace, Edinburgh, EH7 6QY
- 2 bedrooms
- 1 bathroom
- 2 reception rooms
- 926ft² / 86m²
- EPC rating D
- Council tax band E
- Freehold
Property highlight:
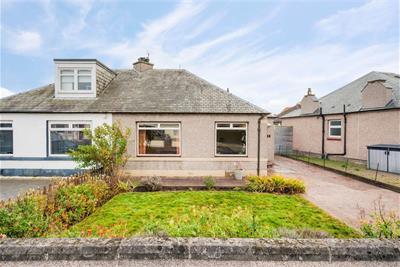
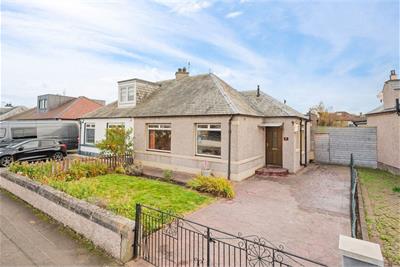
Excellent semi-detached bungalow with 2 bedrooms and south-facing rear garden
Key features
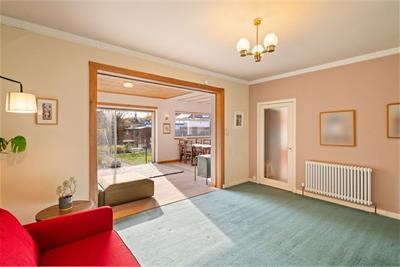
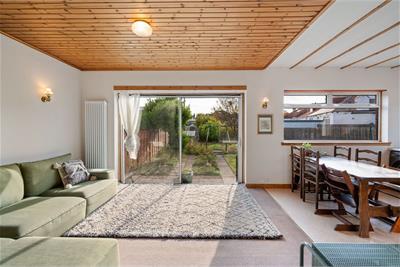
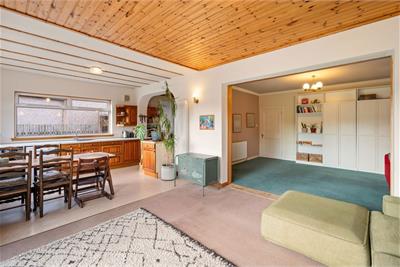
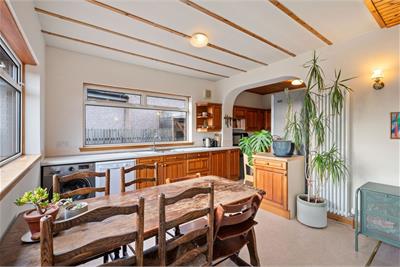
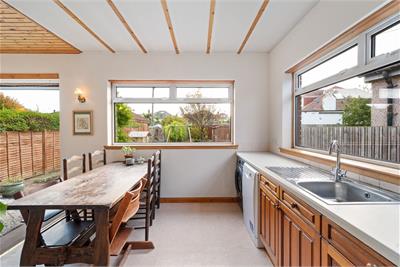
- South facing kitchen/dining/family room
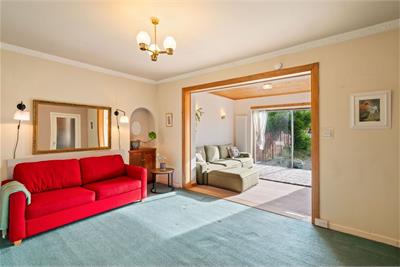
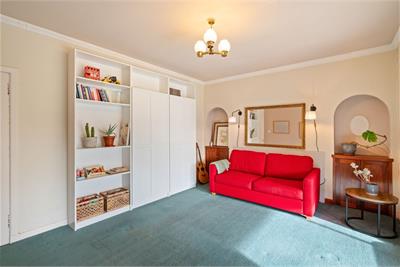
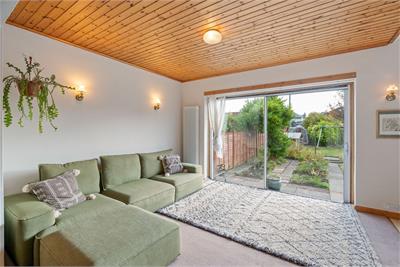
- Spacious sitting room
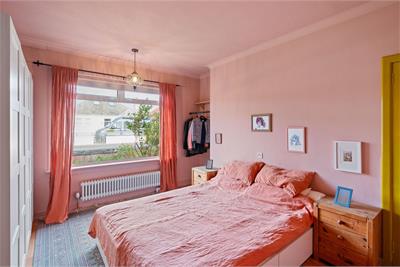
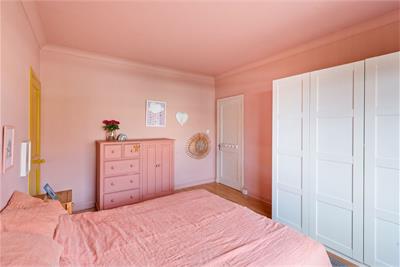
- 2 double bedrooms
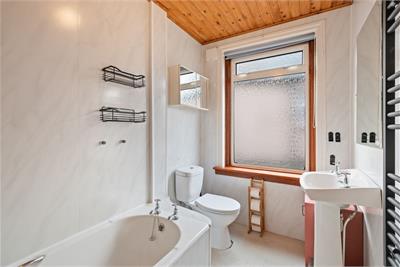
- Bathroom with 3 piece suite
- Excellent storage with large attic
- Quietly positioned in convenient location
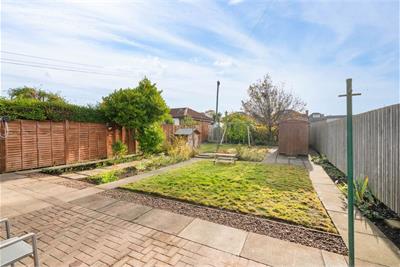
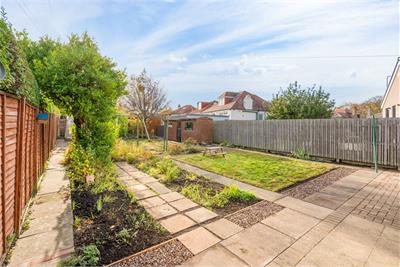
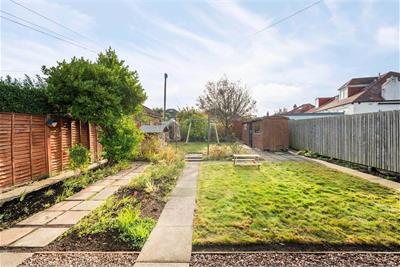
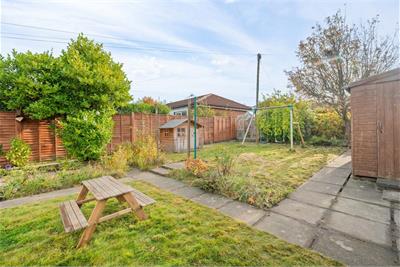
- Beautiful south-facing rear garden
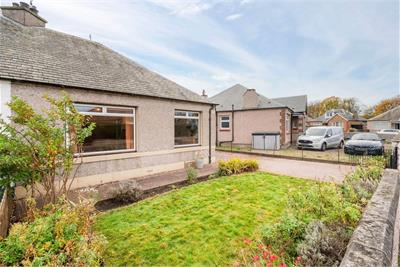
- Front garden & large driveway
- Unrestricted on-street parking
- Double glazing & gas central heating
Property description
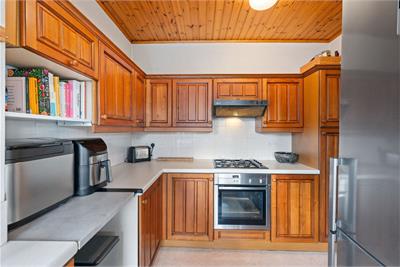
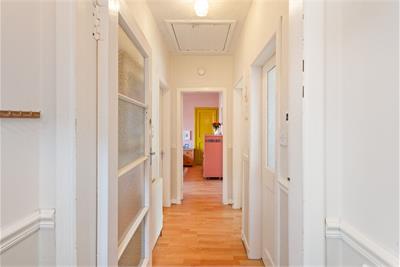
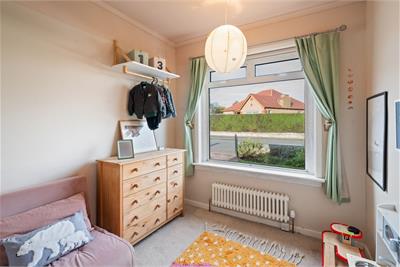
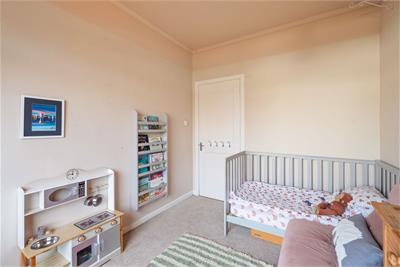
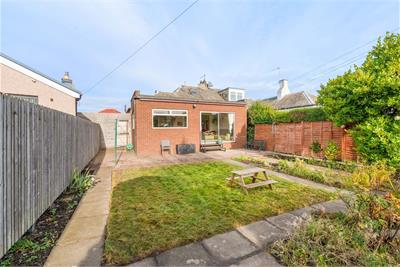
Situated within a quiet residential street in the popular area of Craigentinny, this 2 bedroom, extended semi-detached bungalow offers spacious and versatile accommodation, complemented by an attractive and well-maintained south facing rear garden.The accommodation consisits of a entrance hallway with hatch access to the large attic/storage space. There are 2 spacious bedrooms, a family bathroom and versatile sitting room, perfect for relaxed tv watching or as a kids play room. The heart of this home is the large extended south-facing kitchen/dining/family room with generous proportions and large glazed doors to the garden beyond. It is an impressive L-shaped kitchen/dining/sitting room offers excellent flexibility, with clearly defined areas for cooking, dining and relaxation. The kitchen is fitted with a good range of wall and base units.
Externally, the mature south-facing rear garden has been well-maintained with lawn and patio area, to the front there is a delightful garden with lawn and a large gated driveway. In addition there is unrestricted on-street parking.
LocationLying north-east of Edinburgh, the suburb of Craigentinny is located less than three miles from the city centre and neighbours the seaside suburb of Portobello. The area is in easy reach of numerous shopping facilities, including Meadowbank Shopping Park and Portobello's delightful selection of independent shops, cafes and eateries, and another supermarket. In addition to its enviable coastal location, offering a wonderfully scenic setting for outdoor recreation, superb indoor sports can be found at a number of nearby swimming pools and gyms, whilst Craigentinny Golf Course will no doubt appeal to golf enthusiasts. Craigentinny enjoys access to excellent transport links in and out of the city, including bus services running day and night, and is conveniently-placed for access to the City Bypass and the motorway network, as well as the Edinburgh Royal Infirmary. Excellent state schools fall within the suburb's catchment area, whilst many of the capital's reputable independent schools are also easily accessible.
Extras
All fitted floor coverings, blinds, curtains, light fittings and integrated - oven, gas hob & extractor hood along with the freestanding dishwasher & washing machine are included in the sale. Please note the fridge/freezer is not included.
Viewings
Contact VMH on 0131 622 2626 (Option 1) to arrange an appointment.
More information
Book a viewing
Open Viewing Sunday 2 - 4pm or by appointment contact VMH 0131 253 2964
Marketed by
Contact


Name: VMH Solicitors Limited
Phone: 0131 253 2964
Address: 8 Sibbald Walk, EDINBURGH, EH8 8FT
Email: property@vmh.co.uk
School catchments
* School catchment data is provided for information purposes only and ESPC UK Ltd does not accept any responsibility for the accuracy or completeness of the data. You should always contact the local authority responsible for the provision of education in a property's location, and more information on particular school catchment areas can be found via the links here.
Useful calculators
Use our mortgage calculator to discover your monthly repayments. These estimates are provided as illustrative figures for guidance only. Consider seeking advice from a professional mortgage advisor.
Term on loan
Your monthly repayments would be £1,619
(or £1,256 if you are repaying interest only)
(or £1,256 if you are repaying interest only)
Property reference: E515554
Print this pageMarketed by
Open Viewing Sunday 2 - 4pm or by appointment contact VMH 0131 253 2964
Book a viewing Get home report View schedule